29 Burnett Road, Warwick, RI, 02889

Save
Ask
Tour
Hide
Share
$749,900
33 Days On Site

29 Burnett Road
Warwick, RI 02889

Single Family Residence|Pending
3
Beds
2
Total Baths
1
Full Bath
1
Partial Bath
1,568
SqFt
$478
/SqFt
1935
Built
County:
Kent
Call Now: (855) 510-7653
Is this the listing for you? We can help make it yours.
(855) 510-7653
29 Burnett Road29 Burnett Road29 Burnett Road29 Burnett Road
Save
Ask
Tour
Hide
Share

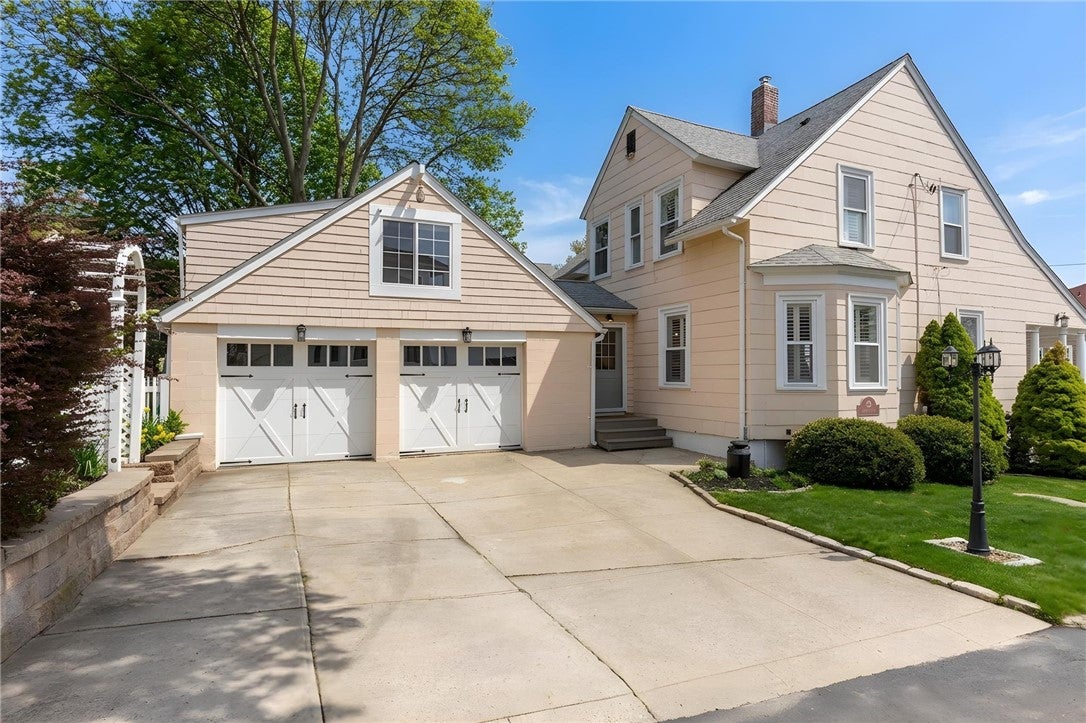
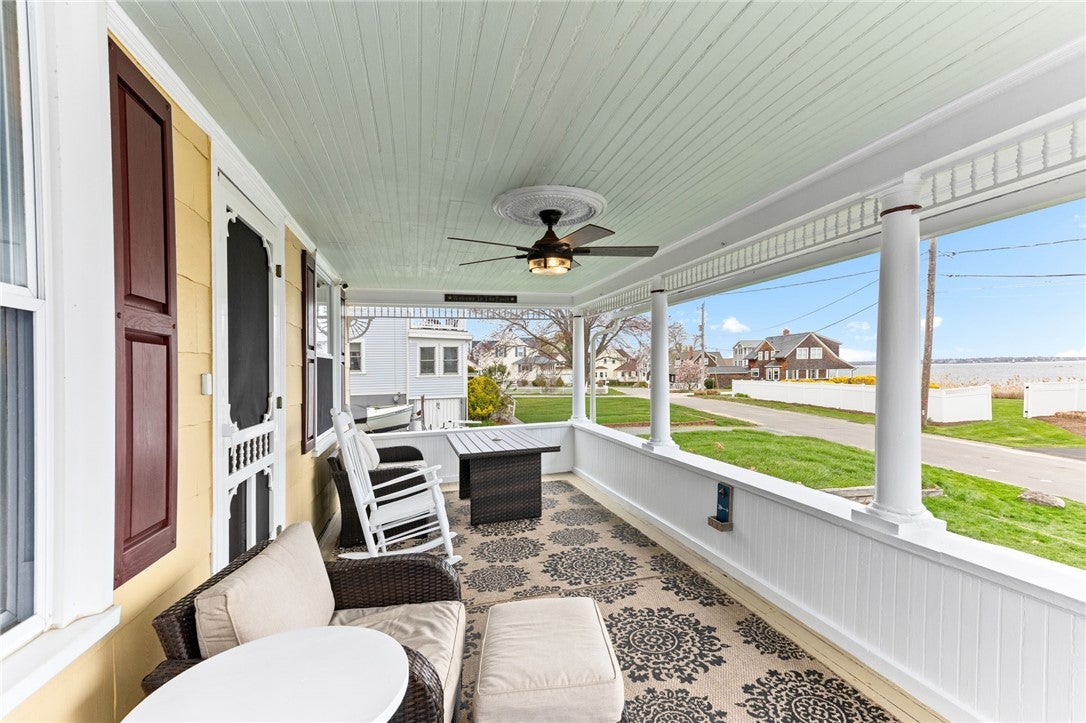
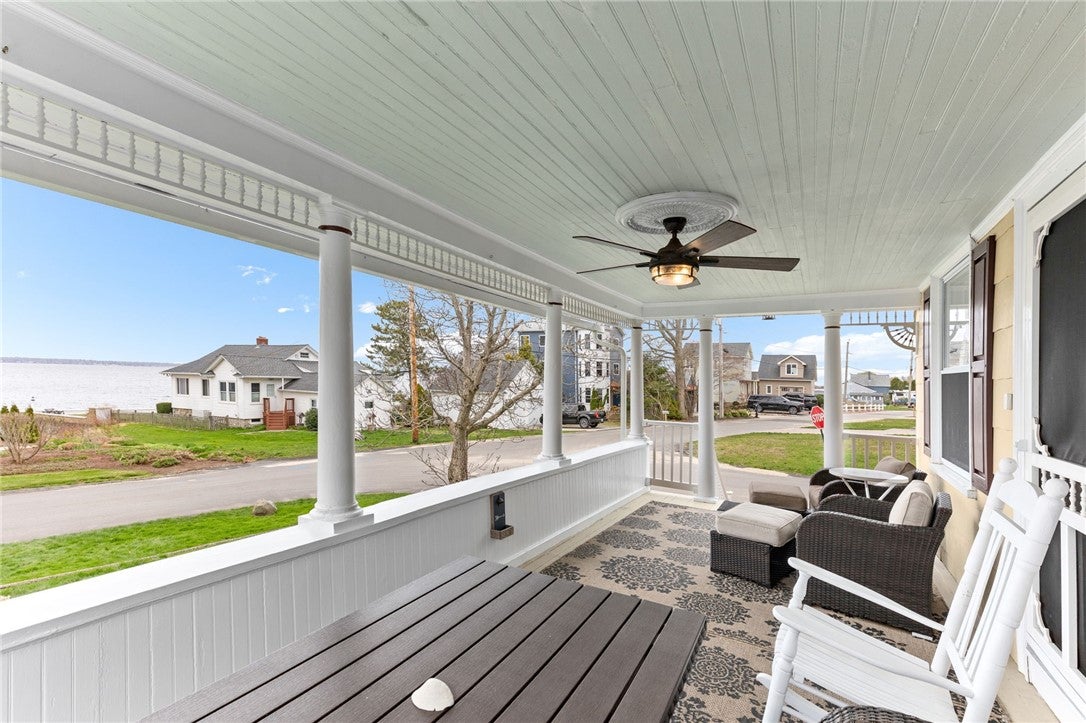
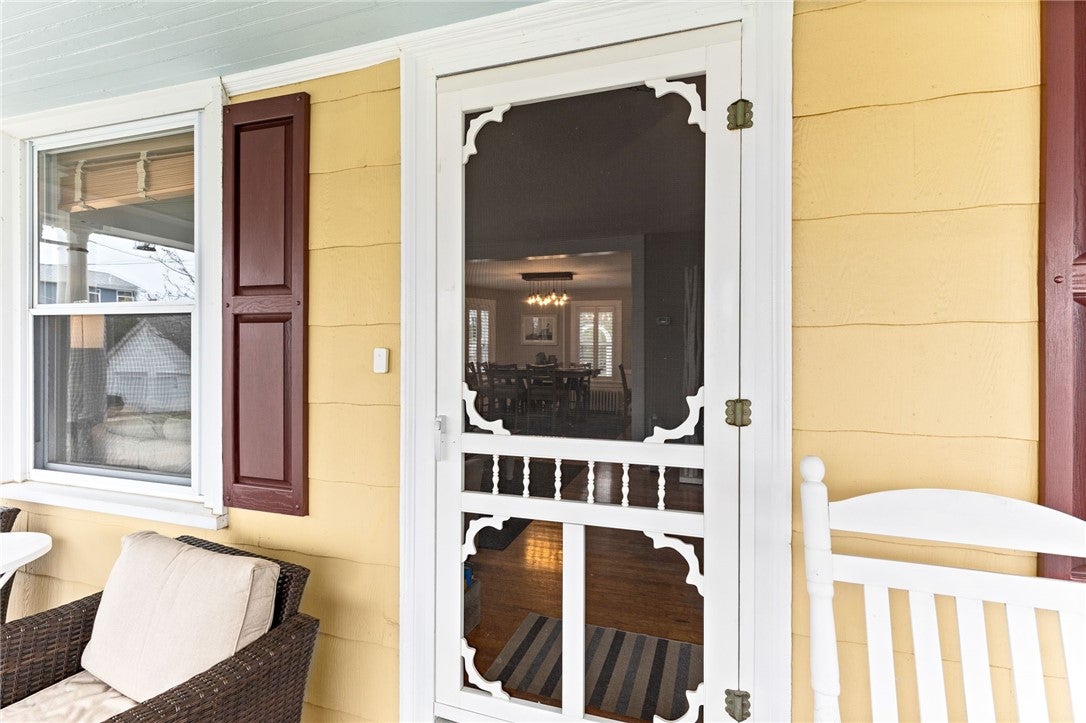
Experience coastal living at its finest in this stunning 3-bedroom home with breathtaking water views. Sold fully furnished, this turnkey property is ideal as a year-round residence, vacation getaway, or income-producing rental. Prime location adjacent to Rocky Point State Park, beach, and trails. The designer kitchen features quartz countertops, farmhouse sink, stainless steel appliances, gas range with pot filler, marble backsplash, oversized peninsula, and built-in wine refrigerator perfect for entertaining. The sun-filled dining room with hardwood floors flows seamlessly into the inviting living room overlooking the water. A brand-new half bath has been added on the first floor for added convenience. A charming mudroom with shiplap ceilings includes a second staircase leading to a private third bedroom, ideal for guests or a home office. The spacious primary bedroom offers water views and a large walk-in closet. The spa-inspired bathroom includes double marble vanities, walk-in wet room with dual showerheads, built-in bench, and soaking tub, as well as private toilet room. Enjoy the oversized front porch with panoramic water views and a private backyard oasis complete with fire pit. Situated on a corner lot, additional highlights include an attached two-car garage and full basement for ample storage.

Save
Ask
Tour
Hide
Share
Listing Snapshot
Price 
$749,900
Days On Site 
33 Days
Bedrooms 
3
Inside Area (SqFt) 
1,568 sqft
Total Baths 
2
Full Baths 
1
Partial Baths 
1
Lot Size 
0.227 Acres
Year Built 
1935
MLS® Number 
1422039
Status 
Pending
Property Tax 
$7,348
HOA/Condo/Coop Fees 
N/A
Sq Ft Source 
Public Records
Friends & Family
Recent Activity
3 weeks agoStatus changed to Pending
3 weeks agoListing updated with changes from the MLS®
a month agoListing first seen on site
General Features
Acres 
0.227
Attached Garage 
Yes
Foundation 
Combination
Garage 
Yes
Garage Spaces 
2
Land Lease 
No
Levels 
Two
Number Of Stories 
2
Parking 
PavedAttachedGarage
Parking Spaces 
4
Property Sub Type 
Single Family Residence
SqFt Above 
1568
SqFt Total 
1568
Style 
Cape Cod
Utilities 
Sewer ConnectedWater Connected
Interior Features
Appliances 
DryerDishwasherMicrowaveOvenRangeRefrigeratorTankless Water HeaterWasher
Basement 
FullInterior EntryUnfinished
Electric 
100 Amp Service
Fireplace Features 
None
Flooring 
CarpetCeramic TileHardwood
Furnished 
Furnished
Heating 
OilOtherRadiantSteam
Laundry Features 
Laundry Room
Bathroom 
Level - SecondFeatures - Double Vanity, Stone Counters
Bedroom 2 
Level - SecondFeatures - Ceiling Fan(s)
Bedroom 3 
Level - Second
Dining Room 
Level - FirstFeatures - High Ceilings
HalfBath 
Level - First
Kitchen 
Level - FirstFeatures - Beamed Ceilings, High Ceilings, Kitchen Island, Stone Counters, Recessed Lighting
Laundry 
Level - Lower
Living Room 
Level - FirstFeatures - High Ceilings
PrimaryBedroom 
Level - SecondFeatures - Ceiling Fan(s), Walk-In Closet(s)
Utility Room 
Level - Lower
Save
Ask
Tour
Hide
Share
Exterior Features
Construction Details 
Clapboard
Fencing 
Fenced
Lot Features 
Corner Lot
Patio And Porch 
Porch
View 
Water
Waterfront Features 
Beach Access
Waterview 
Water
Listing courtesy of Jeannine Iozzo of Lamacchia Realty, Inc (617) 943-9487


Listing information is provided by Participants of the State-Wide MLS of Rhode Island, Inc. IDX information is provided exclusively for personal, non-commercial use, and may not be used for any purpose other than to identify prospective properties consumers may be interested in purchasing. Information is deemed reliable but not guaranteed. Copyright 2026, State-Wide MLS of Rhode Island, Inc.
Last checked: 2026-10-13 08:30 AM UTC

Neighborhood & Commute
Source: Walkscore
Disclosure: Community information and market data powered by Constellation Data Labs. Information is deemed reliable but not guaranteed.
Save
Ask
Tour
Hide
Share