337 Rumstick Road, Barrington, RI, 02806

Save
Ask
Tour
Hide
Share
$2,999,900
70 Days On Site

337 Rumstick Road
Barrington, RI 02806

For Sale|Single Family Residence|Active
4
Beds
5
Total Baths
3
Full Baths
2
Partial Baths
6,031
SqFt
$497
/SqFt
1980
Built
Subdivision:
RUMSTICK
County:
Bristol
Call Now: (855) 510-7653
Is this the listing for you? We can help make it yours.
(855) 510-7653
337 Rumstick Road337 Rumstick Road337 Rumstick Road337 Rumstick Road
Save
Ask
Tour
Hide
Share

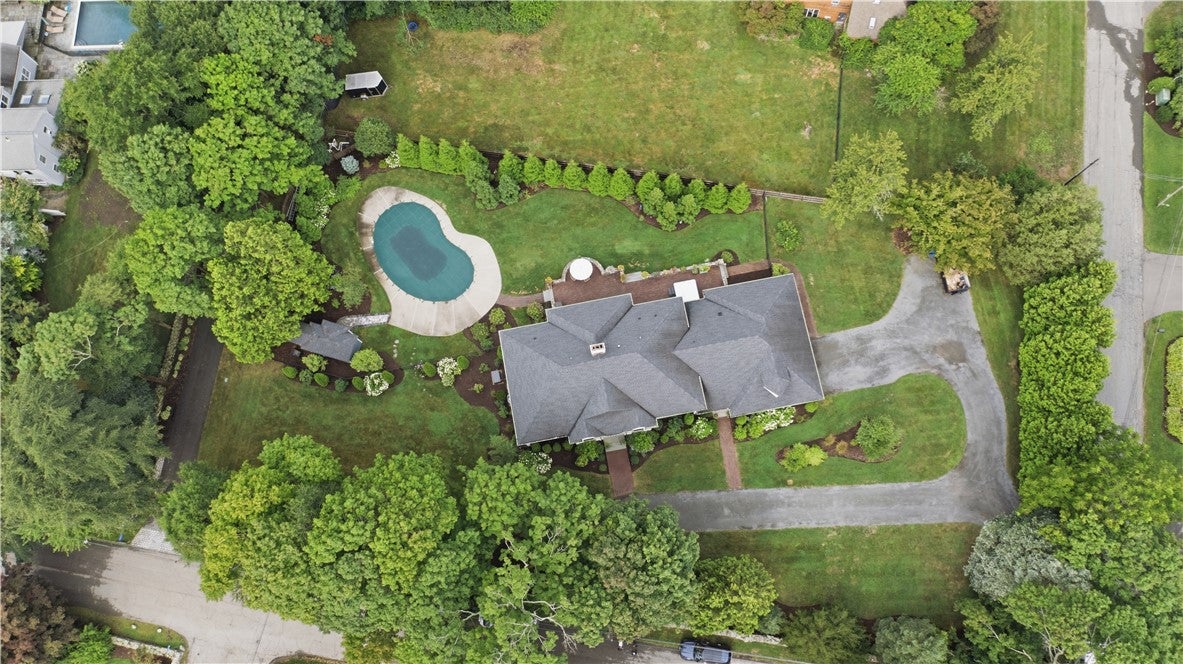
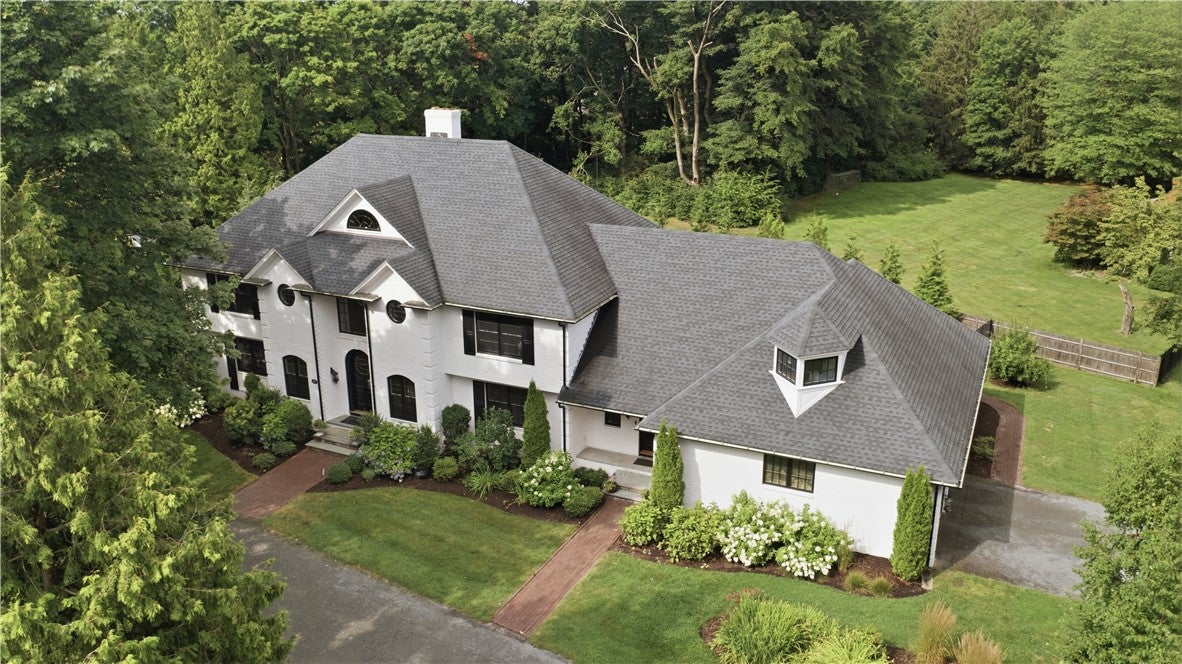
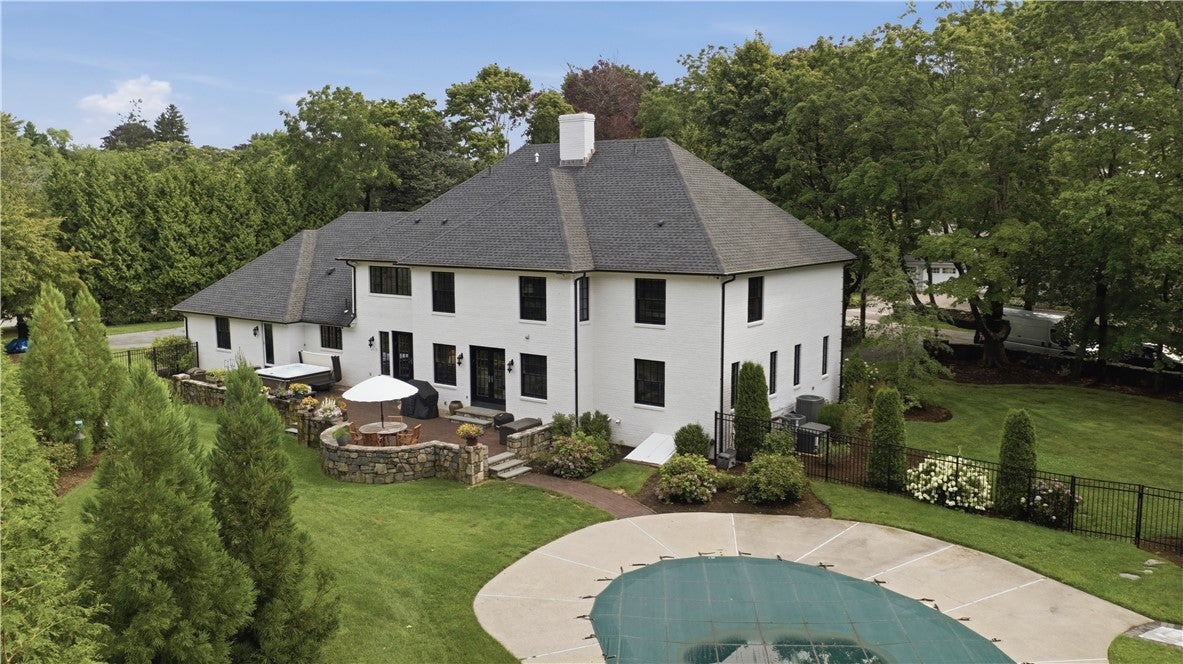
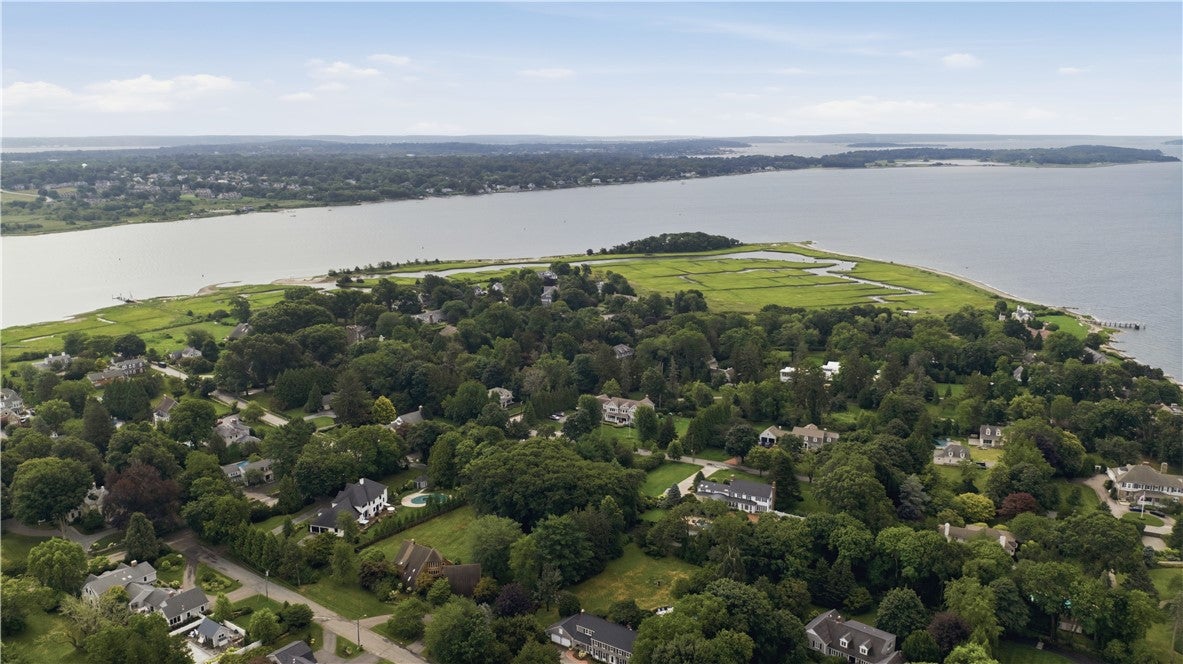
Stunning, fully renovated Rumstick Point estate offering over 5,000 sq ft of luxury living on just under one acre of private, landscaped grounds. Renovated in 2018, this home blends classic elegance with modern updates throughout. A grand, light-filled foyer welcomes you into expansive living spaces designed for both everyday comfort and entertaining. The chef's kitchen features Wolf appliances including double ovens and a steam oven built-in espresso machine, and Sub-Zero refrigeration. Primary and additional ensuite bedroom areas provide ideal flexibility for guests or multi-generational living. A showpiece walk-in closet offers boutique-level luxury with custom built-ins and an impressive shoe closet. The oversized backyard includes mature landscaping, exceptional privacy, and an in-ground swimming pool with generous patio space. Located in one of Barrington's most prestigious neighborhoods, this home offers close proximity to top-rated schools, beaches, marinas, and the town center delivering an unmatched blend of luxury, space, and convenience.

Save
Ask
Tour
Hide
Share
Listing Snapshot
Price 
$2,999,900
Days On Site 
70 Days
Bedrooms 
4
Inside Area (SqFt) 
6,031 sqft
Total Baths 
5
Full Baths 
3
Partial Baths 
2
Lot Size 
0.9212 Acres
Year Built 
1980
MLS® Number 
1418786
Status 
Active
Property Tax 
$35,955
HOA/Condo/Coop Fees 
N/A
Sq Ft Source 
Public Records
Friends & Family
Recent Activity
5 days agoPrice changed to $2,999,900
5 days agoListing updated with changes from the MLS®
3 weeks agoStatus changed to Active
2 months agoListing first seen on site
General Features
Acres 
0.9212
Attached Garage 
Yes
Foundation 
Concrete Perimeter
Garage 
Yes
Garage Spaces 
2
Land Lease 
No
Levels 
Two
Number Of Stories 
2
Parking 
AttachedGarage
Parking Spaces 
12
Property Sub Type 
Single Family Residence
Security 
Security System Owned
Sewer 
Public Sewer
SqFt Above 
5311
SqFt Below 
720
SqFt Total 
6031
Style 
Colonial
Utilities 
Cable AvailableSewer ConnectedWater Connected
Water Source 
Public
Zoning 
R40
Interior Features
Appliances 
DryerDishwasherDisposalGas Water HeaterMicrowaveOvenRangeRefrigeratorRange HoodWater HeaterWasherHumidifier
Basement 
Exterior EntryFullInterior EntryPartially Finished
Cooling 
Central Air
Electric 
Circuit BreakersGenerator200+ Amp Service
Fireplace 
Yes
Fireplace Features 
InsertGas
Fireplaces 
2
Flooring 
HardwoodOtherVinyl
Heating 
Natural GasCentralForced AirRadiant
Interior 
Cathedral Ceiling(s)High CeilingsStorageVaulted Ceiling(s)
Window Features 
Insulated Windows
Bathroom 
Level - SecondFeatures - Crown Molding, Stone Counters
Bedroom 1 
Dimensions - 28.1 x 18.6Level - SecondFeatures - Crown Molding, Double Vanity, Stone Counters, Soaking Tub, Vaulted Ceiling(s), Walk-In Closet(s)
Bedroom 2 
Dimensions - 16.1 x 13.8Level - SecondFeatures - Crown Molding, Stone Counters
Bedroom 3 
Dimensions - 15.3 x 12.6Level - SecondFeatures - Crown Molding
Bedroom 4 
Dimensions - 16.3 x 17.11Level - SecondFeatures - Built-in Features, Crown Molding
Dining Room 
Level - FirstFeatures - Crown Molding
Family Room 
Dimensions - 23.9 x 18.11Level - FirstFeatures - Built-in Features, Crown Molding, Coffered Ceiling(s), Recessed Lighting
Foyer 
Level - FirstFeatures - Crown Molding, High Ceilings
Great Room 
Dimensions - 26.8 x 16.3Level - FirstFeatures - Bookcases, Built-in Features, Ceiling Fan(s), Cathedral Ceiling(s), High Ceilings
HalfBath 
Level - FirstFeatures - Stone Counters
Kitchen 
Dimensions - 28.1 x 15.11Level - FirstFeatures - Breakfast Bar, Crown Molding, Cathedral Ceiling(s), Kitchen Island, Stone Counters, Recessed Lighting, Eat-in Kitchen
Laundry 
Level - FirstFeatures - Built-in Features, Crown Molding, Granite Counters, Recessed Lighting
Living Room 
Dimensions - 14.2 x 15.11Level - FirstFeatures - Crown Molding
MudRoom 
Level - FirstFeatures - Crown Molding, Recessed Lighting
Office 
Dimensions - 16.2 x 16.2Level - FirstFeatures - Crown Molding
Save
Ask
Tour
Hide
Share
Exterior Features
Construction Details 
Brick
Fencing 
Fenced
Lot Features 
Corner Lot
Other Structures 
Outbuilding
Patio And Porch 
PatioPorch
Pool Features 
In Ground
Waterfront Features 
Beach Access
Windows/Doors 
Insulated Windows
Community Features
Community Features 
GolfPool
Listing courtesy of Larry McNulty of Lamacchia Realty, Inc (401) 742-9222


Listing information is provided by Participants of the State-Wide MLS of Rhode Island, Inc. IDX information is provided exclusively for personal, non-commercial use, and may not be used for any purpose other than to identify prospective properties consumers may be interested in purchasing. Information is deemed reliable but not guaranteed. Copyright 2026, State-Wide MLS of Rhode Island, Inc.
Last checked: 2026-10-13 08:30 AM UTC

Neighborhood & Commute
Source: Walkscore
Disclosure: Community information and market data powered by Constellation Data Labs. Information is deemed reliable but not guaranteed.
Save
Ask
Tour
Hide
Share