
104 Sperry LaneMeriden, CT 06451
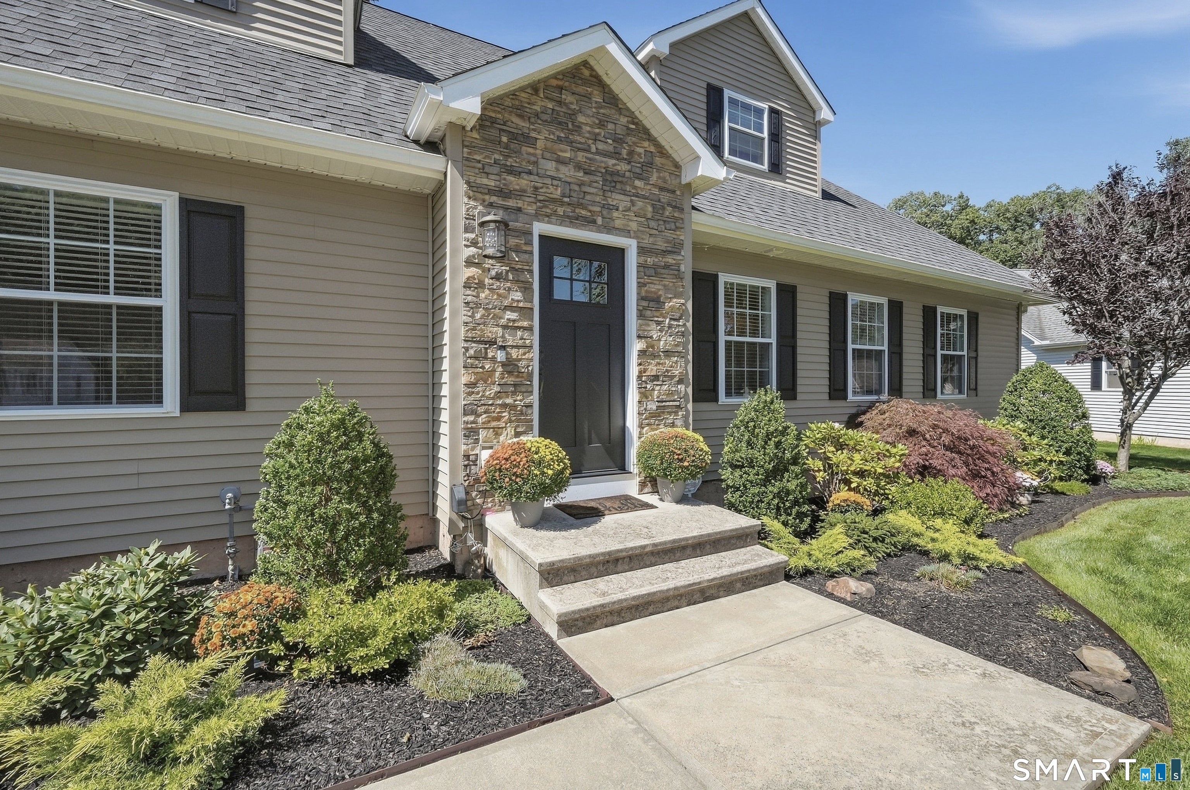
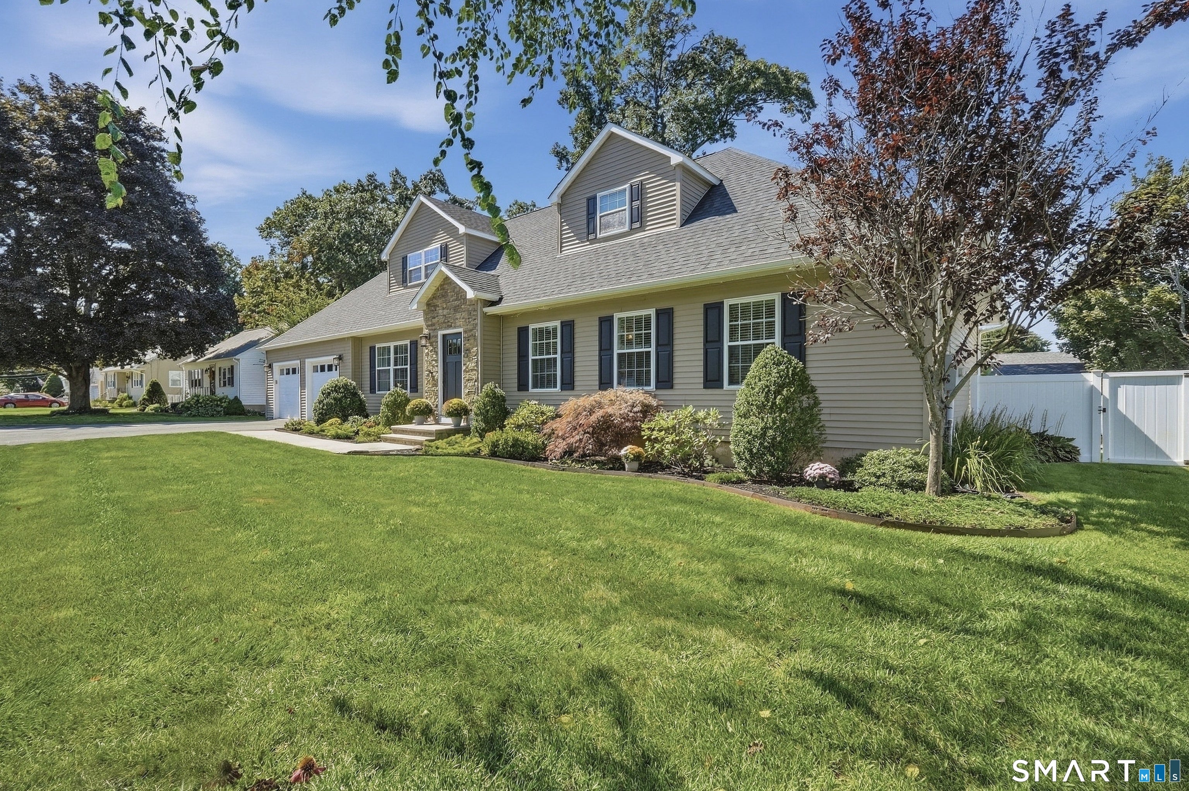
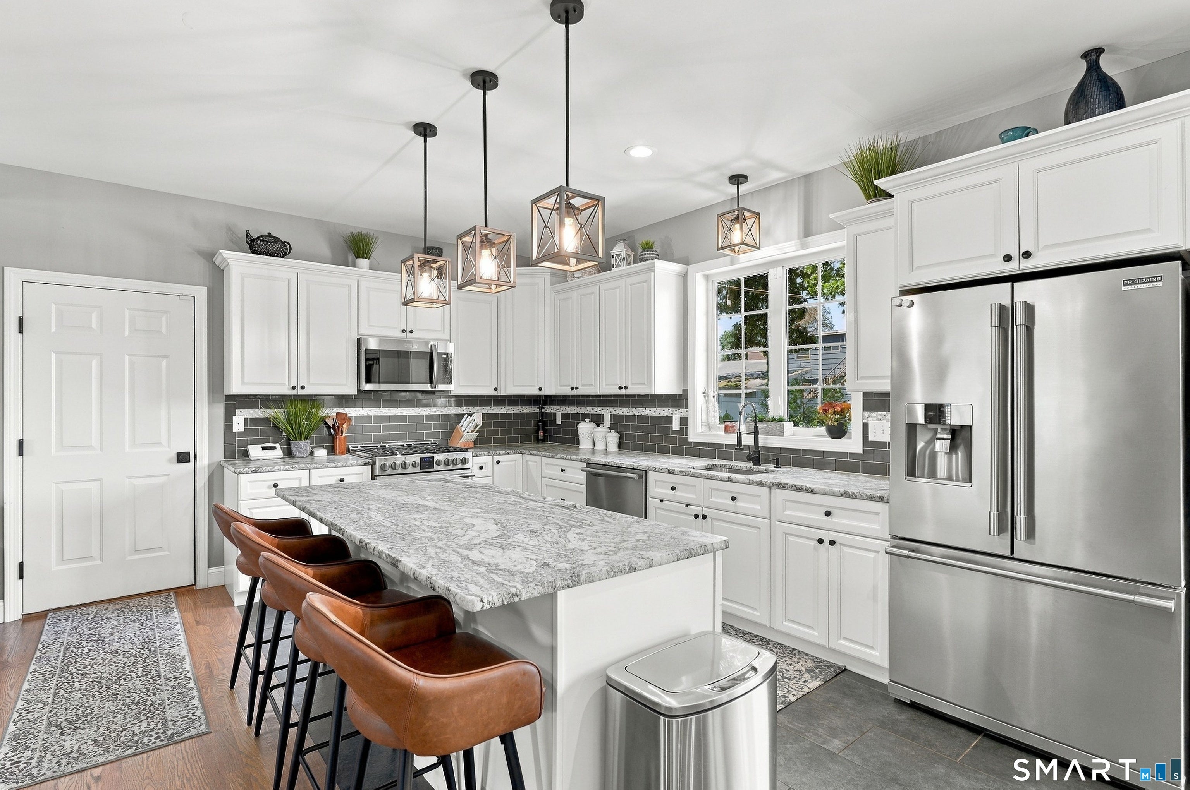
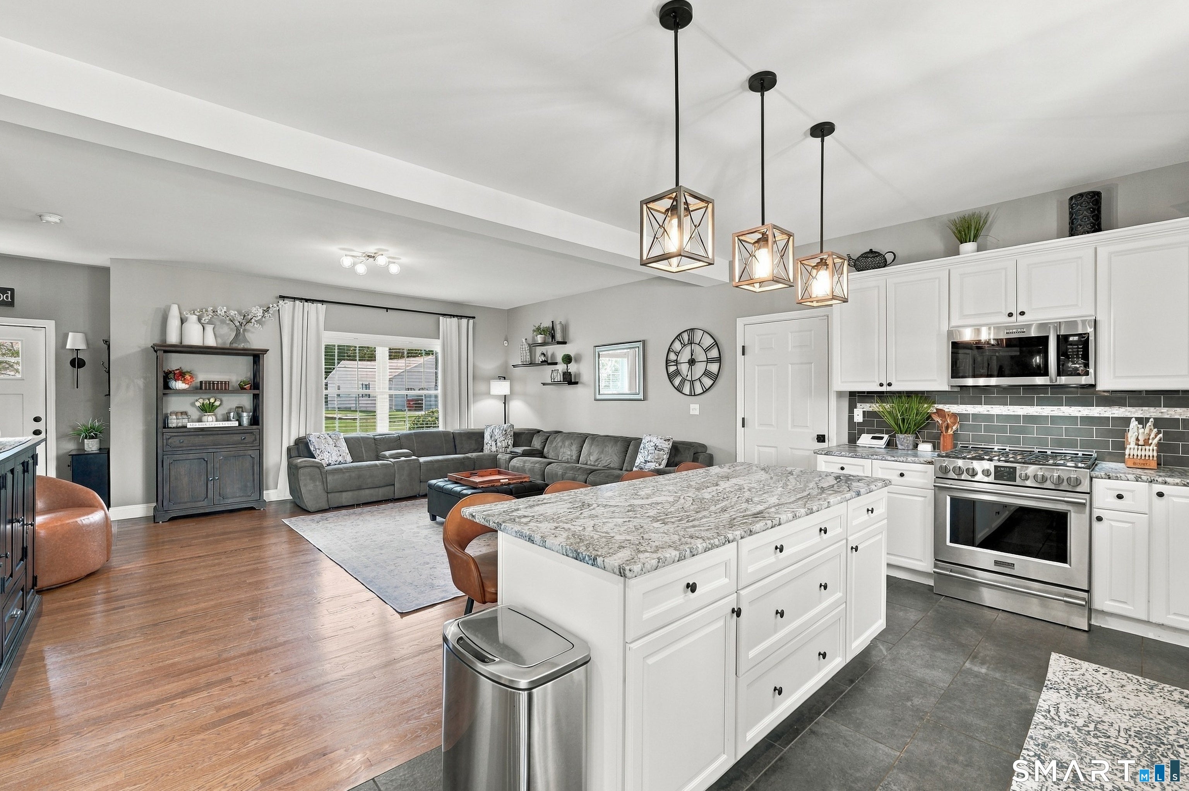
This home has wow factor from the curb to the closets. A new stone accent surround frames the front door, and the entire front of the home is wrapped in app-controlled accent lighting, so you can set the mood from your phone before you even pull in the driveway. Custom built in 2016 and purchased brand new in 2019, this home has only ever had one owner - and it shows. The interior is beautifully decorated with countless upgrades throughout, freshly painted, and finished with recently updated lighting fixtures along with select plumbing fixture updates, giving every room a crisp, move-in-ready feel. With 9-foot ceilings and an open, light-filled layout, this home offers 4 bedrooms, 3 full bathrooms, and a dedicated office - flexible space that easily suits a home office, den, or potential additional bedroom. The heart of the home is the gorgeous kitchen, featuring white cabinetry and a leathered granite oversized island - the ideal setup for cooking, gathering, and entertaining. The spacious first-floor primary suite offers true one-level living potential, complete with a full bath and walk-in closet, while a second bedroom, additional full bath, and laundry round out the main level. Upstairs you'll find two more generously sized bedrooms plus abundant closet space. The partially finished basement adds valuable bonus living or storage space to an already well-appointed floor plan. Outside, this property is truly a showstopper. The fully fenced backyard is your own private retreat, complete with a multi-level deck, a storage shed, and a dedicated firepit area with accent lighting - perfect for evenings outdoors. The grounds are meticulously manicured, and an in-ground sprinkler system keeps the landscaping lush with ease. Every detail here has been thoughtfully considered and beautifully executed. Tucked away on a cul-de-sac close to Hubbard Park, this home offers the natural beauty of Castle Craig and sweeping views of Meriden right outside your door - with the comfort and privacy of calling this one your own. This is a rare opportunity to own a like-new construction home with premium upgrades already in place. Well-appointed, move-in ready, and full of thoughtful details from top to bottom.
| 3 weeks ago | Listing updated with changes from the MLS® | |
| 3 weeks ago | Status changed to Active Under Contract | |
| 4 weeks ago | Listing first seen on site |

The data relating to real estate for sale on this website appears in part through the SMARTMLS Internet Data Exchange program, a voluntary cooperative exchange of property listing data between licensed real estate brokerage firms, and is provided by SMARTMLS through a licensing agreement. Listing information is from various brokers who participate in the SMARTMLS IDX program and not all listings may be visible on the site. The property information being provided on or through the website is for the personal, non-commercial use of consumers and such information may not be used for any purpose other than to identify prospective properties consumers may be interested in purchasing. Some properties which appear for sale on the website may no longer be available because they are for instance, under contract, sold or are no longer being offered for sale. Property information displayed is deemed reliable but is not guaranteed. Copyright 2026 SmartMLS, Inc.
Last checked: 2026-10-13 08:25 AM UTC.
Did you know? You can invite friends and family to your search. They can join your search, rate and discuss listings with you.