401 Lakeview Drive 401, Southington, CT, 06489

Save
Ask
Tour
Hide
Share
$329,900
21 Days On Site

Spring Lake Village
401 Lakeview Drive 401
Southington, CT 06489

Condominium|Pending
2
Beds
2
Total Baths
2
Full Baths
1,199
SqFt
$275
/SqFt
1987
Built
County:
Hartford
Listing courtesy of Stanley Martone of Lamacchia Realty Office Phone: (860) 426-6886 Broker Contact: (860) 329-4820
Call Now: (855) 510-7653
Is this the listing for you? We can help make it yours.
(855) 510-7653
401 Lakeview Drive 401401 Lakeview Drive 401401 Lakeview Drive 401401 Lakeview Drive 401
Save
Ask
Tour
Hide
Share

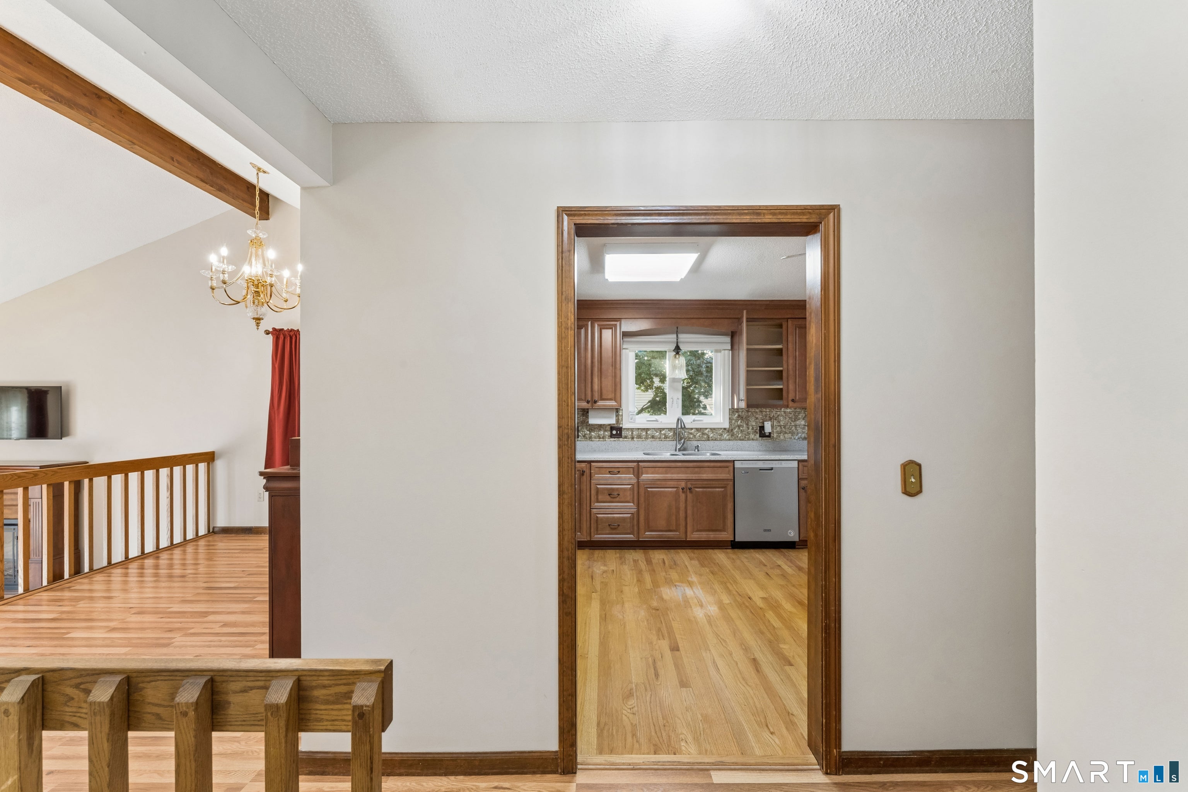
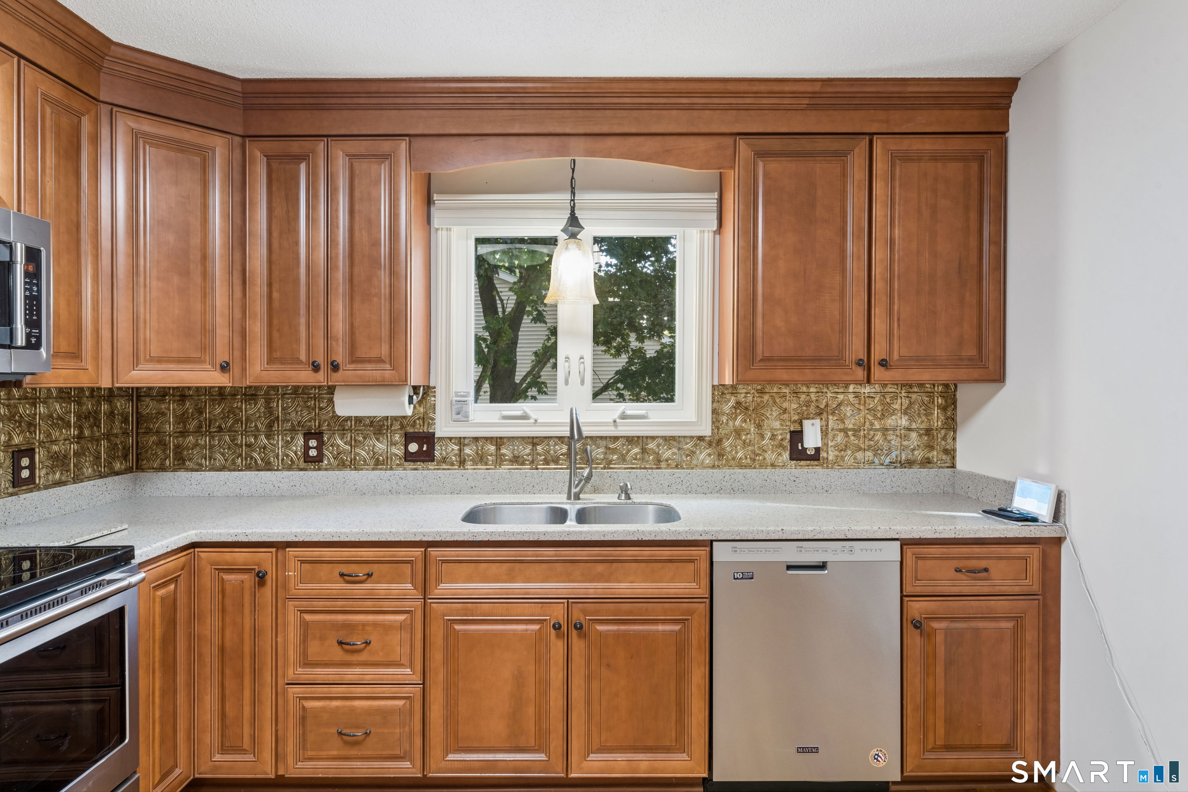
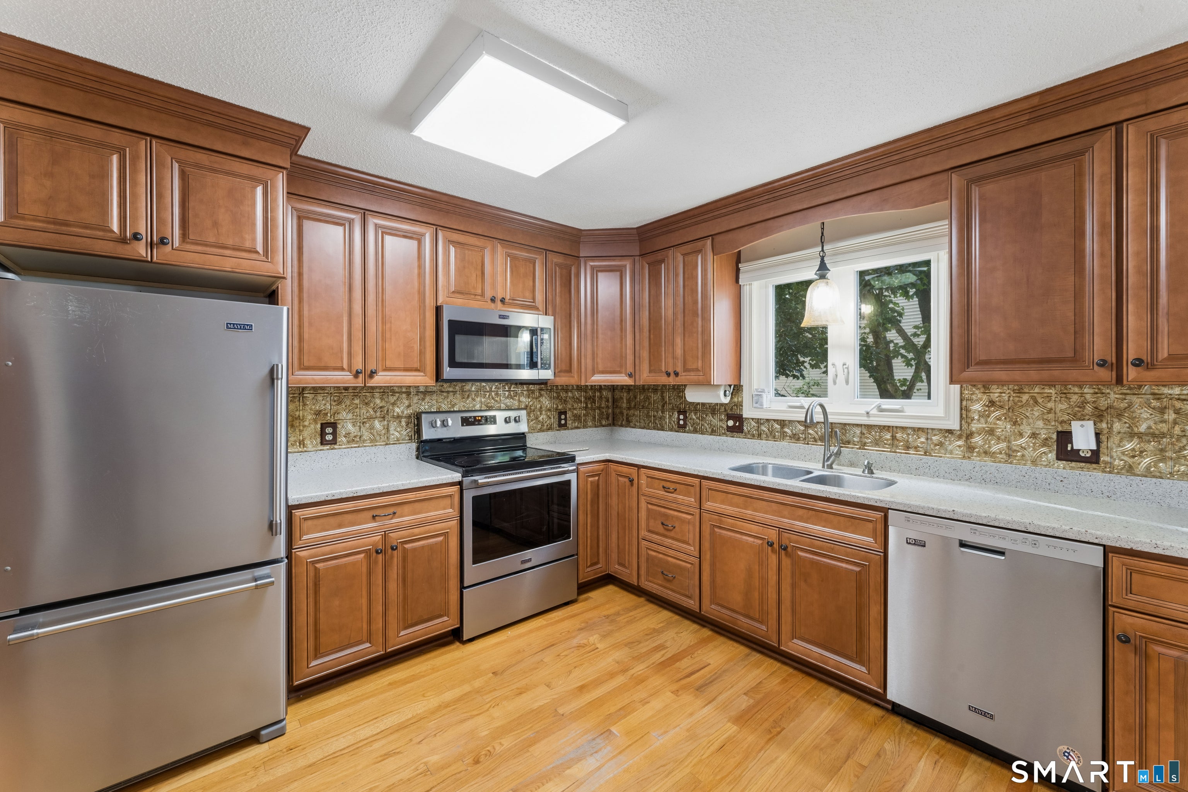
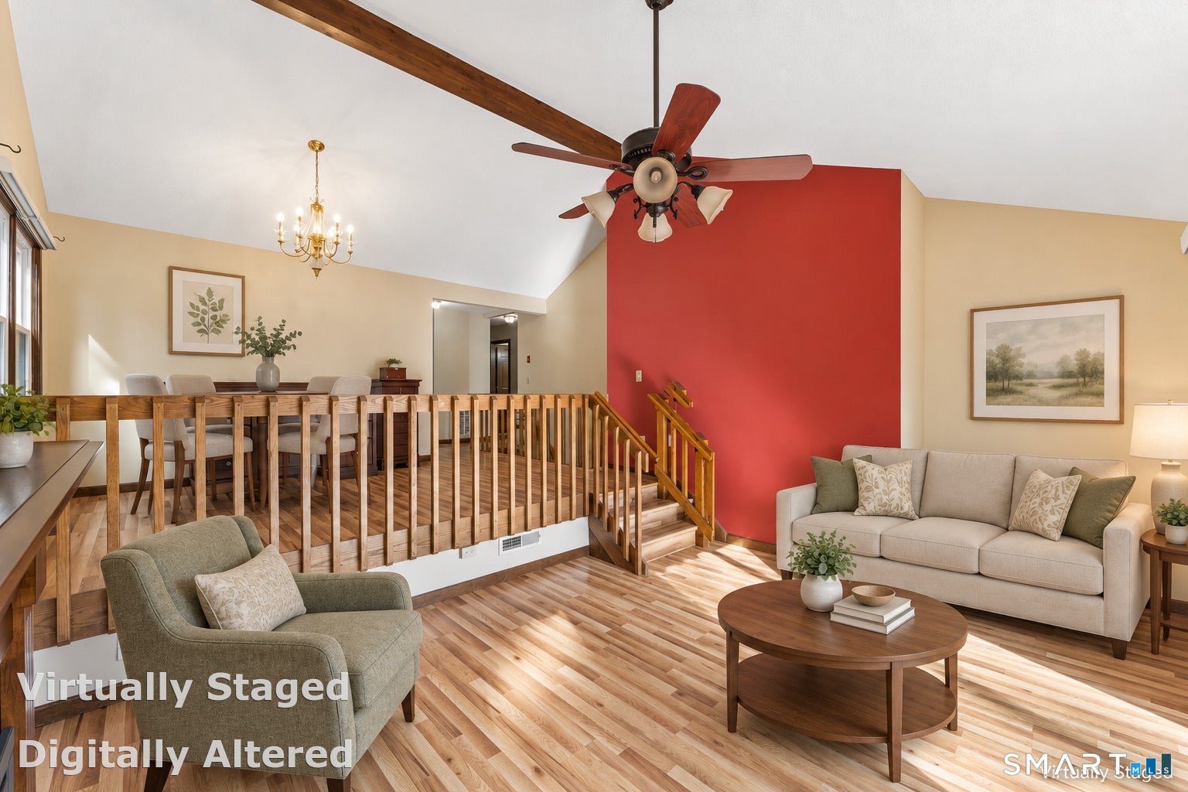
HIGHEST & BEST: 9/27/2026 at 8 PM. Enjoy single-level living at 401 Lakeview Drive, a thoughtfully updated ranch-style condominium in Southington's Spring Lake Village, a 55-plus community. This two-bedroom, two-bath home offers a cherry kitchen with granite countertops and stainless steel appliances, hardwood flooring throughout the main living areas, vaulted ceilings, and a fireplace. One bath has been updated with a new vanity, fixtures, and plank flooring, and both baths have step-in showers. A full basement provides generous storage, complemented by a cedar closet, a main-level garage, and a stair lift chair. The furnace, central air, and water heater were all replaced in 2017, and the roof in 2025. Community amenities include a clubhouse and social hall, in-ground pool, tennis and bocce courts, and lakeside walking trails. HOA: $476/month with no special assessments; pets permitted with restrictions; immediate occupancy.

Save
Ask
Tour
Hide
Share
Listing Snapshot
Price 
$329,900
Days On Site 
21 Days
Bedrooms 
2
Inside Area (SqFt) 
1,199 sqft
Total Baths 
2
Full Baths 
2
Partial Baths 
N/A
Lot Size 
N/A
Year Built 
1987
MLS® Number 
24204854
Status 
Pending
Property Tax 
$5,011
HOA/Condo/Coop Fees 
$476 monthly
Sq Ft Source 
N/A
Friends & Family
Recent Activity
yesterdayListing updated with changes from the MLS®
2 weeks agoStatus changed to Pending
3 weeks agoListing first seen on site
General Features
Attached Garage 
Yes
Garage 
Yes
Garage Spaces 
1
Levels 
Two
Parking 
Attached
Property Sub Type 
Condominium
Sewer 
Public Sewer
SqFt Total 
1199
Style 
Ranch
Water Source 
Public
Zoning 
R-20/2
Interior Features
Appliances 
DishwasherDisposalDryerMicrowaveRangeOvenRefrigeratorWasher
Basement 
Full
Cooling 
Central Air
Fireplace 
Yes
Fireplaces 
1
Heating 
Natural GasForced Air
Laundry Features 
Main Level
Living Room 
Level - Main
Save
Ask
Tour
Hide
Share
Exterior Features
Construction Details 
Vinyl SidingFrame
Pool Features 
Outdoor PoolIn Ground
Community Features
Accessibility Features 
Accessible Full BathAccessible EntranceGrip-Accessible FeaturesExterior Wheelchair Lift
Association Amenities 
ClubhousePoolTennis Court(s)Sport CourtParkingBeach Access
Association Fee 
$476.0
Association Fee Frequency 
Monthly
Community Features 
Tennis Court(s)Golf
Senior Community 
Yes
Schools
School District
Unknown
Elementary School
Per Board of Ed
Middle School
Unknown
High School
Southington
Listing courtesy of Stanley Martone of Lamacchia Realty Office Phone: (860) 426-6886 Broker Contact: (860) 329-4820


The data relating to real estate for sale on this website appears in part through the SMARTMLS Internet Data Exchange program, a voluntary cooperative exchange of property listing data between licensed real estate brokerage firms, and is provided by SMARTMLS through a licensing agreement. Listing information is from various brokers who participate in the SMARTMLS IDX program and not all listings may be visible on the site. The property information being provided on or through the website is for the personal, non-commercial use of consumers and such information may not be used for any purpose other than to identify prospective properties consumers may be interested in purchasing. Some properties which appear for sale on the website may no longer be available because they are for instance, under contract, sold or are no longer being offered for sale. Property information displayed is deemed reliable but is not guaranteed. Copyright 2026 SmartMLS, Inc.
Last checked: 2026-10-13 08:25 AM UTC.

Neighborhood & Commute
Source: Walkscore
Disclosure: Community information and market data powered by Constellation Data Labs. Information is deemed reliable but not guaranteed.
Save
Ask
Tour
Hide
Share