
209 Camp StreetMeriden, CT 06450
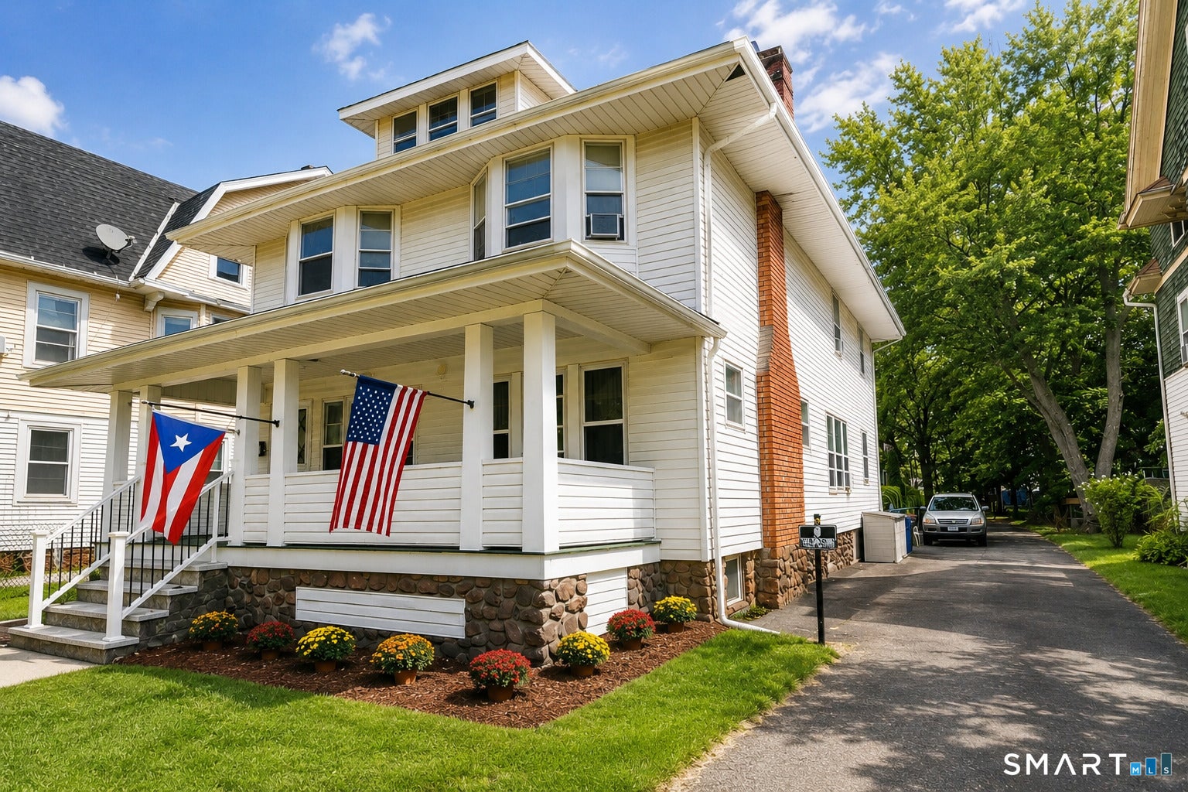
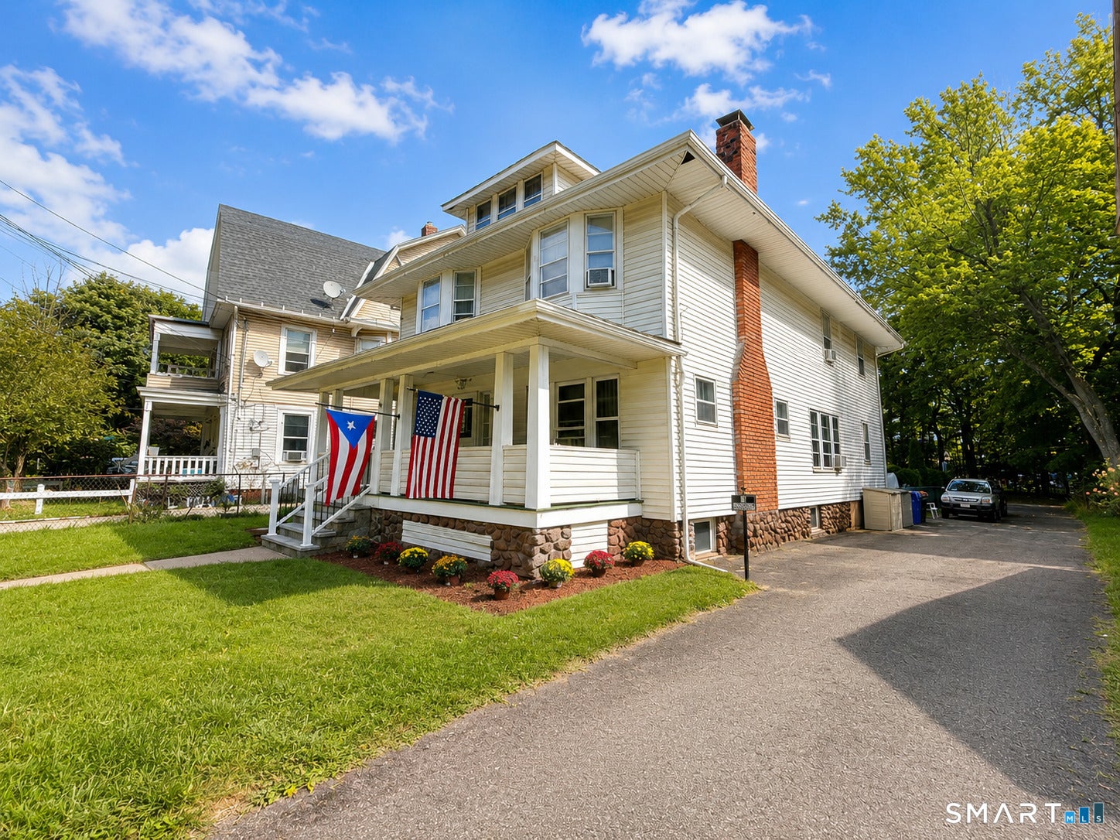
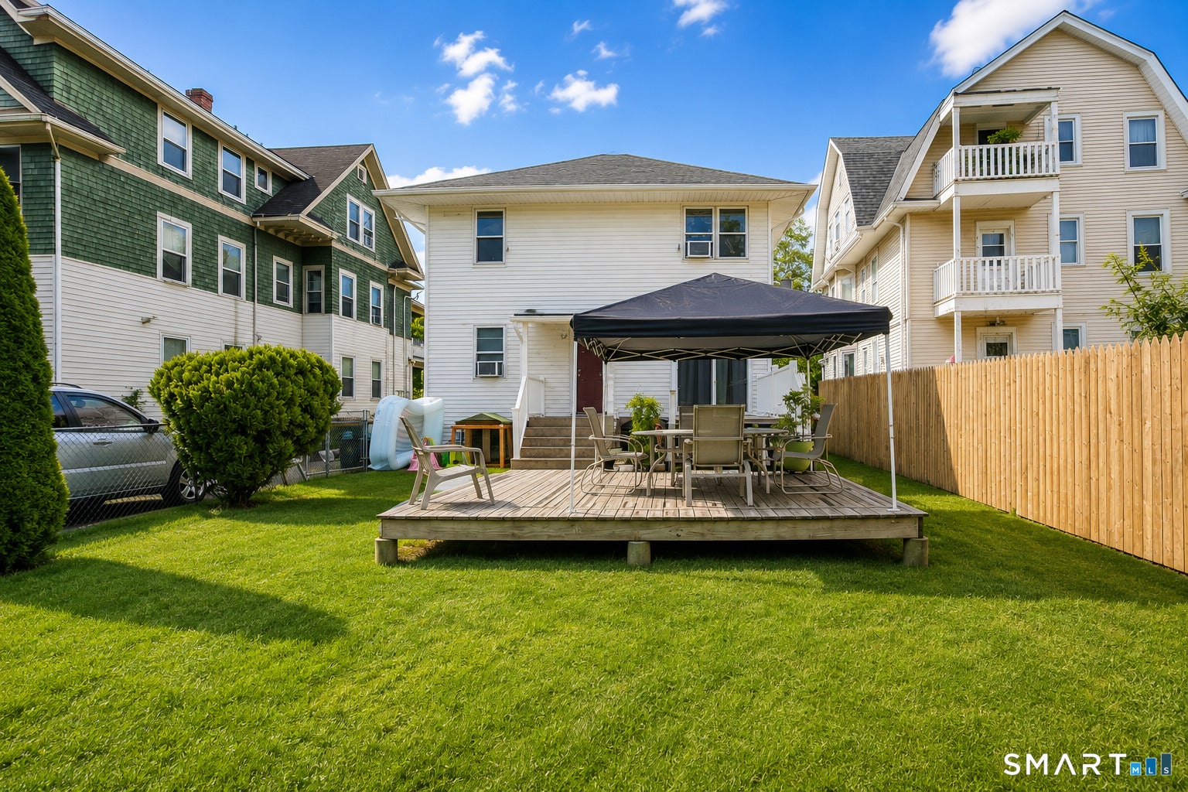
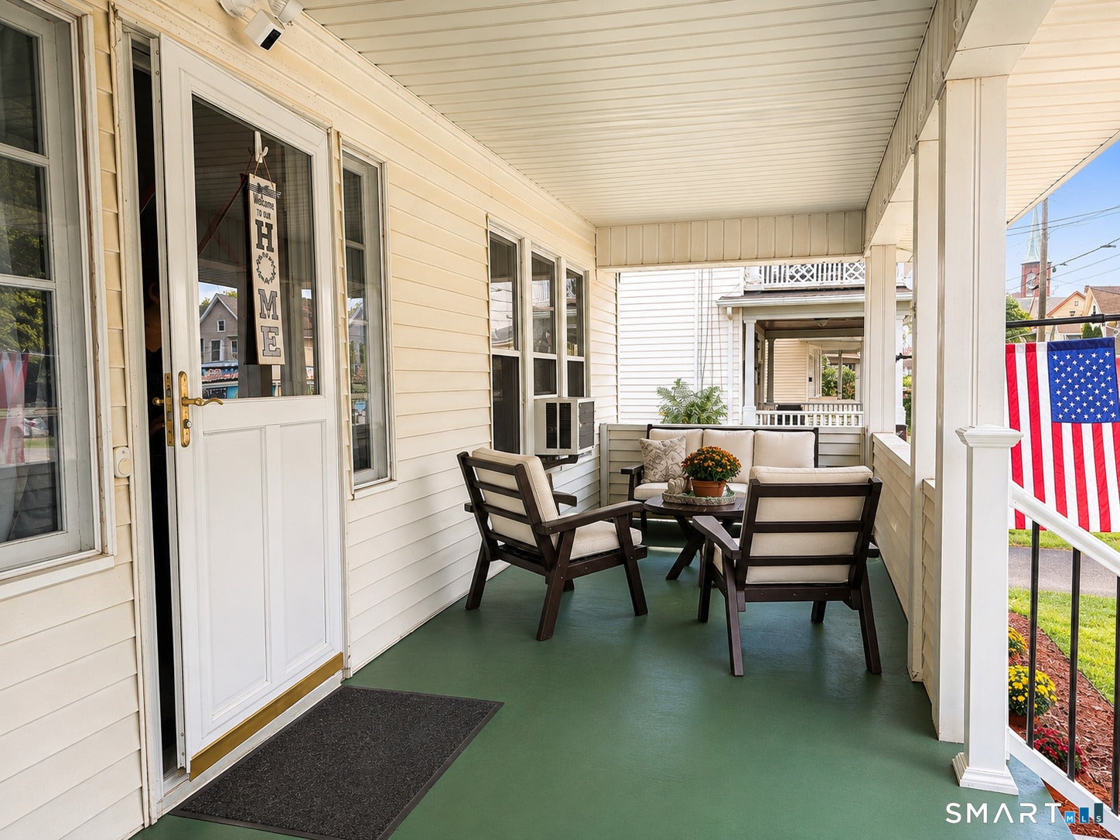
***Highest and Best due Tuesday September 8th by 5pm (originally 12pm but due to technical issues it has been extended to 5pm)*** Welcome! Come discover the possibilities at 209 Camp St! This well maintained and spacious 2 family home offers a fantastic layout: a comfortable 2 bed/1 bath first floor unit and a generous 4 bed/1 bath second floor unit, perfect for multigenerational living or strong rental income. Each unit includes in unit laundry hookups and separate utilities, making ownership simple and efficient. The partially finished lower level adds flexable bonus space and plenty of storage. While the fenced yard, front porch, and back deck create inviting outdoor areas for relaxing or entertaining. With plenty of offstreet parking, convenience is built right in to every part of this home. Situated in a prime central Connecticut location, you'll enjoy quick highway access and proximity to parks, the library, shoping, and everyday amenities. A great opportunity for investors or owner occupants looking for a multifamily with space, flexibility, and value in a convenient location.
| 15 hours ago | Listing updated with changes from the MLS® | |
| 15 hours ago | Status changed to Pending | |
| a month ago | Listing first seen on site |

The data relating to real estate for sale on this website appears in part through the SMARTMLS Internet Data Exchange program, a voluntary cooperative exchange of property listing data between licensed real estate brokerage firms, and is provided by SMARTMLS through a licensing agreement. Listing information is from various brokers who participate in the SMARTMLS IDX program and not all listings may be visible on the site. The property information being provided on or through the website is for the personal, non-commercial use of consumers and such information may not be used for any purpose other than to identify prospective properties consumers may be interested in purchasing. Some properties which appear for sale on the website may no longer be available because they are for instance, under contract, sold or are no longer being offered for sale. Property information displayed is deemed reliable but is not guaranteed. Copyright 2026 SmartMLS, Inc.
Last checked: 2026-10-13 08:30 AM UTC.