
53 Quarry LaneMeriden, CT 06451
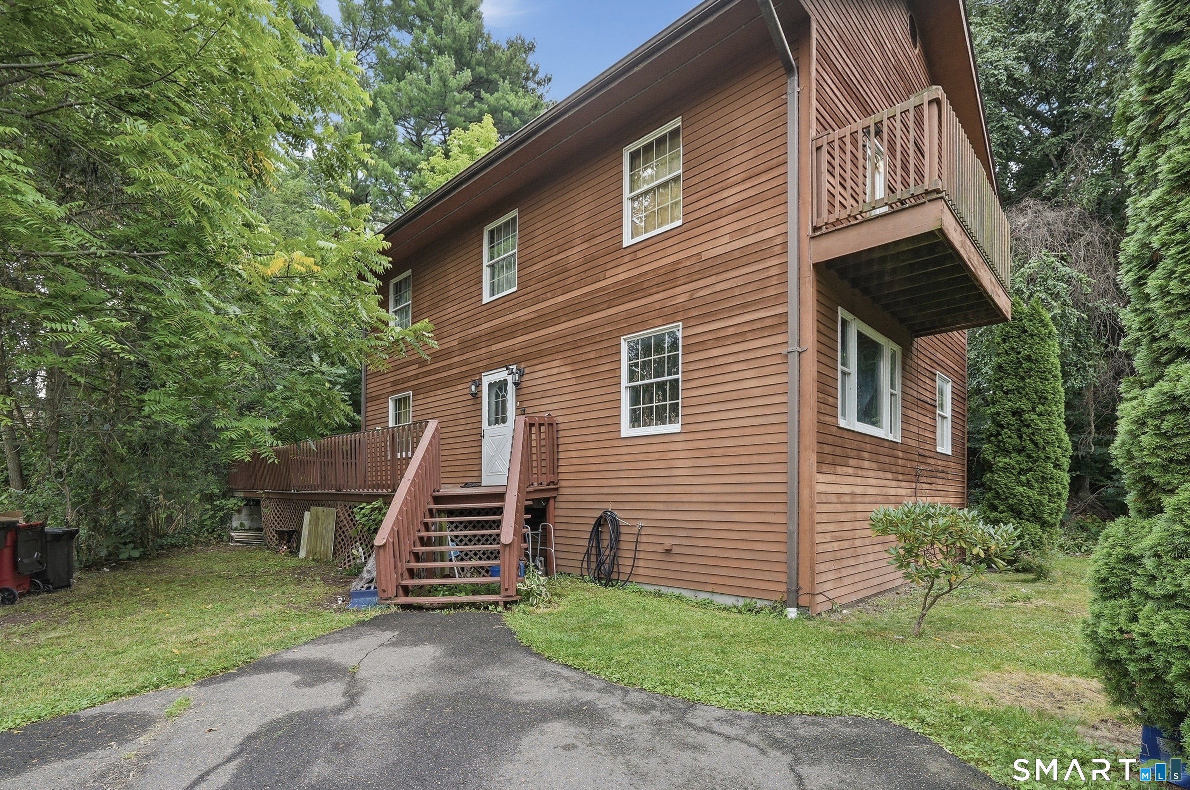
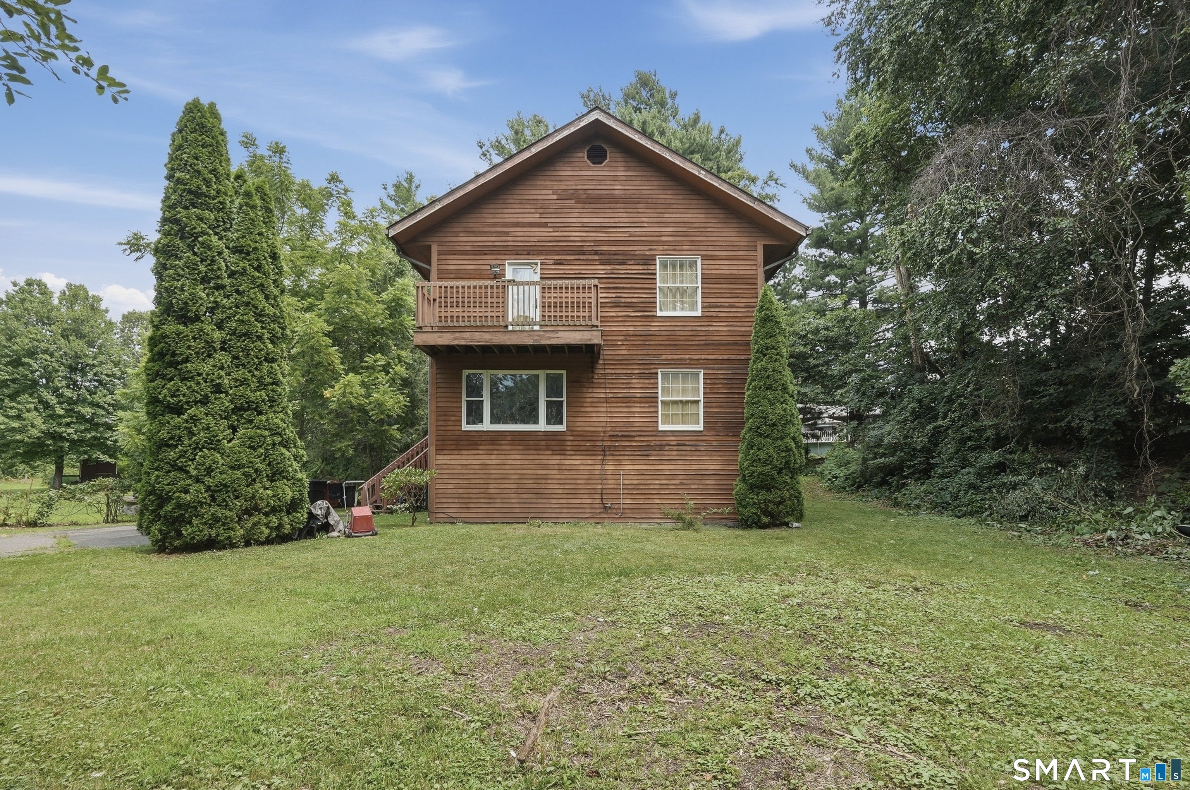
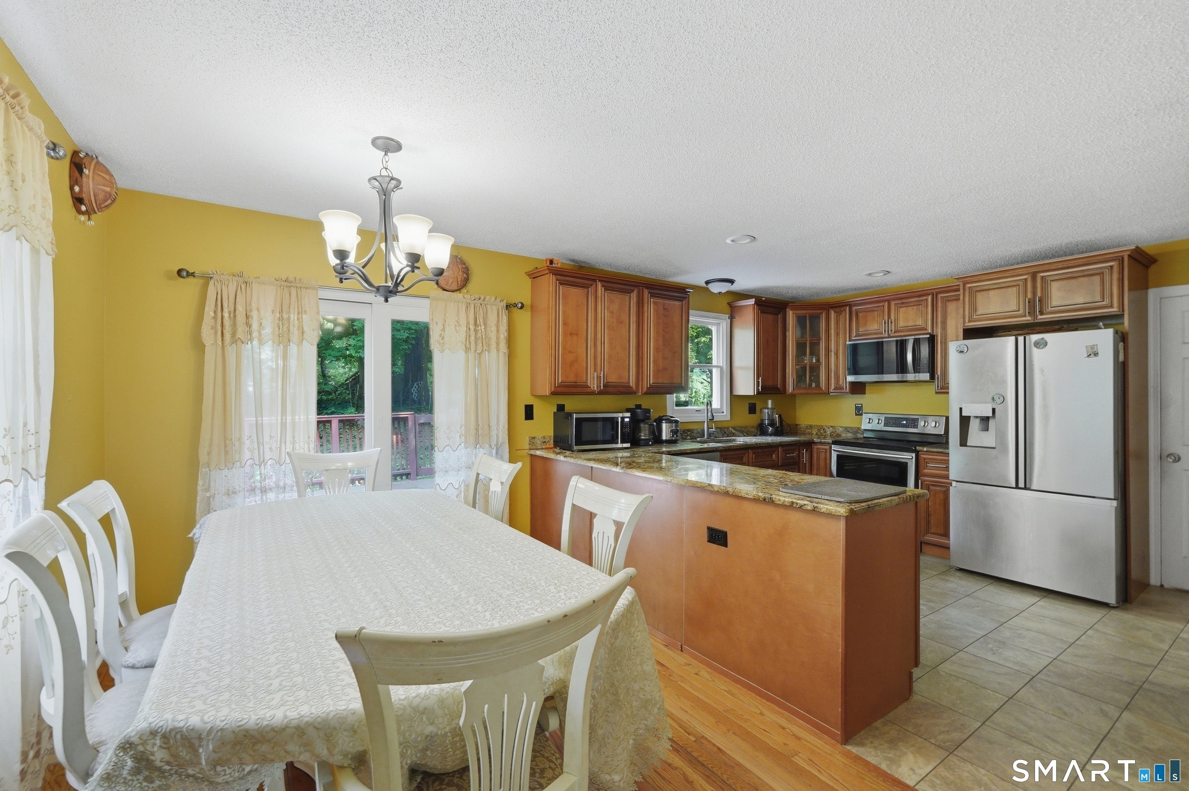
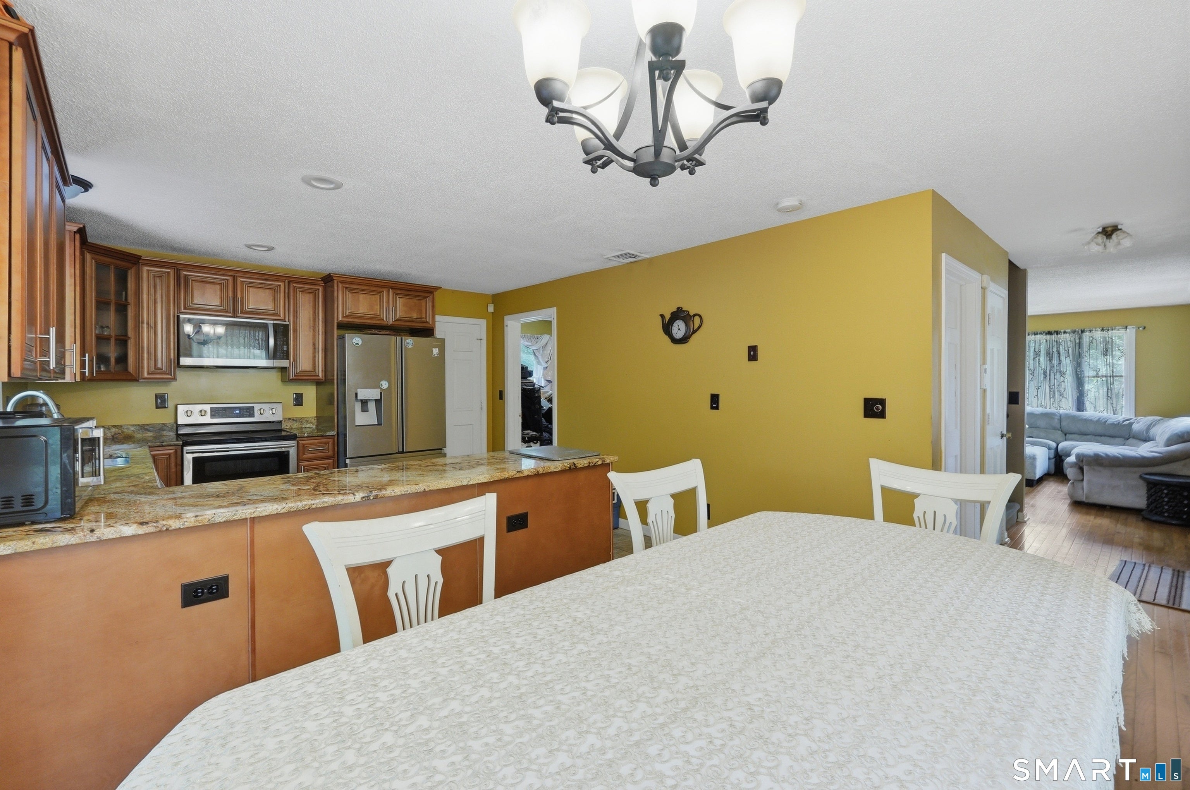
Welcome home to 53 Quarry Lane. This 4 bedroom, 2 bathroom home offers nearly 2,000 square feet of living space, featuring generously sized rooms, a functional layout, and a private 0.35 acre lot that is still close to everyday conveniences. Hardwood floors run throughout the home, and the primary bedroom features its own private balcony. The generous eat in kitchen includes a dining area with sliding glass doors leading to the large private deck, providing additional outdoor living space. Recent updates include a newer roof and solar panels, offering added value and improved energy efficiency. Located just minutes from shopping, restaurants, parks, schools, and major highways, this home offers the space you're looking for in a location that keeps everything within easy reach.
| 2 months ago | Listing updated with changes from the MLS® | |
| 2 months ago | Status changed to Pending | |
| 2 months ago | Listing first seen on site |

The data relating to real estate for sale on this website appears in part through the SMARTMLS Internet Data Exchange program, a voluntary cooperative exchange of property listing data between licensed real estate brokerage firms, and is provided by SMARTMLS through a licensing agreement. Listing information is from various brokers who participate in the SMARTMLS IDX program and not all listings may be visible on the site. The property information being provided on or through the website is for the personal, non-commercial use of consumers and such information may not be used for any purpose other than to identify prospective properties consumers may be interested in purchasing. Some properties which appear for sale on the website may no longer be available because they are for instance, under contract, sold or are no longer being offered for sale. Property information displayed is deemed reliable but is not guaranteed. Copyright 2026 SmartMLS, Inc.
Last checked: 2026-10-13 08:30 AM UTC.