
Save
Ask
Tour
Hide
$256,000
New Listing
180 Beechwood Ave 180Pawtucket, RI 02860
For Sale|Condominium|Active
2
Beds
2
Total Baths
1
Full Bath
1
Partial Bath
1,336
SqFt
$192
/SqFt
1940
Built
County:
Providence
Call Now: (855) 510-7653
Is this the listing for you? We can help make it yours.
(855) 510-7653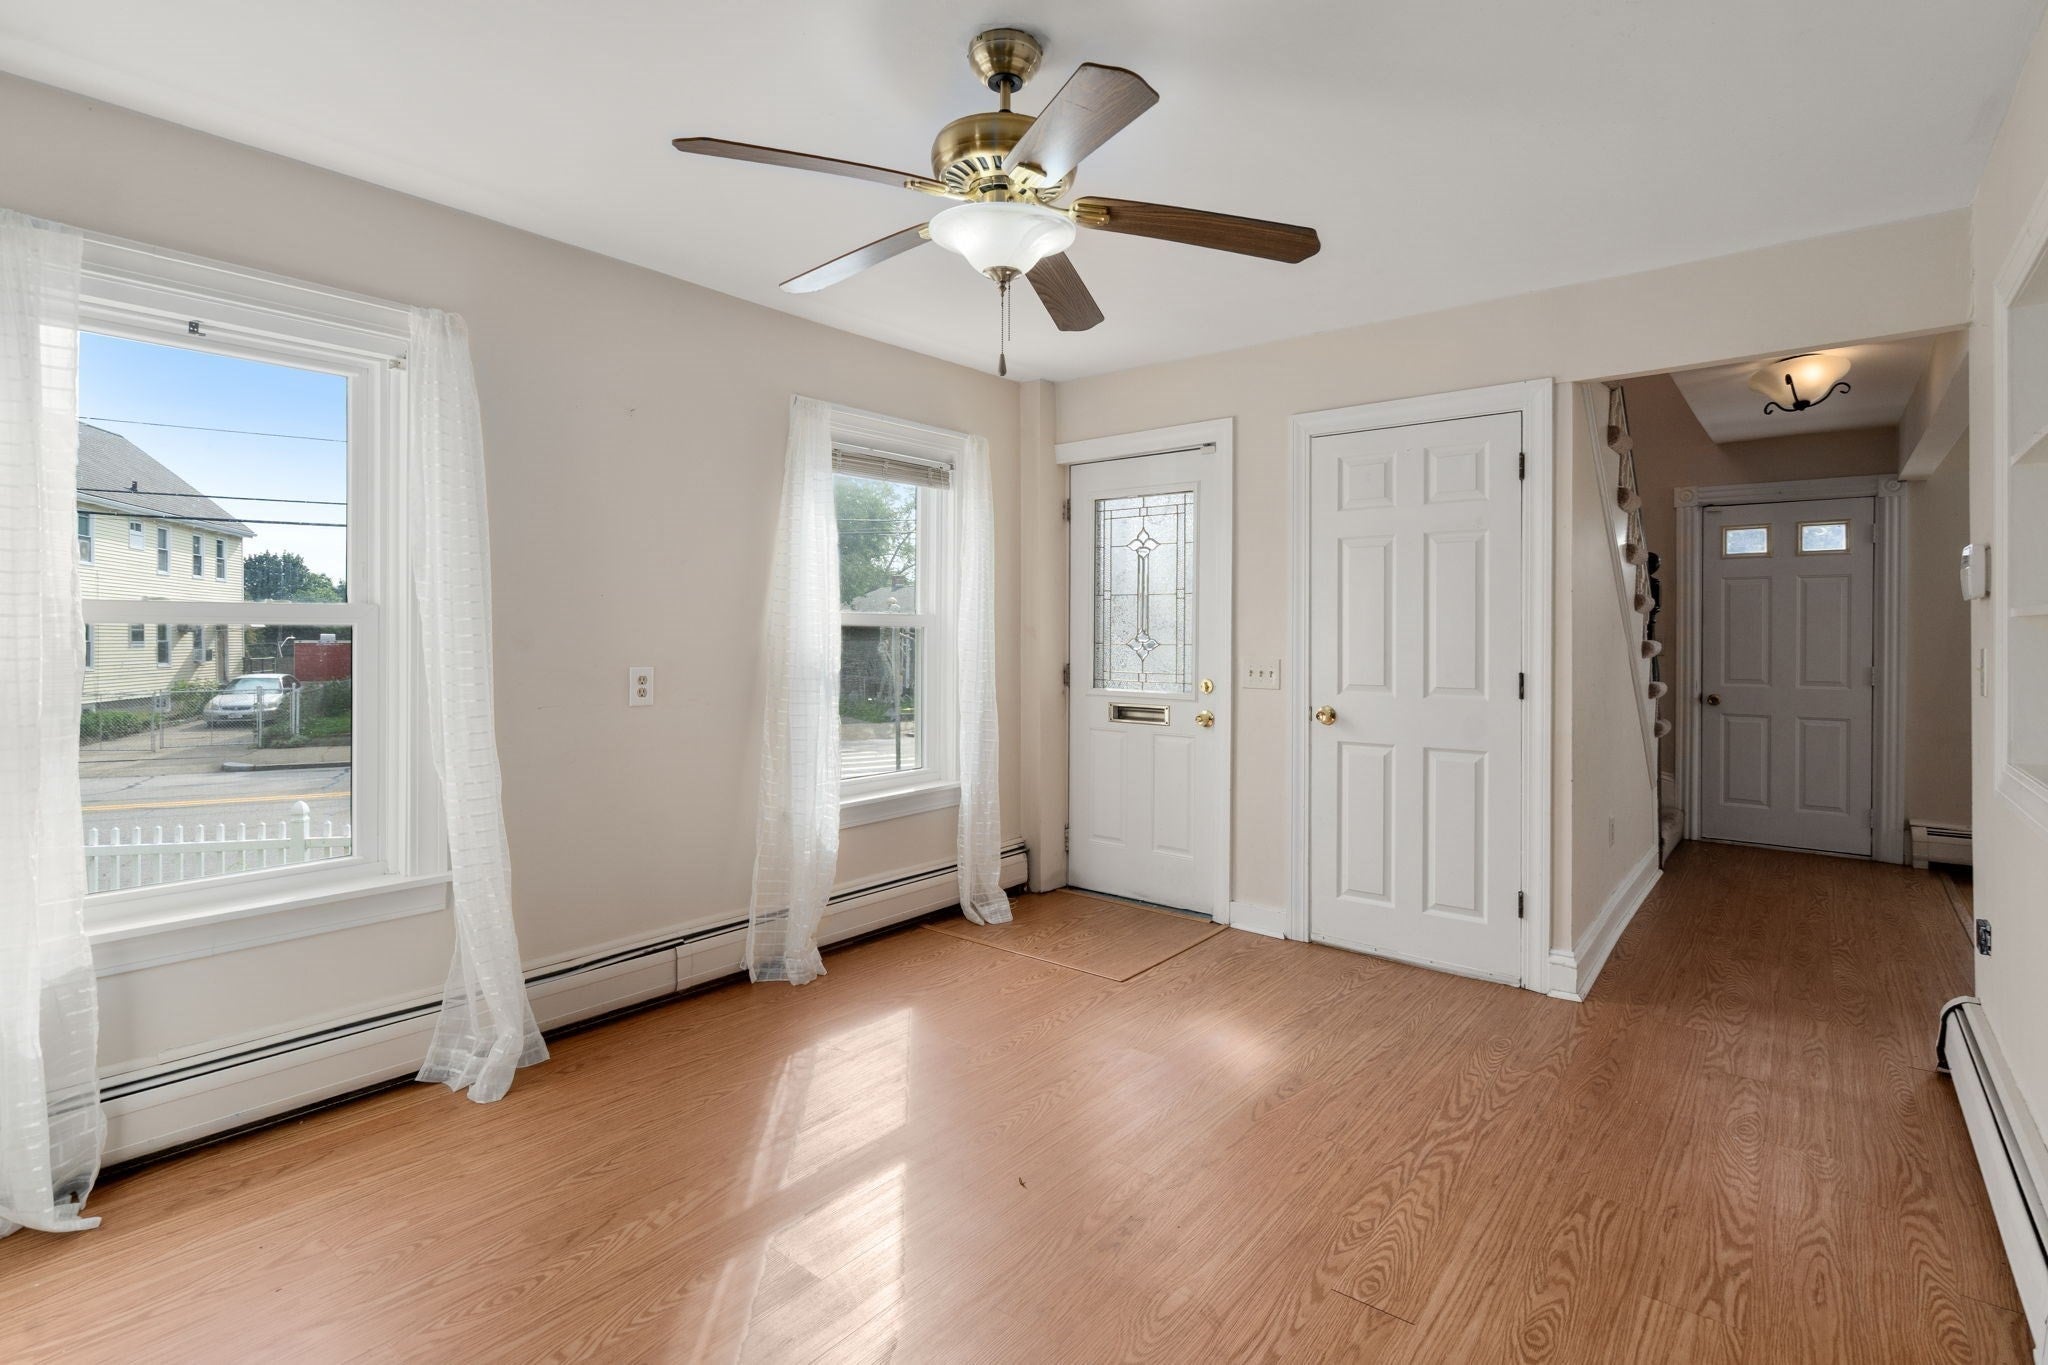
Save
Ask
Tour
Hide
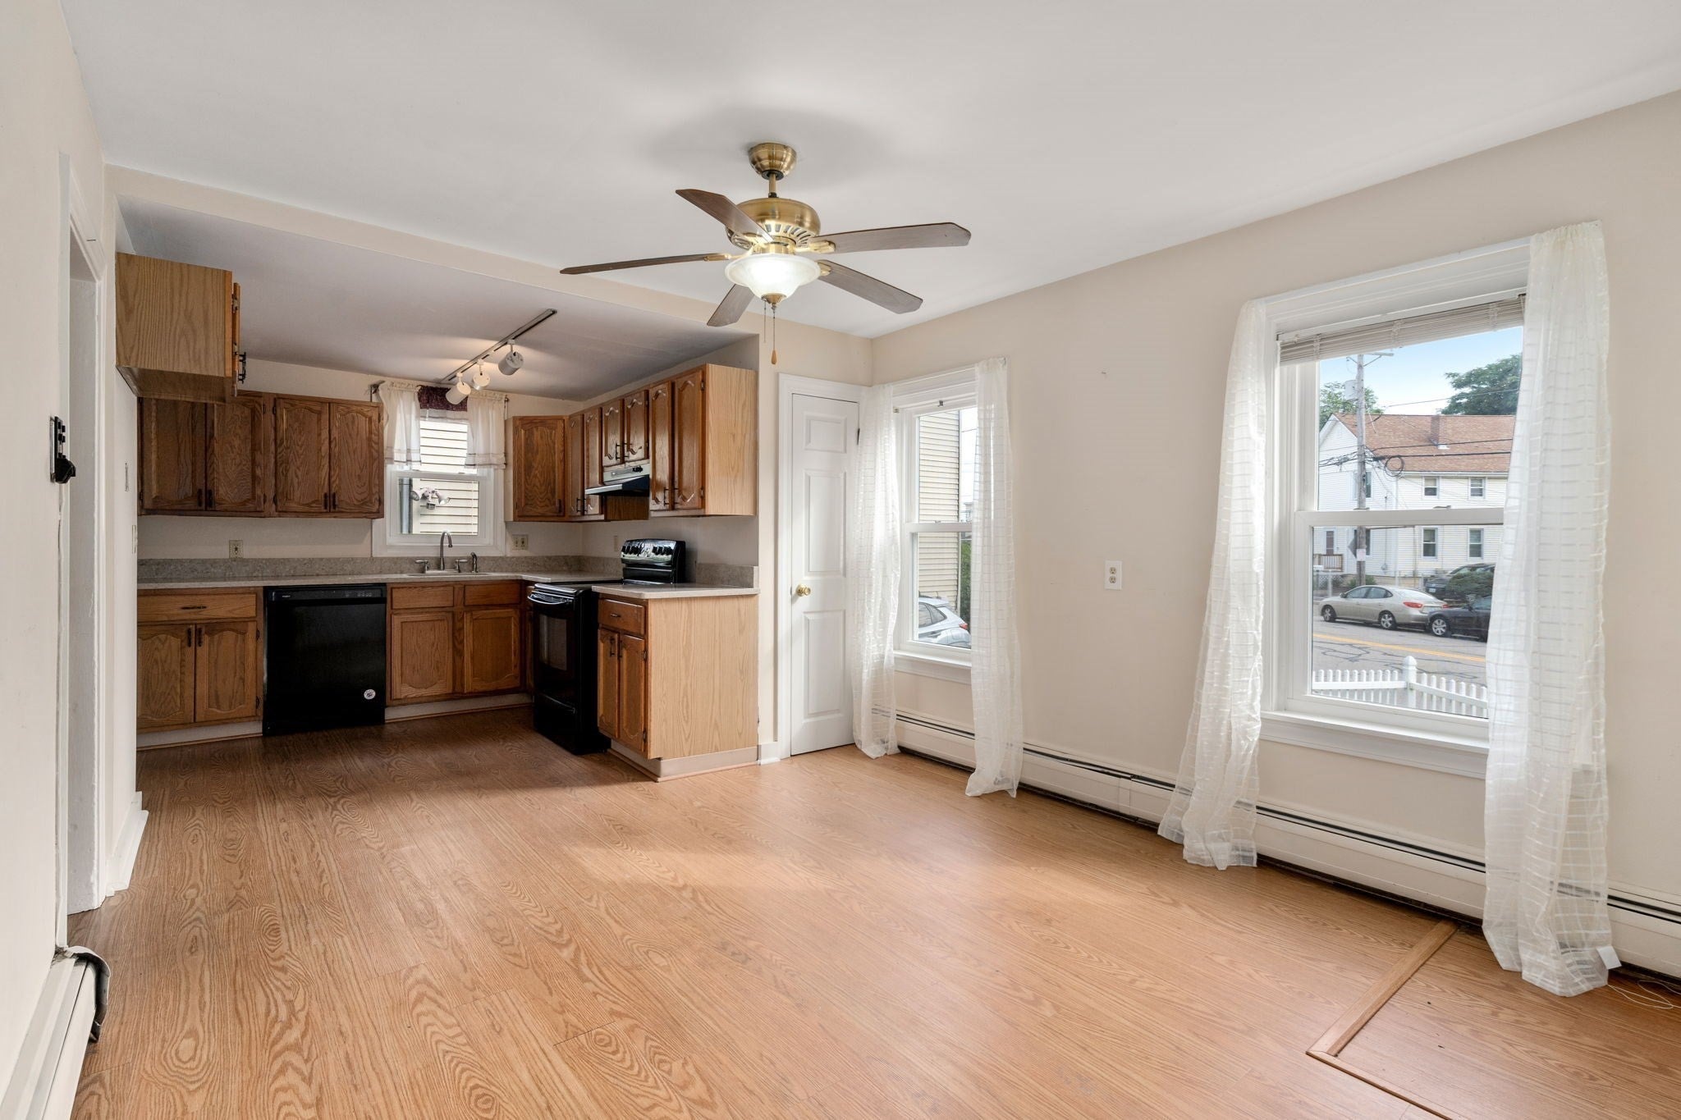
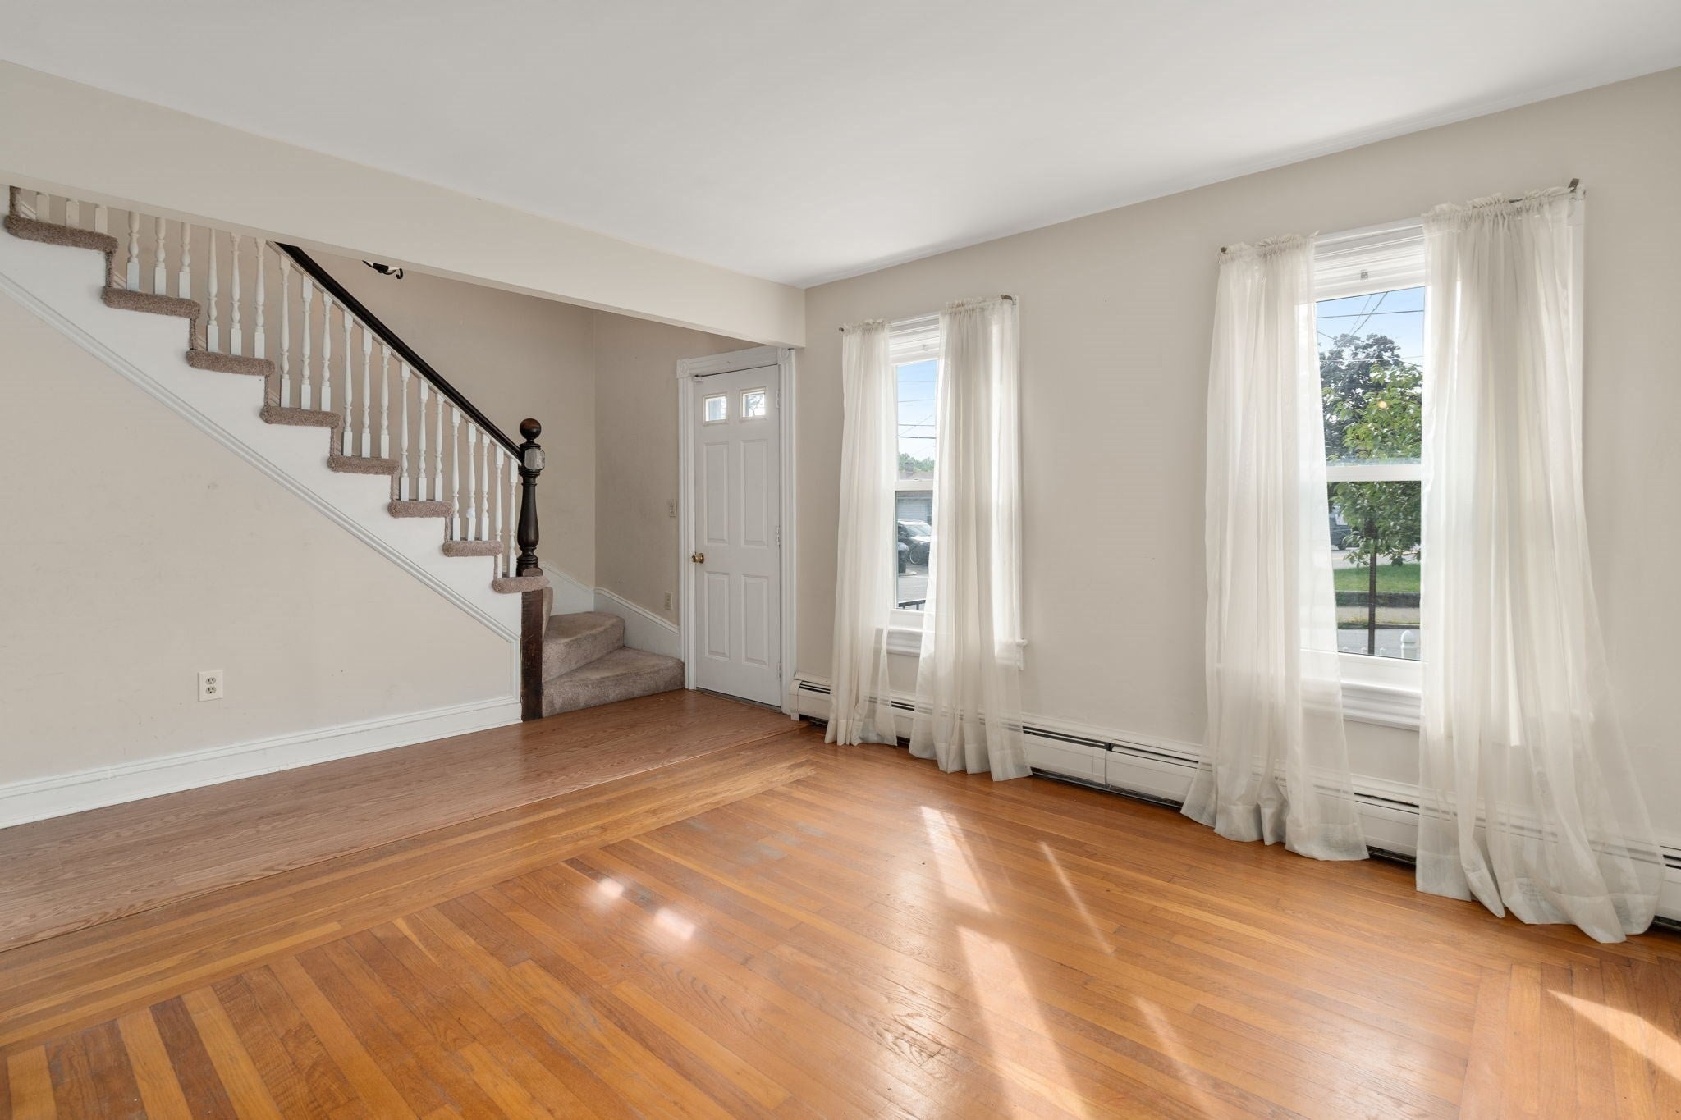
Experience the best of both worlds at 180 Beechwood Ave. A detached condo that lives like a single-family home with low outdoor maintenance. This 2-bedroom, 1.5-bath home offers sun-filled rooms, a welcoming floor plan, and comfortable everyday living. The walk-up attic provides two unheated unfinished rooms that can be finished into additional bedrooms, giving buyers a rare opportunity to expand and customize future square footage. The basement provides extra storage and laundry hookup for added convenience. With no shared walls and minimal exterior responsibilities, this home delivers privacy, convenience, and easy living in a great Pawtucket location close to amenities and highway access.
Save
Ask
Tour
Hide
Listing Snapshot
Price
$256,000
Days On Site
0 Days
Bedrooms
2
Inside Area (SqFt)
1,336 sqft
Total Baths
2
Full Baths
1
Partial Baths
1
Lot Size
N/A
Year Built
1940
MLS Number
73597324
Status
Active
Property Tax
$2,021
HOA/Condo/Coop Fees
$200 monthly
Sq Ft Source
Public Records
Friends & Family
Recent Activity
| 3 hours ago | Listing updated with changes from the MLS | |
| 12 hours ago | Listing first seen on site |
General Features
Disclosures
Buyer and Buyer's agent to do their due diligence.
Number Of Stories
3
Parking
Off Street
Parking Spaces
1
Property Sub Type
Condominium
Sewer
Public Sewer
SqFt Above
1336
SqFt Total
1336
Water Source
Public
Zoning
RM
Interior Features
Appliances
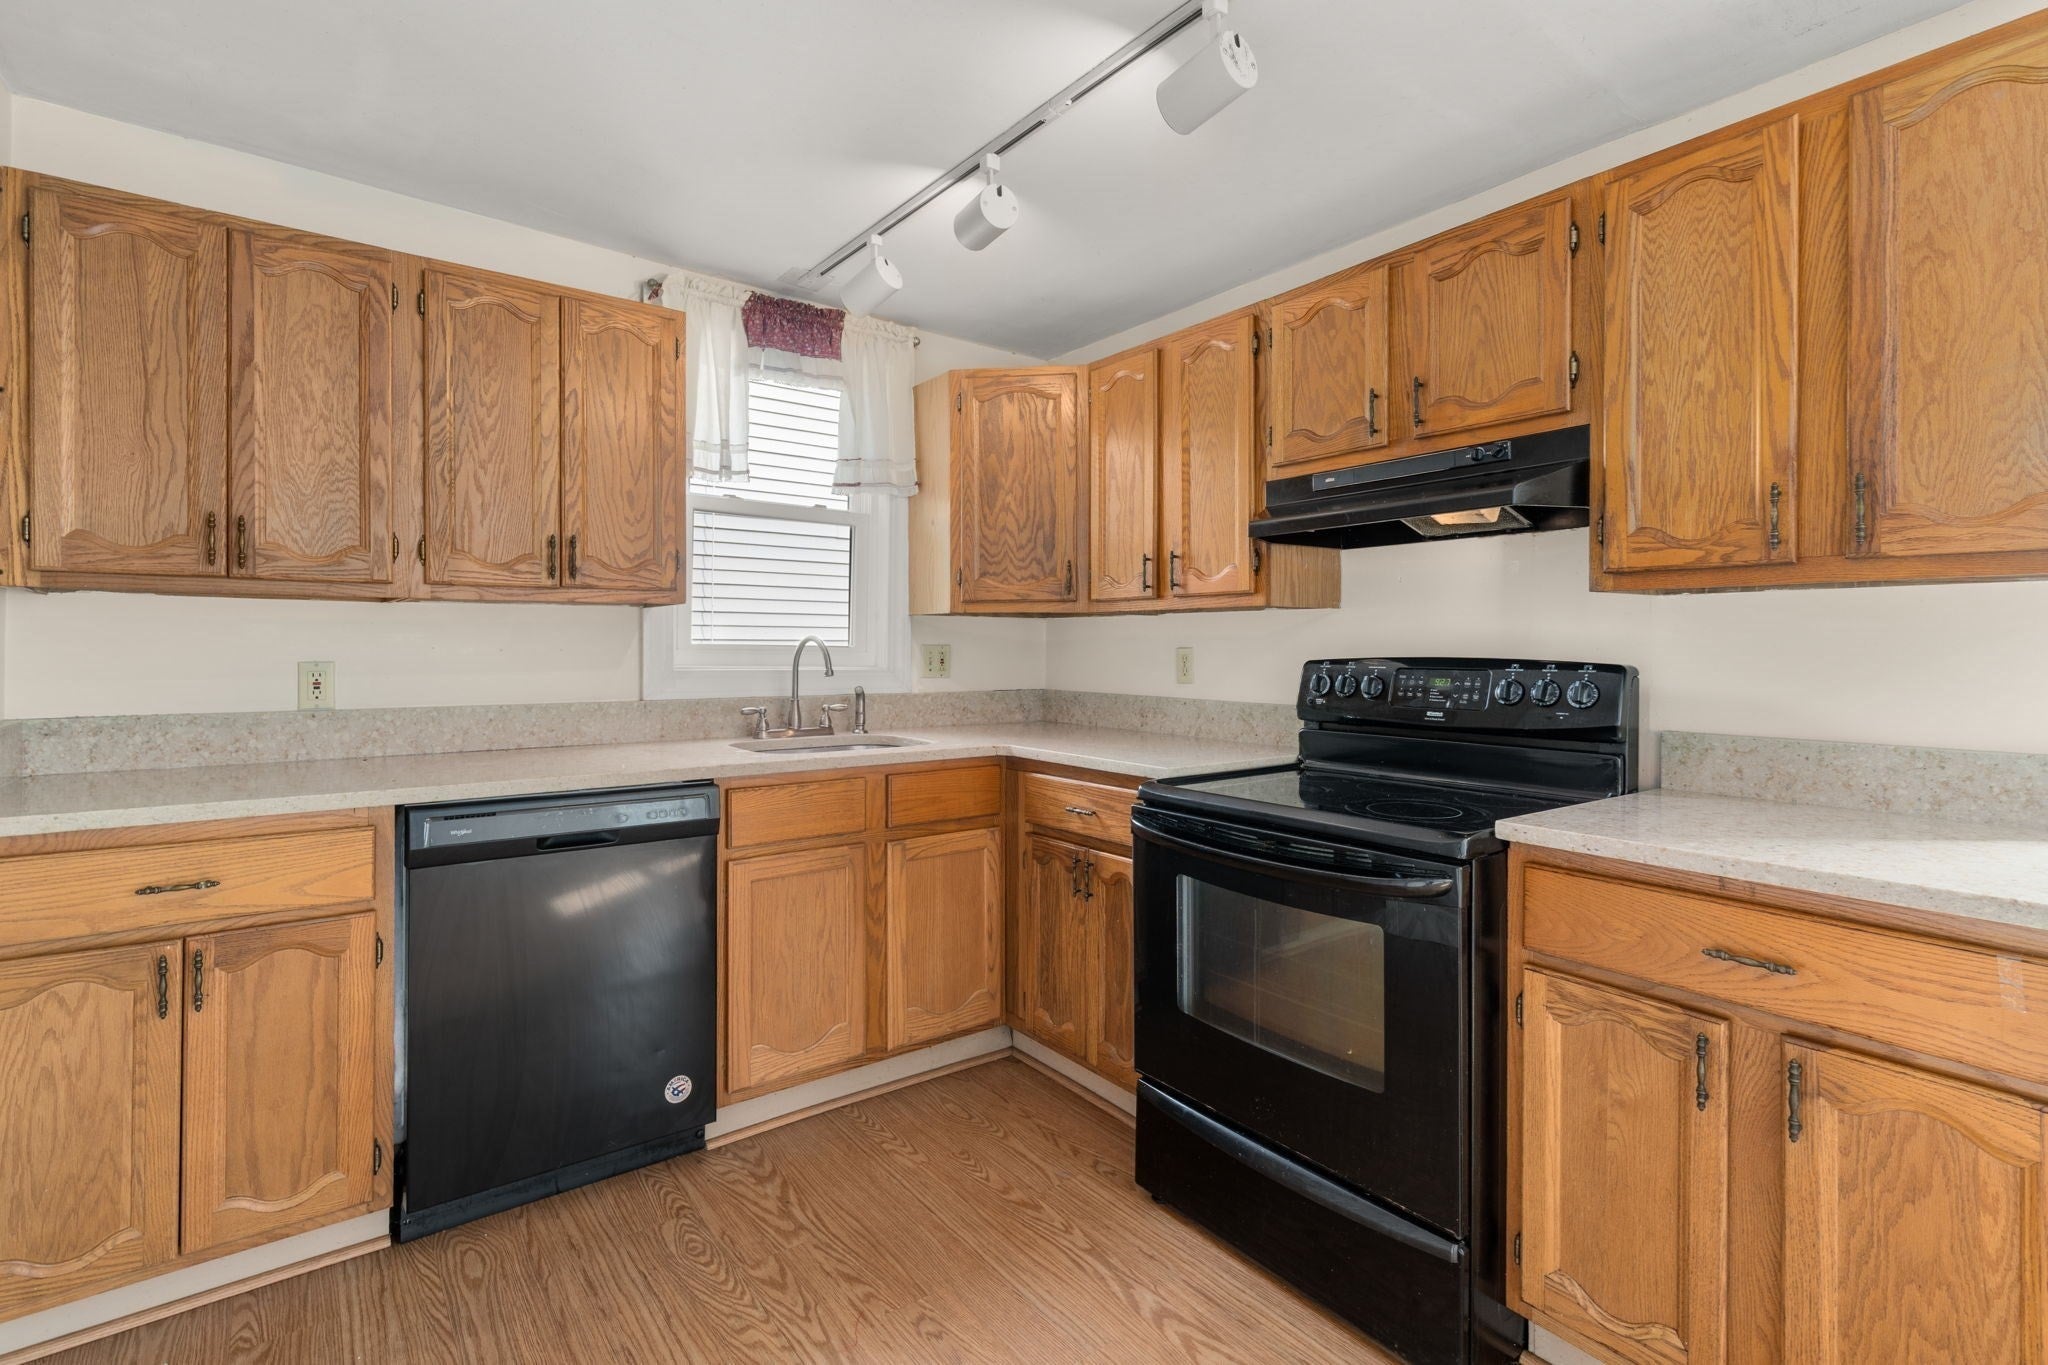
RangeDishwasher
Flooring
LaminateHardwood
Heating
BaseboardZoned
Interior
Ceiling Fan(s)
Laundry Features
In BasementIn Unit
Bathroom 1
Level - First
Bathroom 2
Level - Second
Bedroom 2
Level - Second
Dining Room
Level - First
Kitchen
Level - First
Living Room
Level - First
Master Bedroom
Level - Second
Save
Ask
Tour
Hide
Exterior Features
Roof
Shingle
Community Features
Association Fee
$200.0
Association Fee Frequency
Monthly
Financing Terms Available
Contract
Listing courtesy of Marina Sparages of Coldwell Banker Realty - Franklin

The property listing data and information, or the Images, set forth herein were provided to MLS Property Information Network, Inc. from third party sources, including sellers, lessors, landlords, and public records, and were compiled by MLS Property Information Network, Inc. The property listing data and information, and the Images, are for the personal, non-commercial use of consumers having a good faith interest in purchasing, leasing or renting listed properties of the type displayed to them and may not be used for any purpose other than to identify prospective properties which such consumers may have a good faith interest in purchasing, leasing or renting. MLS Property Information Network, Inc. and its subscribers disclaim any and all representations and warranties as to the accuracy of the property listing data and information, or as to the accuracy of any of the Images, set forth herein.
Last checked 2026-11-01 11:38 AM UTC
Neighborhood & Commute
Source: Walkscore
Disclosure: Community information and market data powered by Constellation Data Labs. Information is deemed reliable but not guaranteed.
Save
Ask
Tour
Hide