
Save
Ask
Tour
Hide
$1,399,000
New Listing
39-41 Westford St.Boston, MA 02134
For Sale|Duplex|Active
7
Beds
3
Total Baths
3
Full Baths
3,100
SqFt
$451
/SqFt
1940
Built
County:
Suffolk
Call Now: (855) 510-7653
Is this the listing for you? We can help make it yours.
(855) 510-7653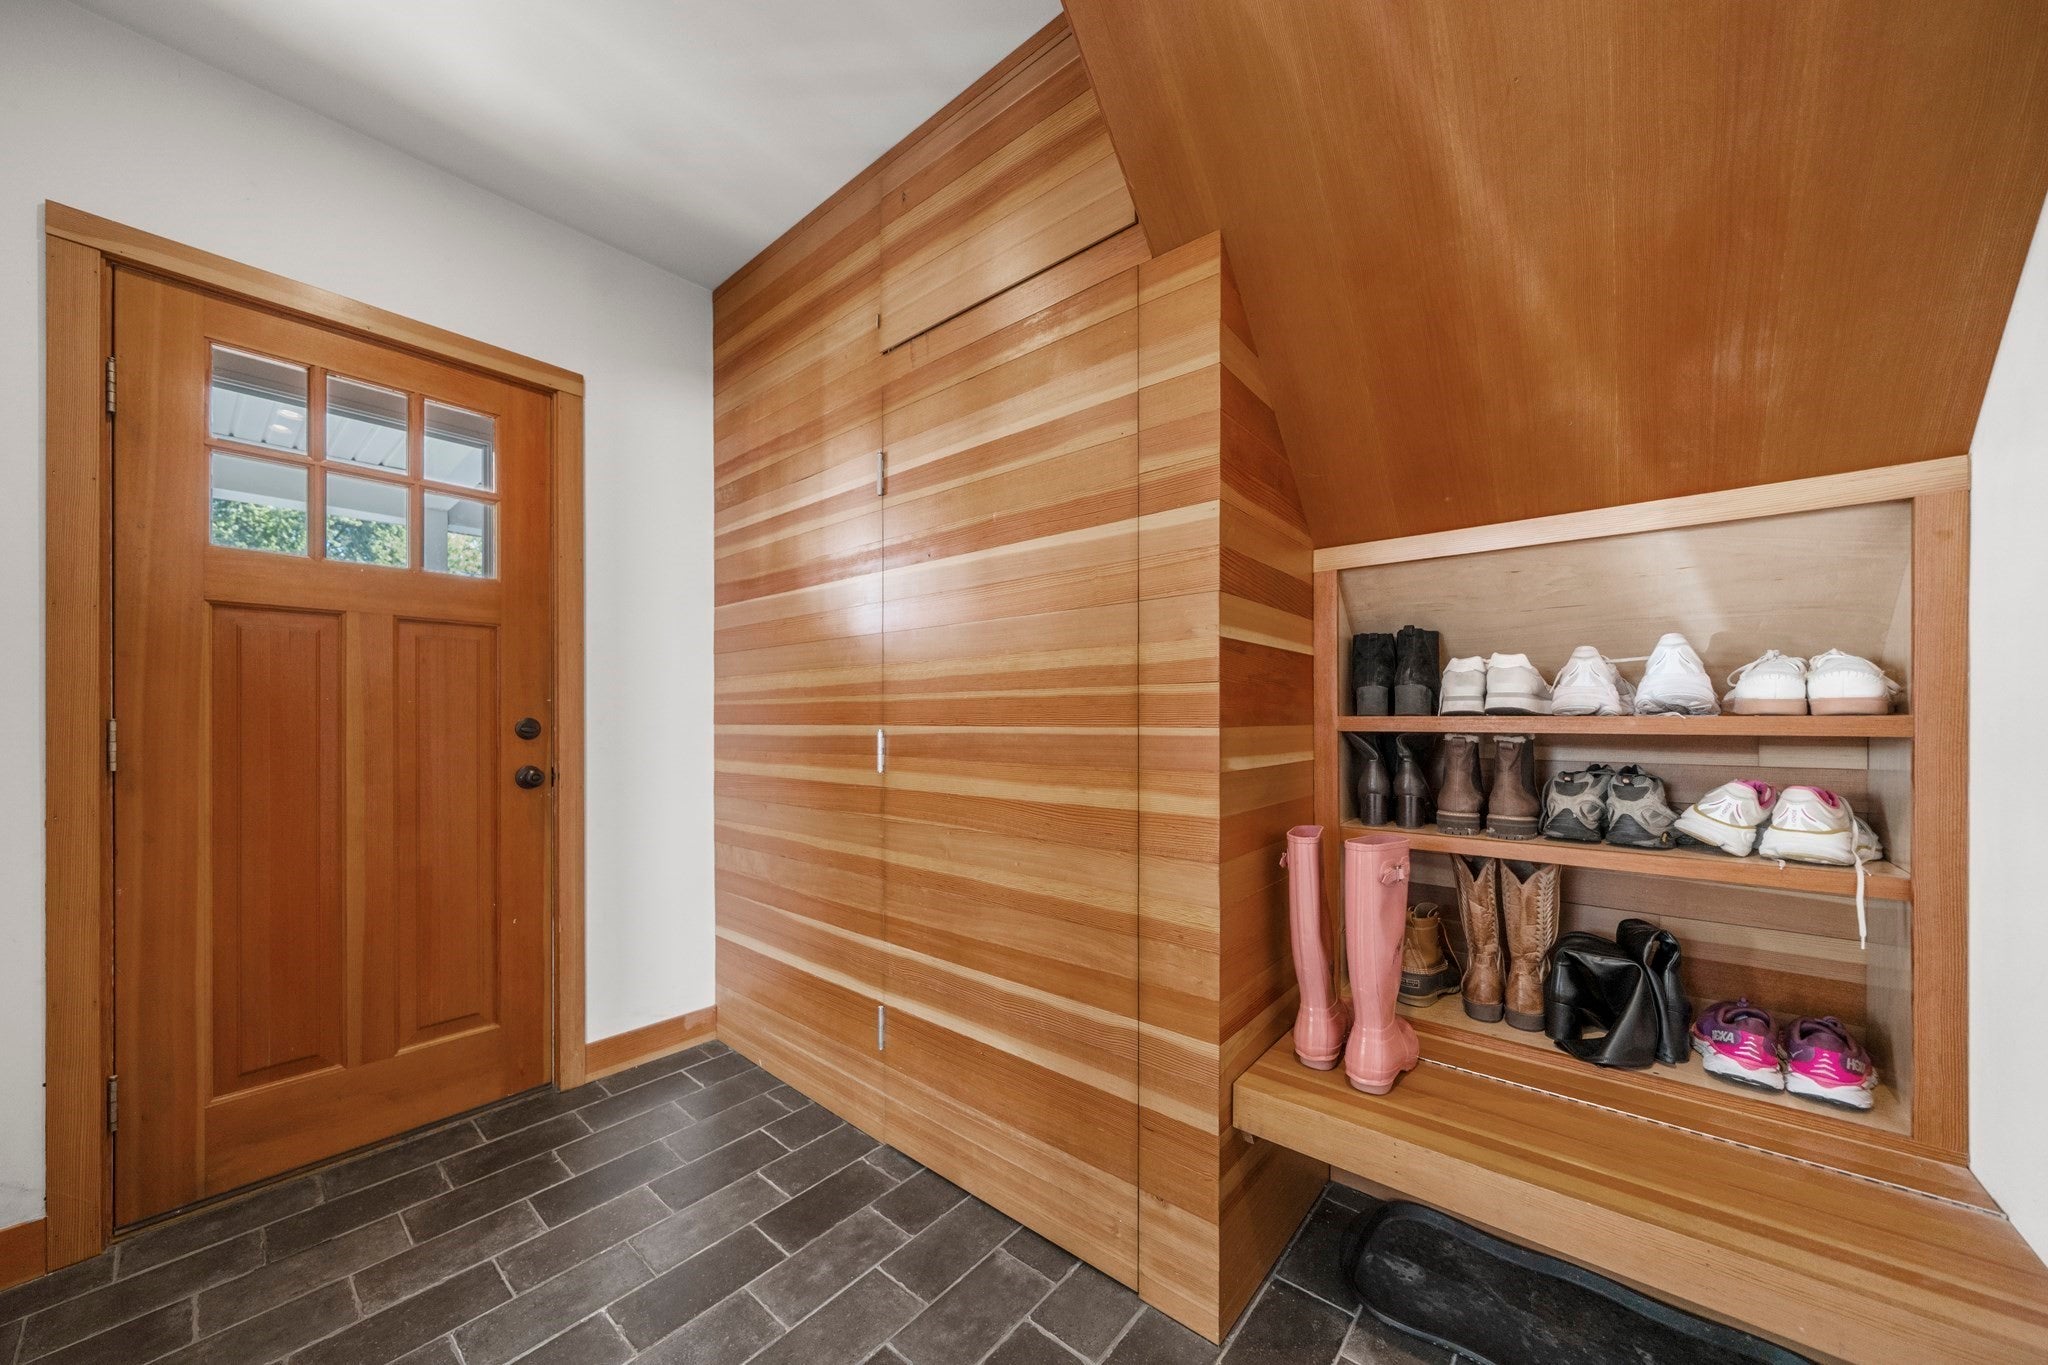
Save
Ask
Tour
Hide
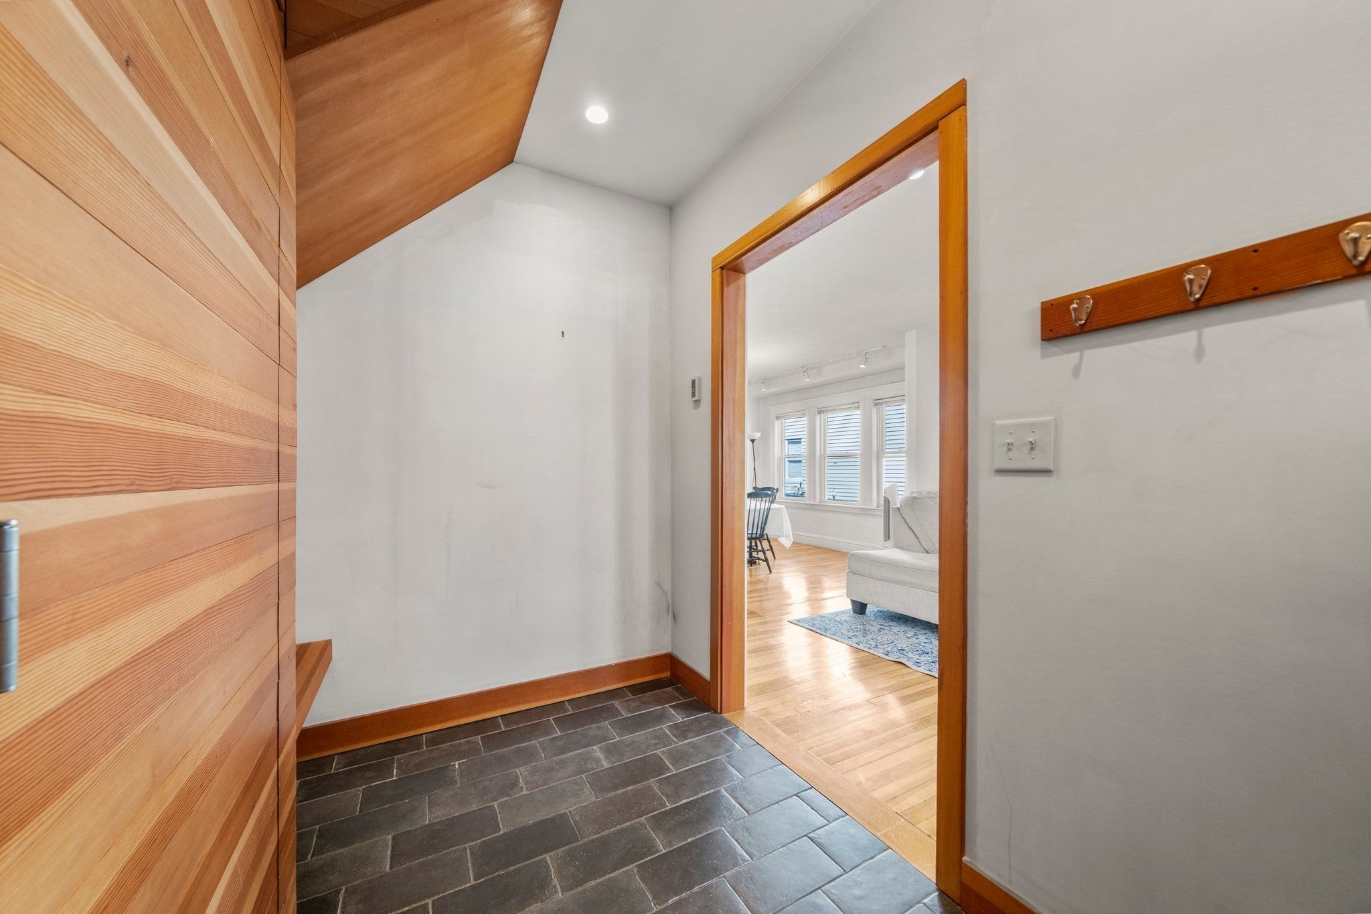
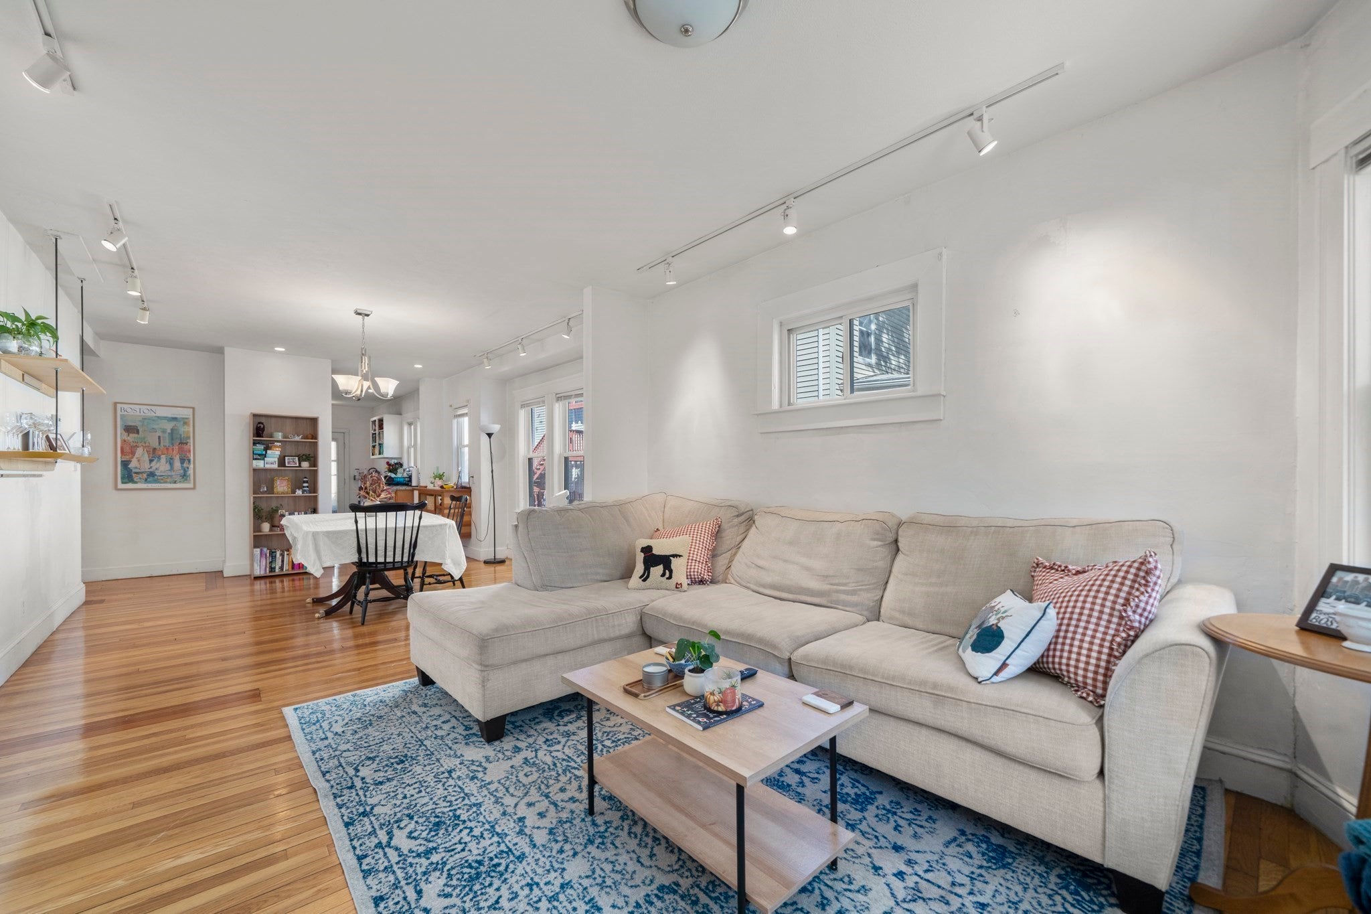
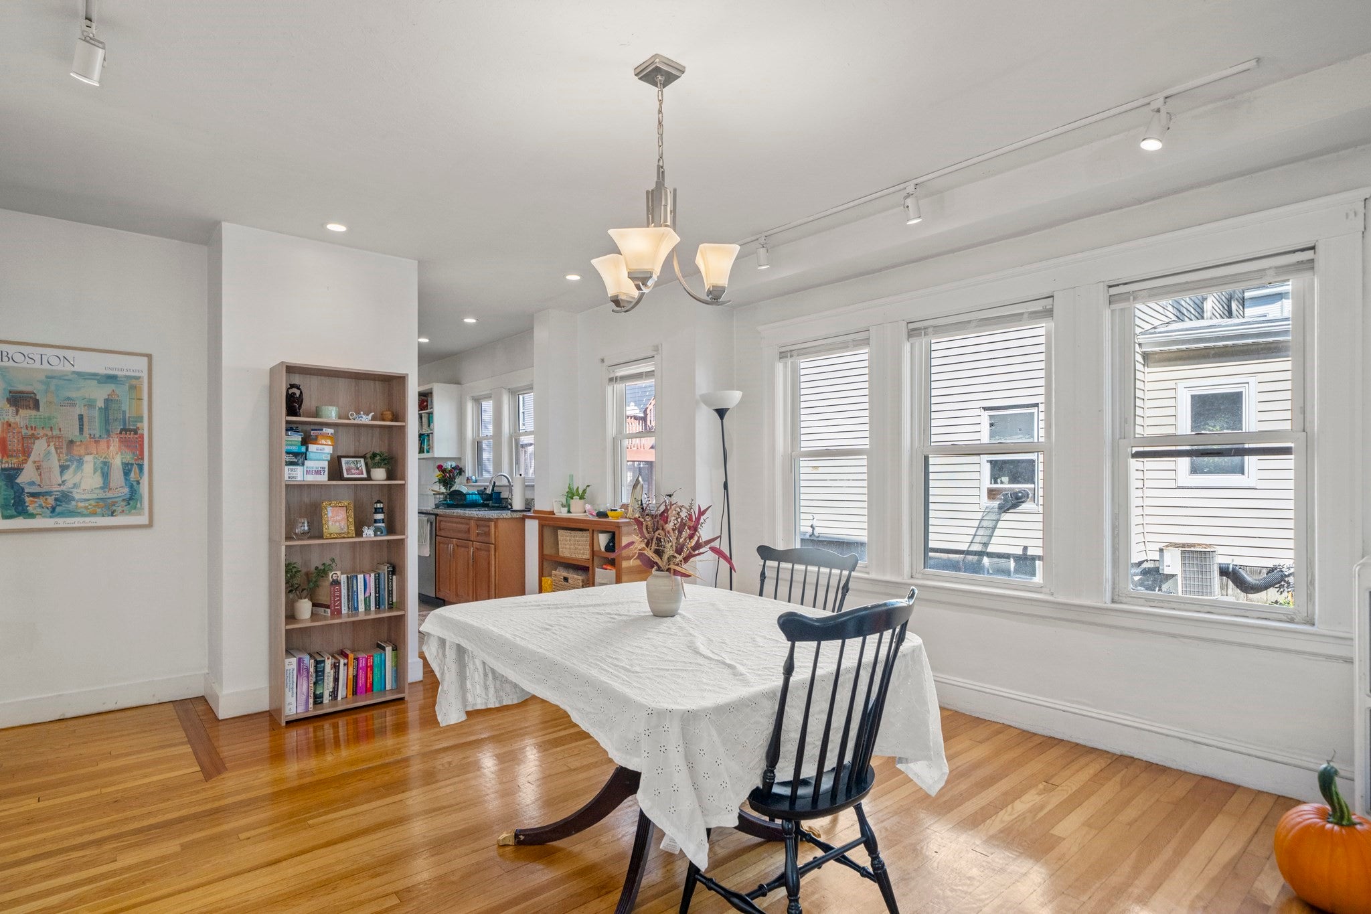
Fantastic multi-family investment or owner-occupant opportunity! This well-maintained up/down two-family property offers incredible versatility and strong income potential in a prime location. Unit 1 features 5 rooms, 2 bedrooms, and 1 full baths, currently rented at $3,100/month. The spacious Unit 2 spans two levels with 9 rooms, 5 bedrooms, and 2 full baths, currently rented at $4,500/month. Additional highlights include an unfinished basement with great storage/expansion potential, a paved driveway with ample off-street parking, and a convenient location close to local amenities, shopping, parks, and major highways. Don't miss this rare chance to add a high-performing asset to your portfolio!
Save
Ask
Tour
Hide
Listing Snapshot
Price
$1,399,000
Days On Site
0 Days
Bedrooms
7
Inside Area (SqFt)
3,100 sqft
Total Baths
3
Full Baths
3
Partial Baths
N/A
Lot Size
0.1 Acres
Year Built
1940
MLS® Number
73589701
Status
Active
Property Tax
$13,880.6
HOA/Condo/Coop Fees
N/A
Sq Ft Source
Public Records
Friends & Family
Recent Activity
| 11 hours ago | Listing updated with changes from the MLS® | |
| 11 hours ago | Listing first seen on site |
General Features
Acres
0.1
Disclosures
All info received via third-party sources; not independently verified. Buyers and their agents must perform their own due diligenceinspectionsand investigations regarding all property conditionsboundariesand systems.
Foundation
Concrete PerimeterStone
Number Of Stories
3
Parking
PavedOff StreetTandemOn StreetAssigned
Parking Spaces
4
Property Sub Type
Duplex
Sewer
Public Sewer
SqFt Above
3100
SqFt Total
3100
Water Source
Public
Zoning
2F-5000
Interior Features
Basement
FullInterior EntryUnfinished
Save
Ask
Tour
Hide
Exterior Features
Construction Details
Frame
Exterior
Rain GuttersGarden
Lot Features
Level
Other Structures
Shed(s)
Patio And Porch
PorchDeck
Roof
Shingle
Community Features
Community Features
Tennis Court(s)ParkGolf
MLS Area
Allston
Schools
School District
Unknown
Elementary School
Bps
Middle School
Bps
High School
Bps
Listing courtesy of Property Cousins of Serhant

The property listing data and information, or the Images, set forth herein were provided to MLS Property Information Network, Inc. from third party sources, including sellers, lessors, landlords, and public records, and were compiled by MLS Property Information Network, Inc. The property listing data and information, and the Images, are for the personal, non-commercial use of consumers having a good faith interest in purchasing, leasing or renting listed properties of the type displayed to them and may not be used for any purpose other than to identify prospective properties which such consumers may have a good faith interest in purchasing, leasing or renting. MLS Property Information Network, Inc. and its subscribers disclaim any and all representations and warranties as to the accuracy of the property listing data and information, or as to the accuracy of any of the Images, set forth herein.
Last checked 2026-10-13 08:40 AM UTC
The property listing data and information, or the Images, set forth herein were provided to MLS Property Information Network, Inc. from third party sources, including sellers, lessors, landlords, and public records, and were compiled by MLS Property Information Network, Inc. The property listing data and information, and the Images, are for the personal, non-commercial use of consumers having a good faith interest in purchasing, leasing or renting listed properties of the type displayed to them and may not be used for any purpose other than to identify prospective properties which such consumers may have a good faith interest in purchasing, leasing or renting. MLS Property Information Network, Inc. and its subscribers disclaim any and all representations and warranties as to the accuracy of the property listing data and information, or as to the accuracy of any of the Images, set forth herein.
Last checked 2026-10-13 08:40 AM UTC
Neighborhood & Commute
Source: Walkscore
Disclosure: Community information and market data powered by Constellation Data Labs. Information is deemed reliable but not guaranteed.
Save
Ask
Tour
Hide