
Save
Ask
Tour
Hide
$699,900
New Listing
562 Mariner CirBarnstable, MA 02635
For Sale|Single Family Residence|Active
3
Beds
2
Total Baths
1
Full Bath
1
Partial Bath
1,104
SqFt
$634
/SqFt
1982
Built
County:
Barnstable
Call Now: (855) 510-7653
Is this the listing for you? We can help make it yours.
(855) 510-7653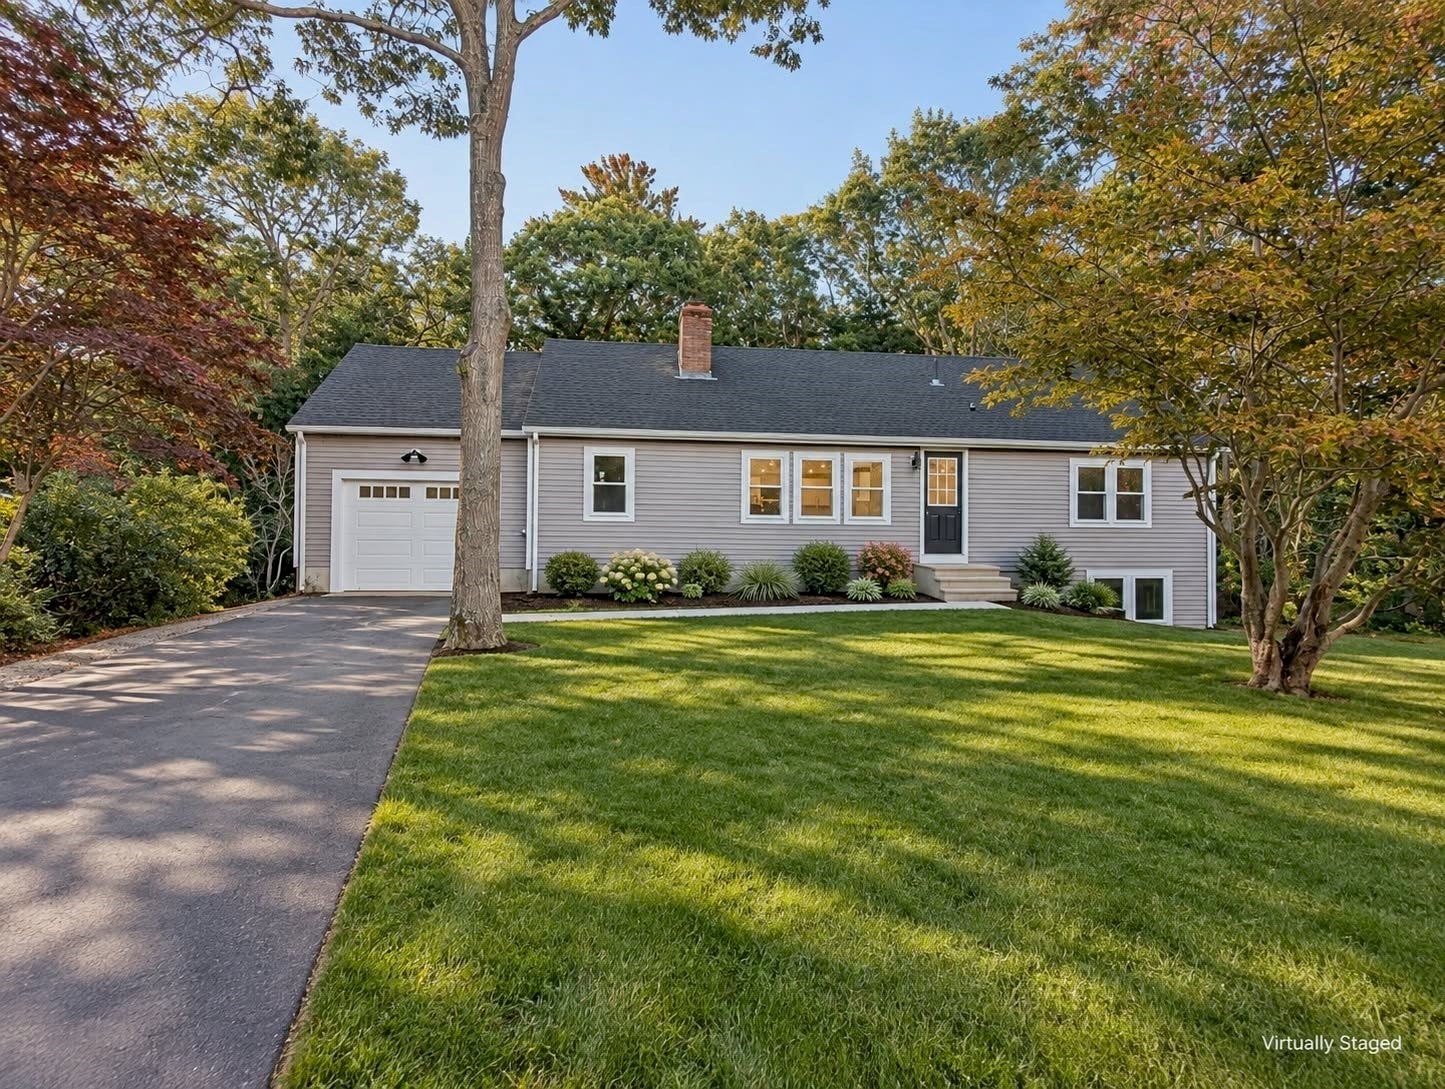
Save
Ask
Tour
Hide
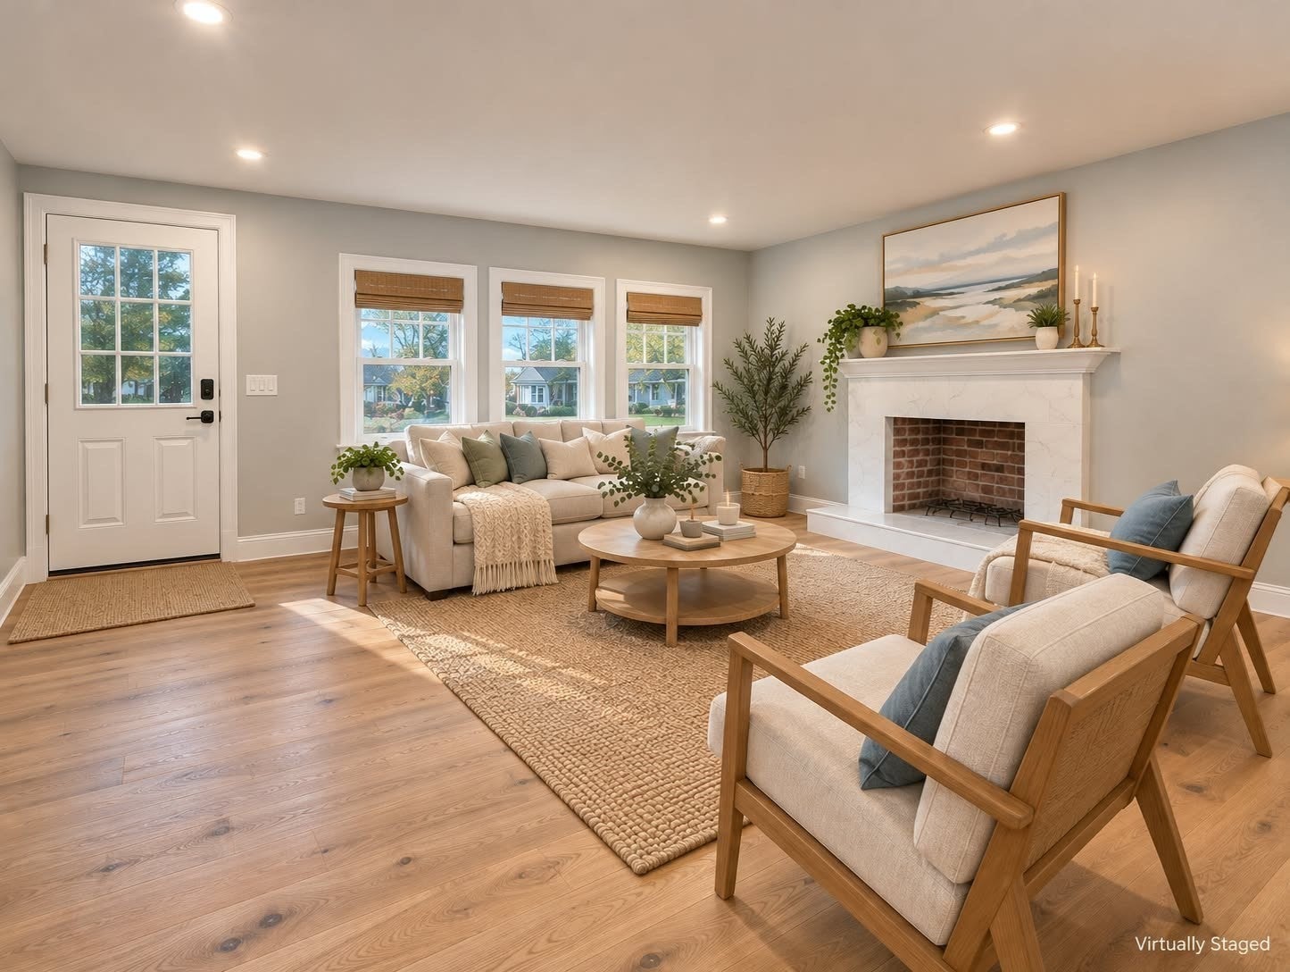
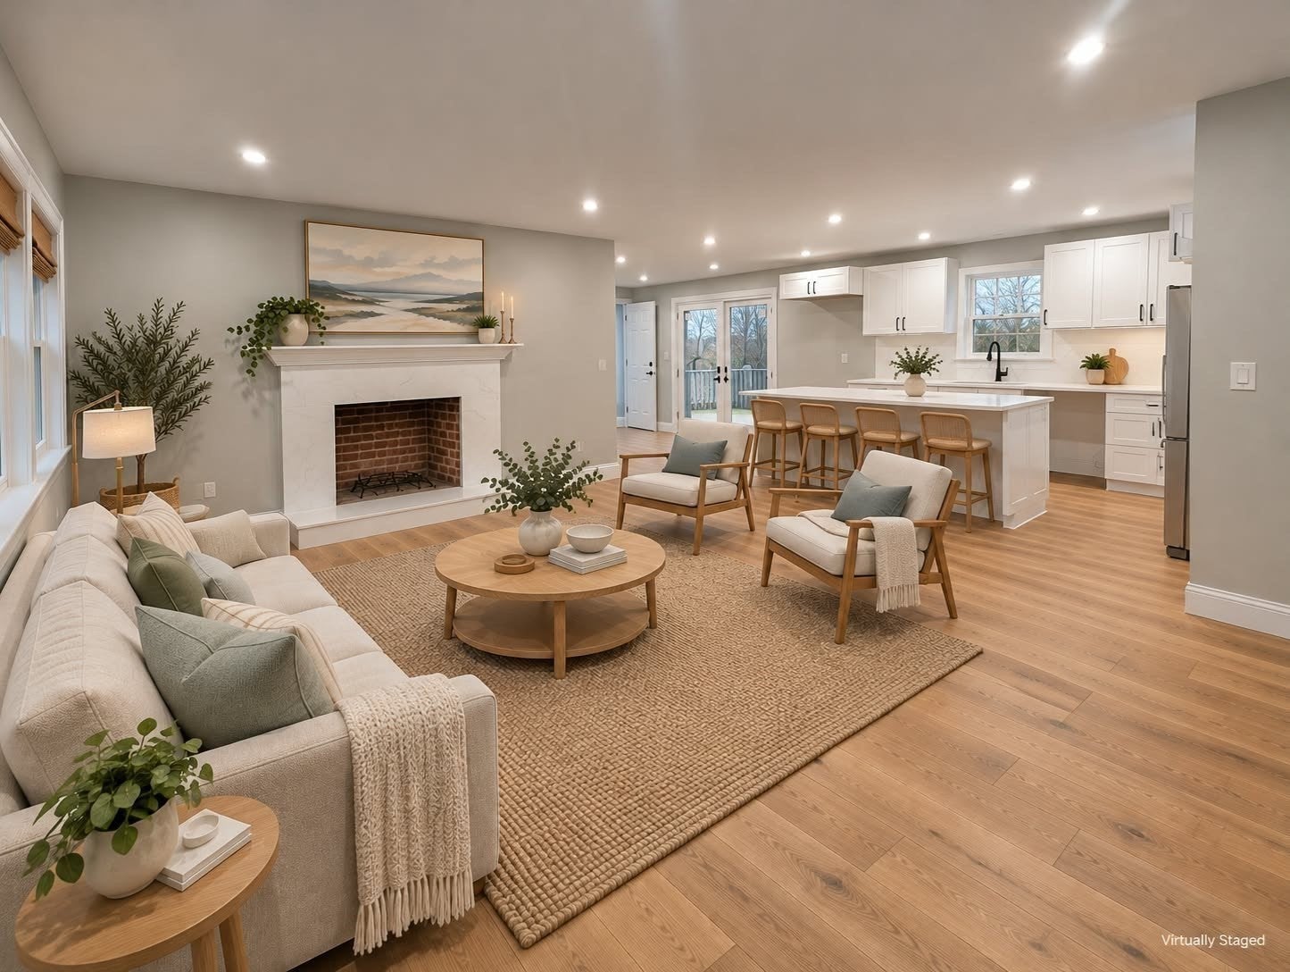
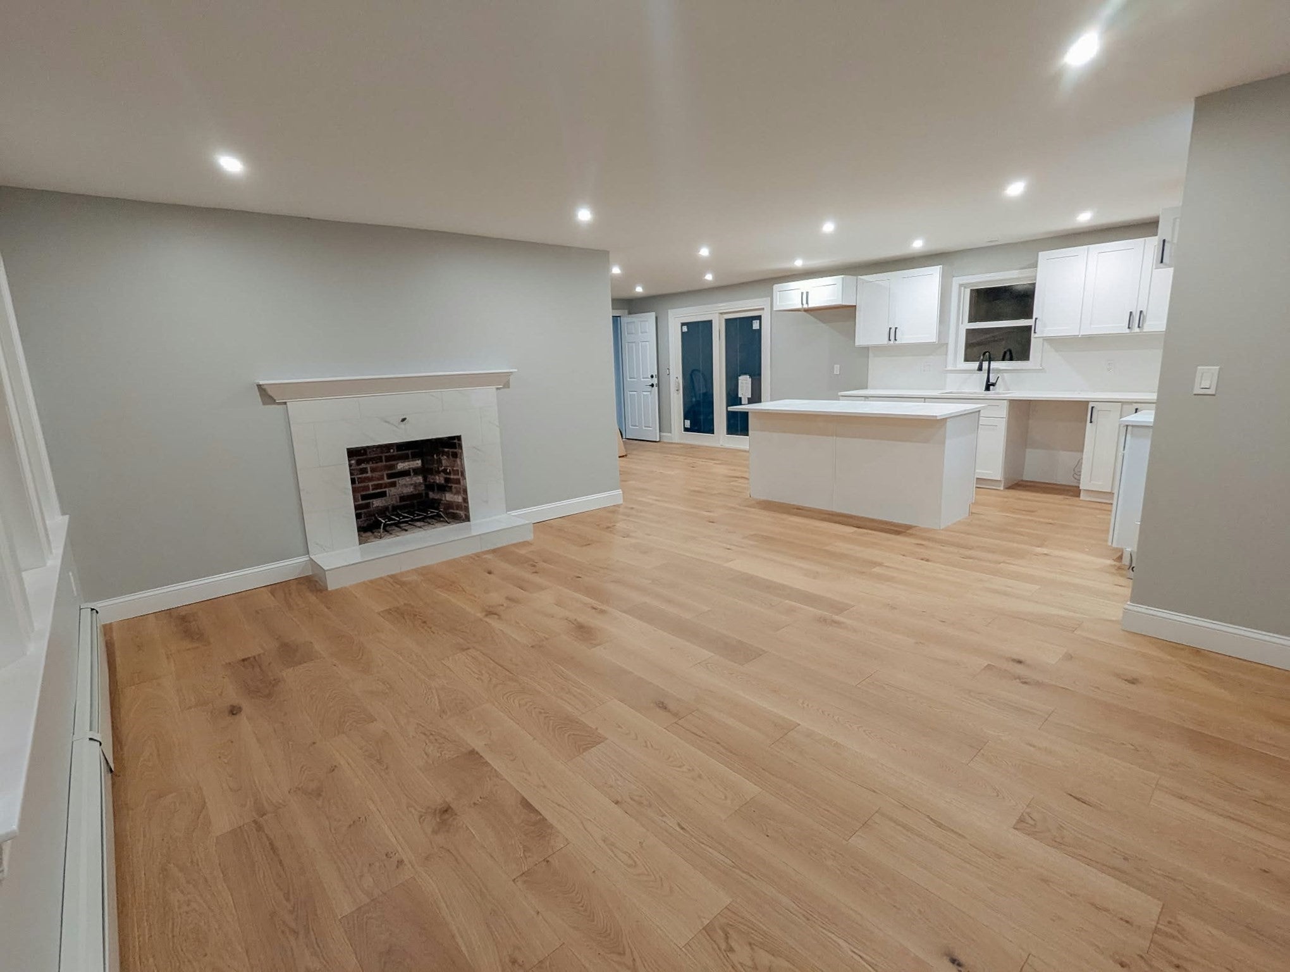
Turnkey ready. New Roof, Siding, Windows, Paint and Flooring. Truly a Cotuit charmer, spacious 3 bedroom ranch with oversized one car garage on nicely wooded flat lot. Wonderful entertaining home with open kitchen, living and dining. Bedrooms are separated for great age in place living. Lower walkout basement is great for a future ADU if desired. Fabulous curb appeal.
Save
Ask
Tour
Hide
Listing Snapshot
Price
$699,900
Days On Site
0 Days
Bedrooms
3
Inside Area (SqFt)
1,104 sqft
Total Baths
2
Full Baths
1
Partial Baths
1
Lot Size
0.47 Acres
Year Built
1982
MLS® Number
73589680
Status
Active
Property Tax
$3,238
HOA/Condo/Coop Fees
N/A
Sq Ft Source
Public Records
Friends & Family
Recent Activity
| 12 hours ago | Listing updated with changes from the MLS® | |
| 12 hours ago | Listing first seen on site |
General Features
Acres
0.47
Attached Garage
Yes
Foundation
Concrete Perimeter
Garage
Yes
Garage Spaces
1
Parking
PavedAttachedGarage Door OpenerOff StreetGarage
Parking Spaces
4
Property Sub Type
Single Family Residence
Sewer
Private Sewer
SqFt Above
1104
SqFt Total
1104
Style
Ranch
Water Source
Public
Zoning
RF
Interior Features
Basement
FullWalk-Out AccessUnfinished
Fireplace
Yes
Fireplaces
1
Heating
Natural GasBaseboard
Save
Ask
Tour
Hide
Exterior Features
Construction Details
Frame
Lot Features
ClearedLevel
Patio And Porch
Deck
Roof
Shingle
Community Features
MLS Area
Cotuit
Roads
Paved
Schools
School District
Unknown
Elementary School
Barnstable Elementary
Middle School
Barnstable Intermediate
High School
Barnstable High School
Listing courtesy of James Kalweit of LAER Realty Partners

The property listing data and information, or the Images, set forth herein were provided to MLS Property Information Network, Inc. from third party sources, including sellers, lessors, landlords, and public records, and were compiled by MLS Property Information Network, Inc. The property listing data and information, and the Images, are for the personal, non-commercial use of consumers having a good faith interest in purchasing, leasing or renting listed properties of the type displayed to them and may not be used for any purpose other than to identify prospective properties which such consumers may have a good faith interest in purchasing, leasing or renting. MLS Property Information Network, Inc. and its subscribers disclaim any and all representations and warranties as to the accuracy of the property listing data and information, or as to the accuracy of any of the Images, set forth herein.
Last checked 2026-10-13 08:25 AM UTC
The property listing data and information, or the Images, set forth herein were provided to MLS Property Information Network, Inc. from third party sources, including sellers, lessors, landlords, and public records, and were compiled by MLS Property Information Network, Inc. The property listing data and information, and the Images, are for the personal, non-commercial use of consumers having a good faith interest in purchasing, leasing or renting listed properties of the type displayed to them and may not be used for any purpose other than to identify prospective properties which such consumers may have a good faith interest in purchasing, leasing or renting. MLS Property Information Network, Inc. and its subscribers disclaim any and all representations and warranties as to the accuracy of the property listing data and information, or as to the accuracy of any of the Images, set forth herein.
Last checked 2026-10-13 08:25 AM UTC
Neighborhood & Commute
Source: Walkscore
Disclosure: Community information and market data powered by Constellation Data Labs. Information is deemed reliable but not guaranteed.
Save
Ask
Tour
Hide