
64 Mooreland AveLeominster, MA 01453
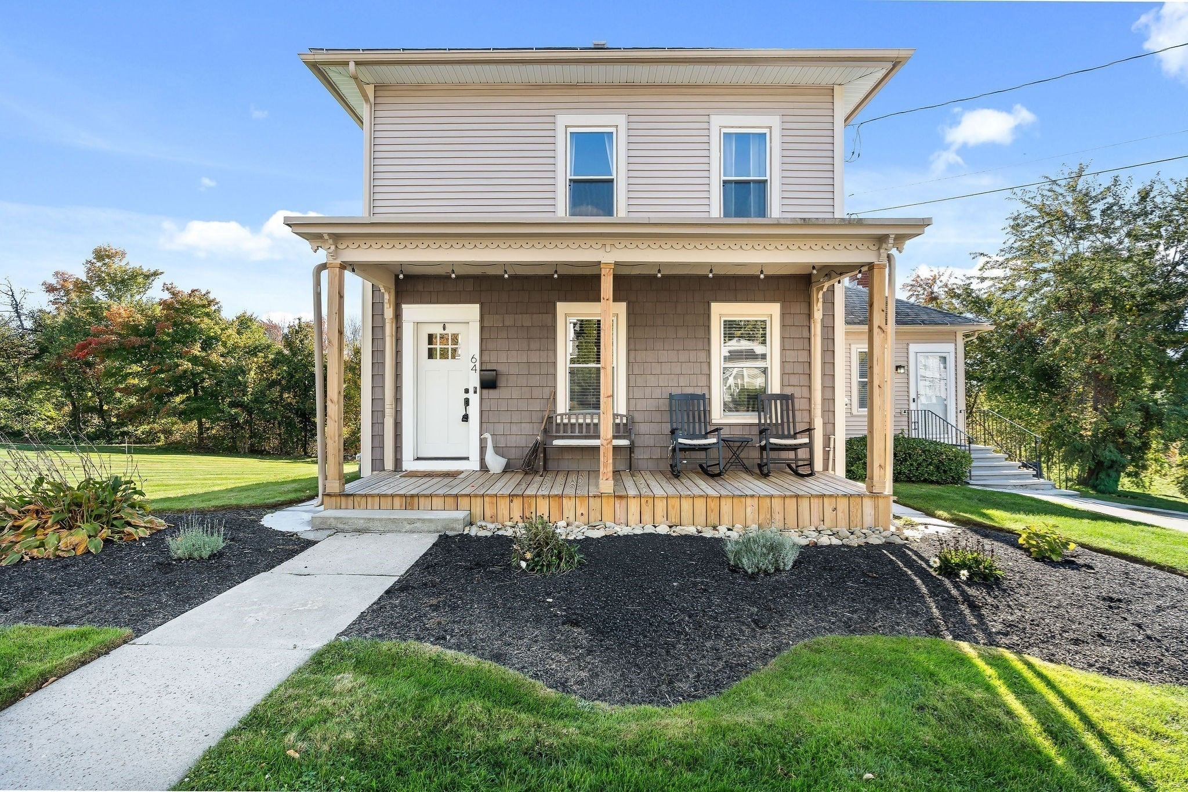
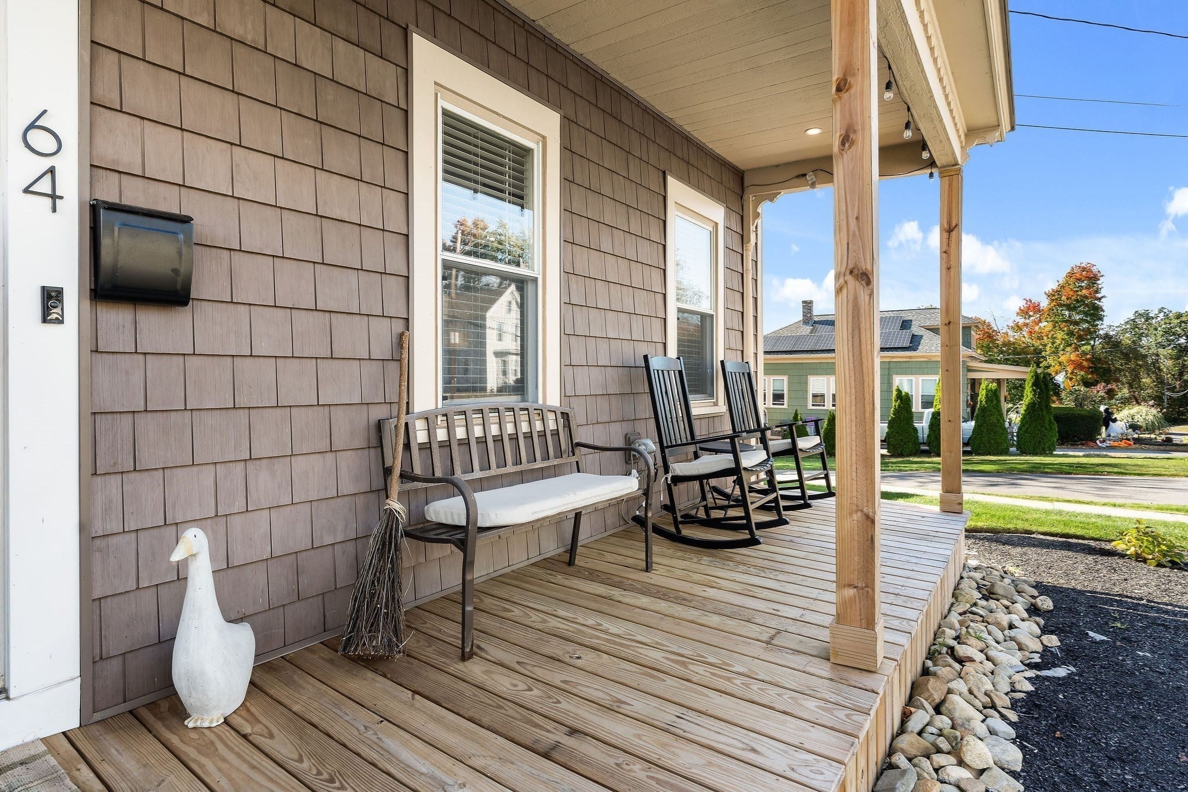
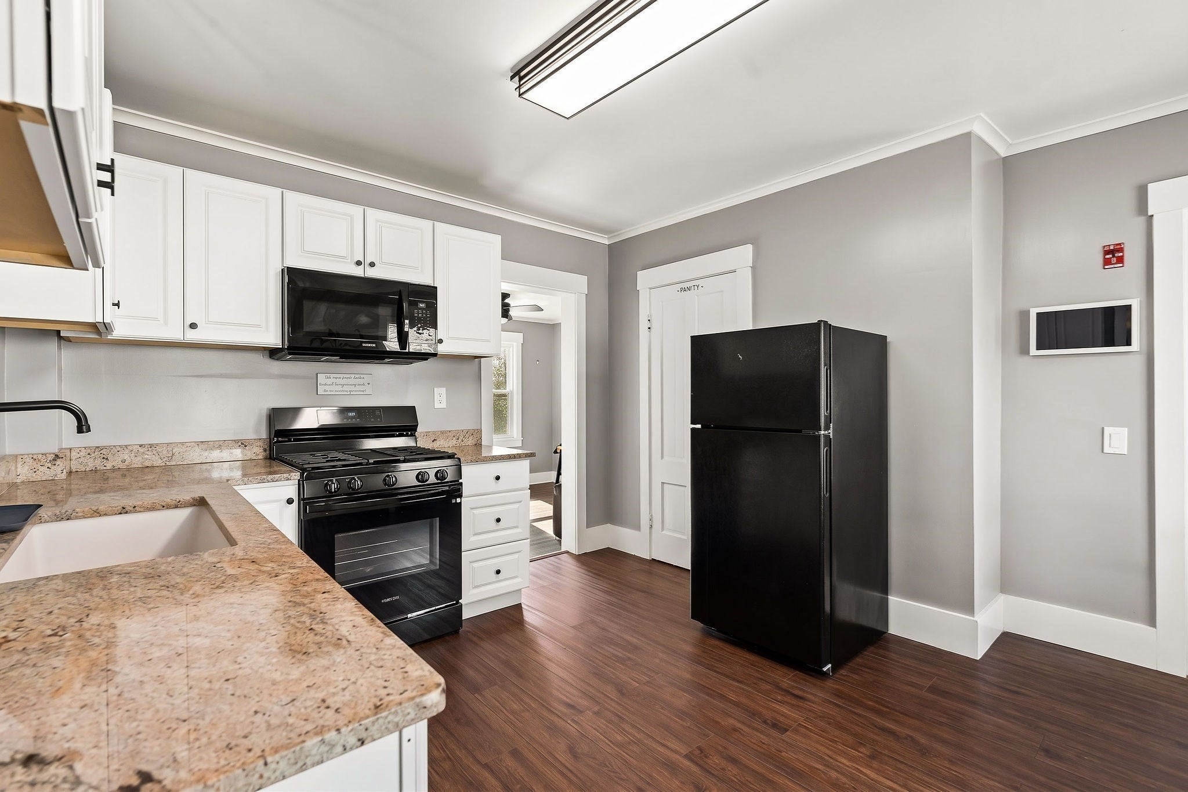
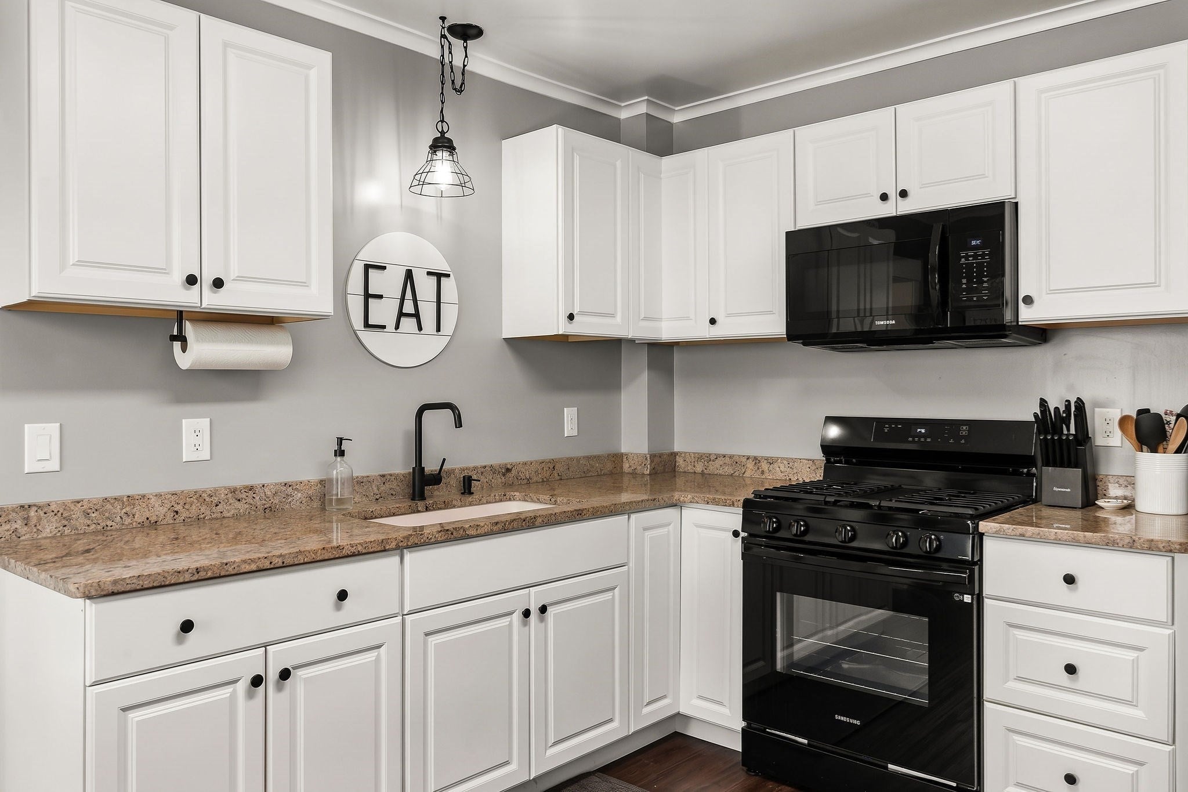
Welcome to 64 Mooreland Ave! This charming 1895 hip roof colonial home is nestled on a quiet dead-end street in Leominster! Blending historic character with thoughful updates, this inviting home offers comfortable living spaces and appealing features throughout. Major improvements completed in 2020 include new electrical wiring, plumbing and siding, with additional updates made over the years. The welcoming exterior features a covered front porch, the perfect spot to enjoy your morning coffee or unwind at the end of the day. Inside, you'll find warm, inviting spaces with updated flooring, neutral tones and an abundance of natural light. The living room provides a comfortable setting for relaxing or entertaining, while the kitchen offers white cabinetry, ample counter space, and a functional layout. The dining area offers an inviting space for gathering and entertaining and a charming bay window with built-in seating that creates the perfect spot to relax and enjoy the natural light. The convenience of first-floor laundry adds to the home's practical layout, making every day living that much easier. The spacious bedrooms offer room to unwind, with large windows bringing in plenty of natural light. Outside, enjoy the spacious yard with room for gardening, outdoor gatherings, and relaxing around the fire pit. An animal coop adds another versatile feature to the property. Conveniently located near local amenities and major routes, this home offers a wonderful combination of character, updates and functionality. Come discover all that this Leominster Colonial has to offer!
| 57 minutes ago | Listing updated with changes from the MLS® | |
| 16 hours ago | Listing first seen on site |

The property listing data and information, or the Images, set forth herein were provided to MLS Property Information Network, Inc. from third party sources, including sellers, lessors, landlords, and public records, and were compiled by MLS Property Information Network, Inc. The property listing data and information, and the Images, are for the personal, non-commercial use of consumers having a good faith interest in purchasing, leasing or renting listed properties of the type displayed to them and may not be used for any purpose other than to identify prospective properties which such consumers may have a good faith interest in purchasing, leasing or renting. MLS Property Information Network, Inc. and its subscribers disclaim any and all representations and warranties as to the accuracy of the property listing data and information, or as to the accuracy of any of the Images, set forth herein.
Last checked 2026-10-13 08:30 AM UTC