
38F Cottage StreetLeominster, MA 01453
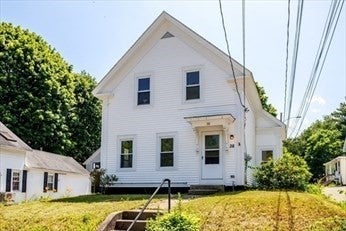
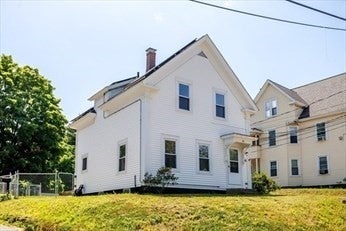
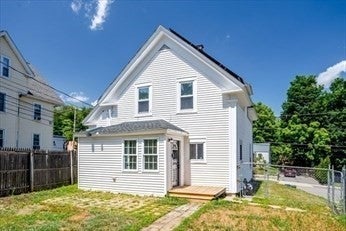
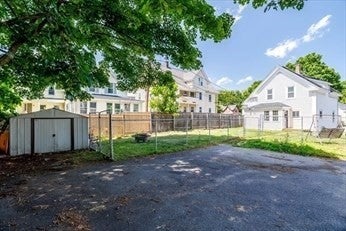
OPEN HOUSE - Saturday NOON to 130pm!! Welcome home to Leominster! This 2026 renovated 3-bed, 2-bath beauty is fresh, bright, and ready for its next chapter. Just turn the key and settle in. The brand-new kitchen shines with sleek stainless steel appliances and gorgeous quartz countertops. New flooring and fresh paint flow throughout, so every room feels crisp and move-in ready. The big-ticket items are done too. The electrical system was fully updated in 2026, and a new furnace and oil tank were installed in 2022. Fully paid off solar panels are already in place to help cut your electric bill, with no lease or third-party contract. Step outside to a spacious, fully fenced backyard, a great spot for pets, play, or backyard get-togethers. A roomy metal shed handles all your storage needs, and there's off-street parking for up to four cars. The driveway to the left of the home is shared with, and plowed by, the rear neighbor. Renovated, updated, and priced to impress. Don't miss it. Book your private showing today!
| 3 days ago | Listing updated with changes from the MLS® | |
| 3 days ago | Price changed to $424,950 | |
| 3 days ago | Status changed to Active | |
| 5 days ago | Listing first seen on site |

The property listing data and information, or the Images, set forth herein were provided to MLS Property Information Network, Inc. from third party sources, including sellers, lessors, landlords, and public records, and were compiled by MLS Property Information Network, Inc. The property listing data and information, and the Images, are for the personal, non-commercial use of consumers having a good faith interest in purchasing, leasing or renting listed properties of the type displayed to them and may not be used for any purpose other than to identify prospective properties which such consumers may have a good faith interest in purchasing, leasing or renting. MLS Property Information Network, Inc. and its subscribers disclaim any and all representations and warranties as to the accuracy of the property listing data and information, or as to the accuracy of any of the Images, set forth herein.
Last checked 2026-10-13 08:30 AM UTC