
241-243 Nottingham StreetSpringfield, MA 01104
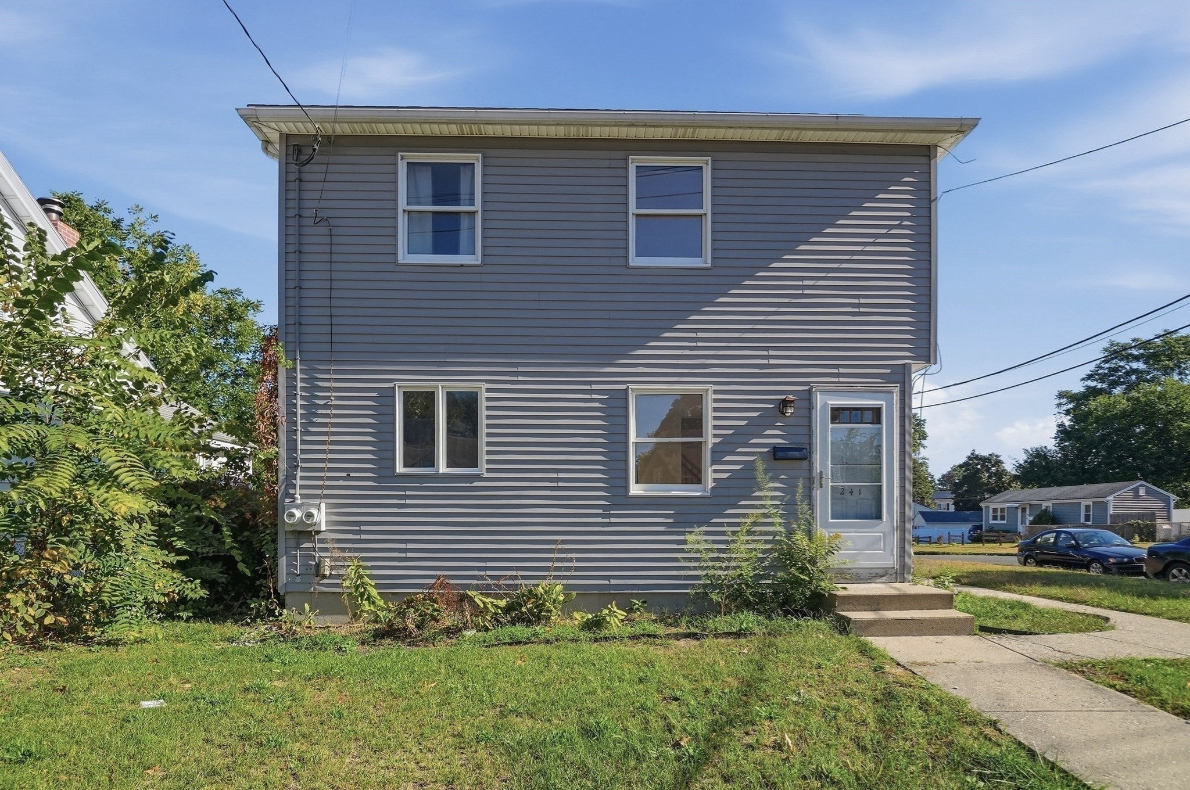
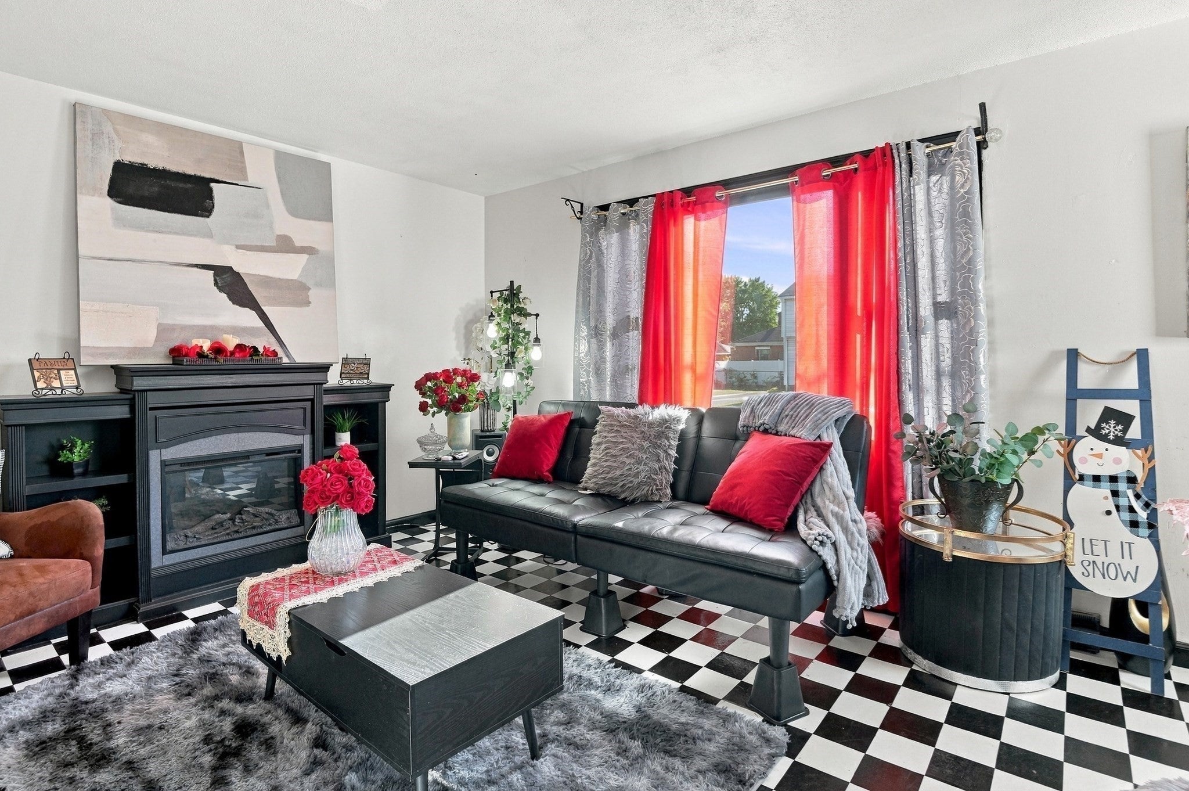
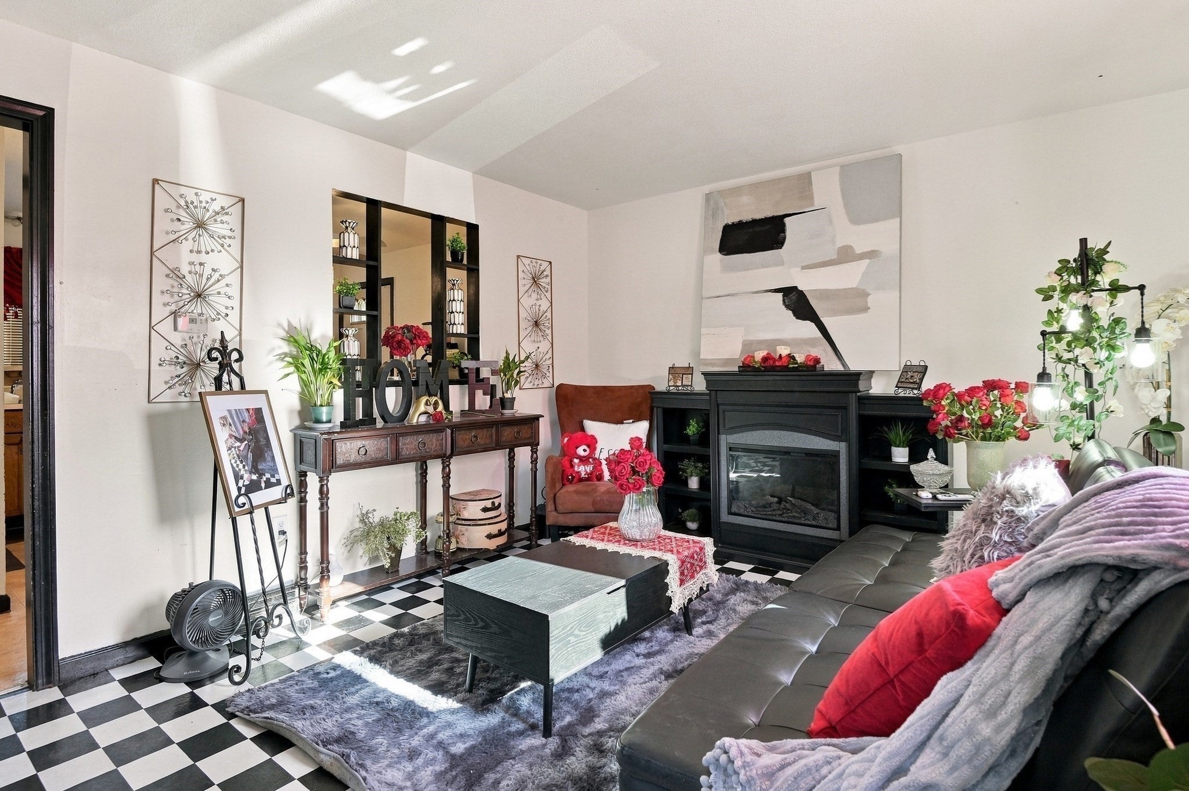
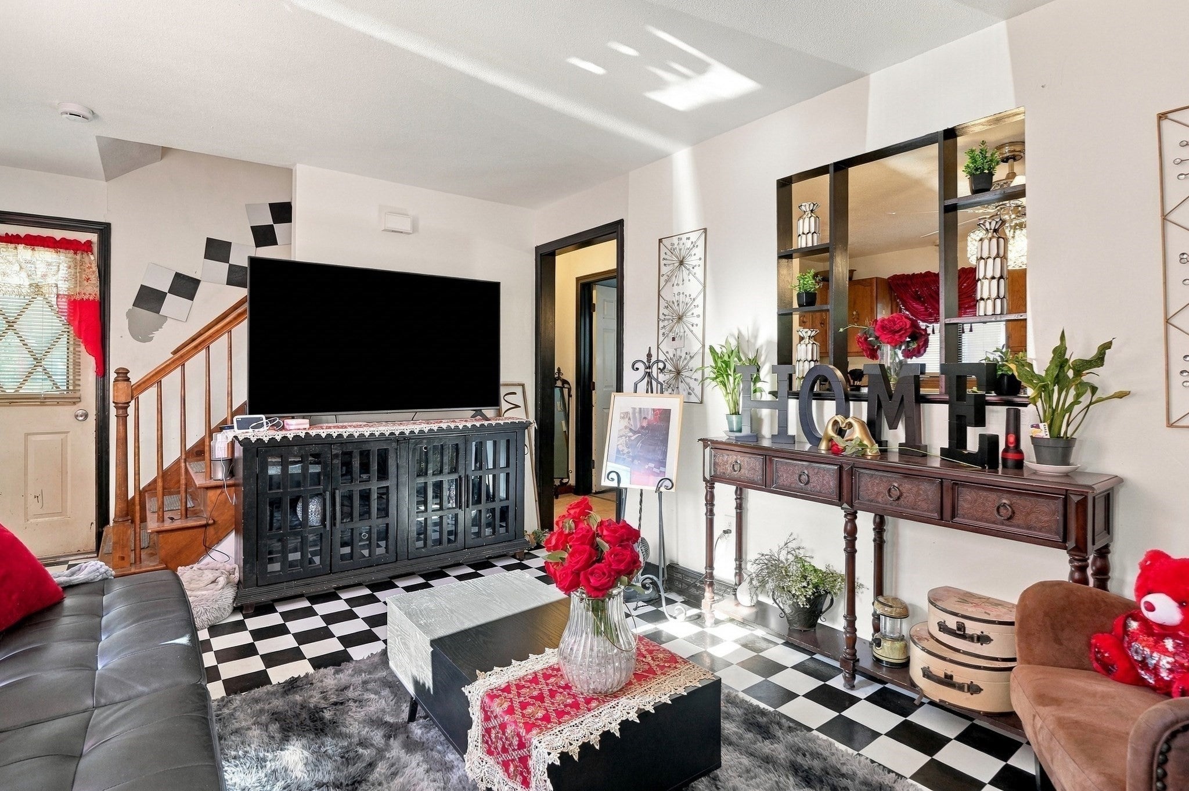
Two distinct living spaces and flexible ownership options give this side-by-side Duplex property immediate appeal for investors or buyers looking to live in one unit and rent out the other. Enter the first residence through a sunlit gathering area with a picture window. The walkthrough continues into a practical kitchen with wood cabinetry, generous counter space, and a pantry closet, followed by a convenient half bath. From there, the staircase leads to two bedrooms and a full bath with a tub and shower. The second unit offers its own comfortable main area, where broad windows draw in daylight and the nearby eat-in kitchen provides ample workspace. Continue through the interior to a half bath, then upstairs to further accommodations featuring two bedrooms and a full bath. Outside, a paved rear area offers off-street parking, while a deck and fenced outdoor section extend the property’s usable space. With two self-contained units that support separate daily routines—each equipped with its own utilities, laundry hookups, and private storage space—this property presents a versatile opportunity for rental income, owner occupancy, or a long-term investment strategy. Property sold in AS-IS Condition.
| 2 days ago | Listing updated with changes from the MLS® | |
| 6 days ago | Listing first seen on site |

The property listing data and information, or the Images, set forth herein were provided to MLS Property Information Network, Inc. from third party sources, including sellers, lessors, landlords, and public records, and were compiled by MLS Property Information Network, Inc. The property listing data and information, and the Images, are for the personal, non-commercial use of consumers having a good faith interest in purchasing, leasing or renting listed properties of the type displayed to them and may not be used for any purpose other than to identify prospective properties which such consumers may have a good faith interest in purchasing, leasing or renting. MLS Property Information Network, Inc. and its subscribers disclaim any and all representations and warranties as to the accuracy of the property listing data and information, or as to the accuracy of any of the Images, set forth herein.
Last checked 2026-10-13 08:25 AM UTC