80 Foster Street 203, Peabody, MA, 01960

Save
Ask
Tour
Hide
Share
$299,998
6 Days On Site

Southwyck
80 Foster Street 203
Peabody, MA 01960

For Sale|Condominium|Active
1
Bed
1
Total Bath
1
Full Bath
610
SqFt
$492
/SqFt
1900
Built
County:
Essex
Call Now: (855) 510-7653
Is this the listing for you? We can help make it yours.
(855) 510-7653
80 Foster Street 20380 Foster Street 20380 Foster Street 20380 Foster Street 203
Save
Ask
Tour
Hide
Share

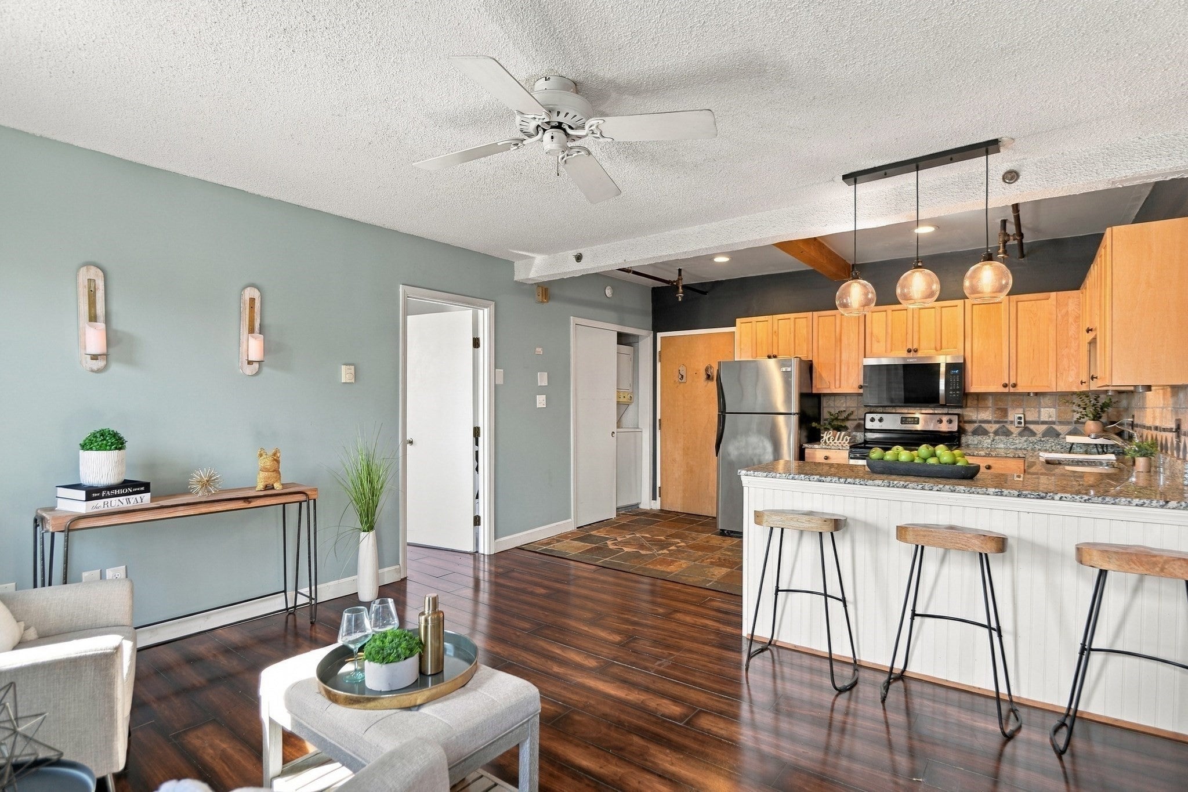
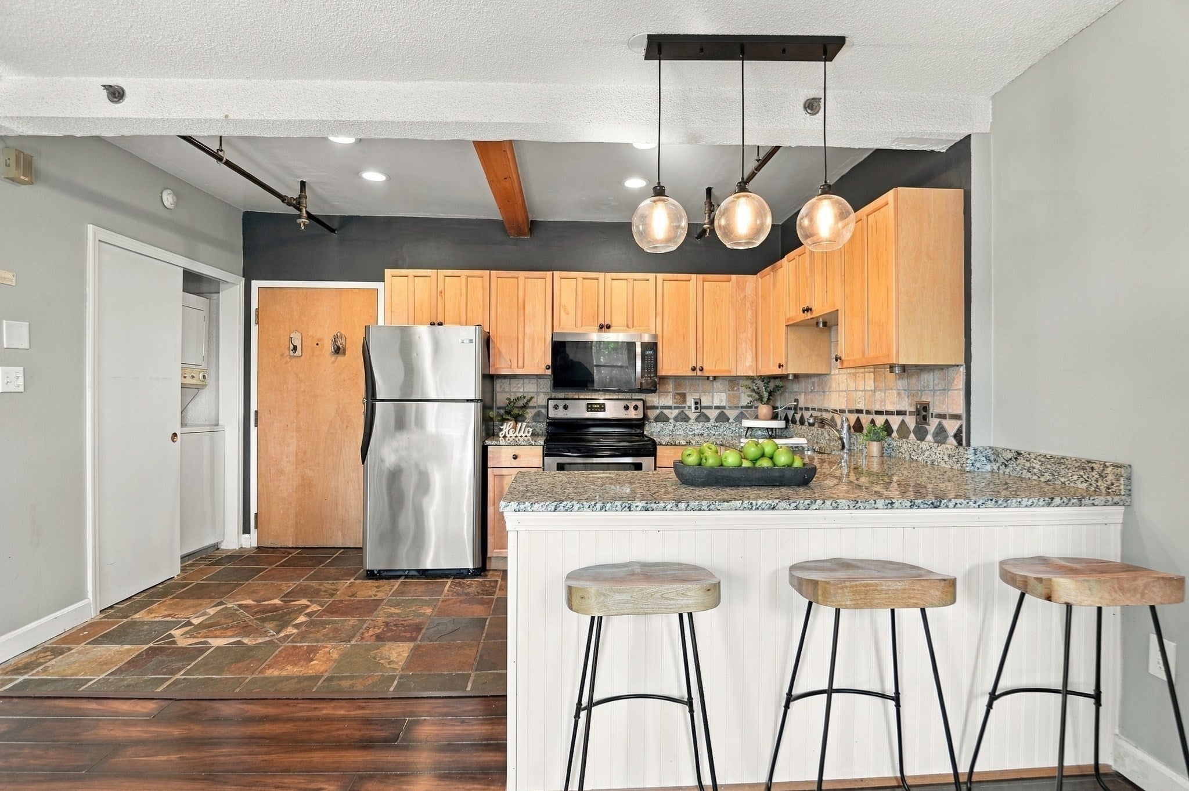
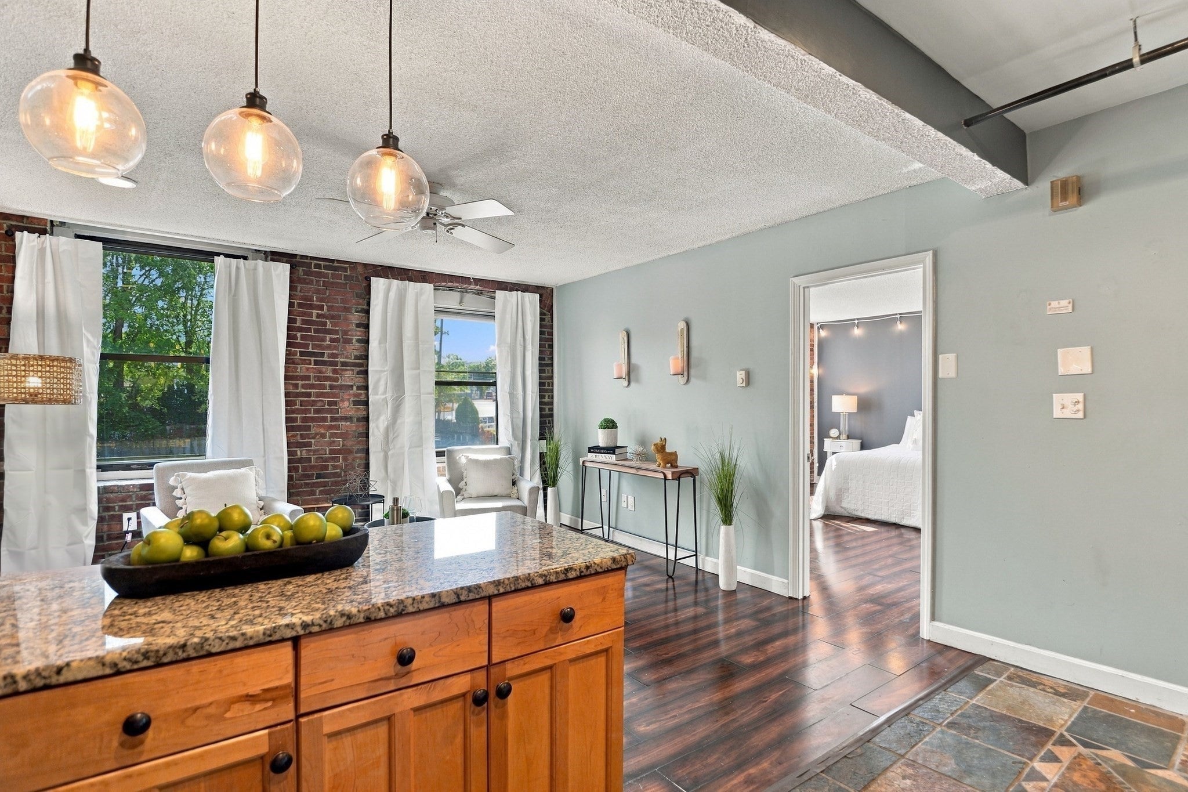
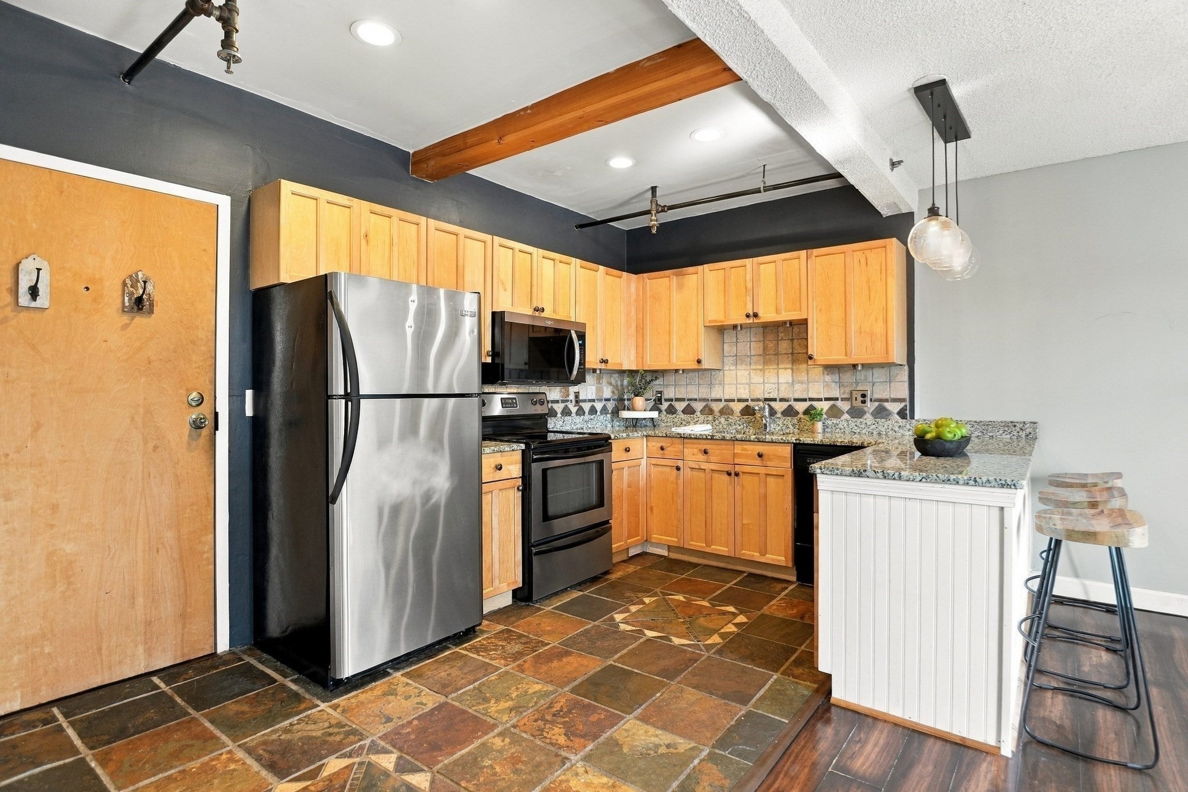
Welcome to downtown Peabody! This charming 1-bedroom, 1-bath condo offers character, natural light, and convenience. Soaring high ceilings, oversized windows, and beautiful exposed brick create a bright, open, loft-like feel and truly set this home apart. The open-concept layout features a well-appointed kitchen with stainless steel appliances, granite countertops, and plenty of cabinet storage. The spacious bedroom includes a walk-in closet, while in-unit laundry adds everyday convenience. Off-street parking is an added bonus for downtown living. Storage units and a second parking space are also available for rent. Ideally located near Peabody Square, close to restaurants, shops, cafés, and local amenities, with easy access to major routes. A great opportunity for a first-time buyer, downsizer, or anyone seeking low-maintenance living in a vibrant downtown location.

Save
Ask
Tour
Hide
Share
Listing Snapshot
Price 
$299,998
Days On Site 
6 Days
Bedrooms 
1
Inside Area (SqFt) 
610 sqft
Total Baths 
1
Full Baths 
1
Partial Baths 
N/A
Lot Size 
N/A
Year Built 
1900
MLS® Number 
73586998
Status 
Active
Property Tax 
$2,264
HOA/Condo/Coop Fees 
$397 monthly
Sq Ft Source 
Public Records
Friends & Family
Recent Activity
3 days agoListing updated with changes from the MLS®
7 days agoListing first seen on site
General Features
Disclosures 
Parking spot #3 belongs to unit. Storage units available for rentand a second parking spot is also available for rent.
Number Of Stories 
1
Parking 
Off StreetDeededGuestPaved
Parking Spaces 
1
Pets 
Cats OKYes
Property Sub Type 
Condominium
Sewer 
Public Sewer
SqFt Above 
610
SqFt Total 
610
Water Source 
Public
Zoning 
BC
Interior Features
Appliances 
RangeDishwasherDisposalMicrowaveRefrigeratorWasher/Dryer
Cooling 
Window Unit(s)
Electric 
Circuit Breakers100 Amp Service
Flooring 
TileVinyl
Heating 
BaseboardElectric
Interior 
Master DownstairsWalk-In Closet(s)Ceiling Fan(s)Open FloorplanRecessed Lighting
Laundry Features 
Electric Dryer HookupWasher HookupIn Unit
Window Features 
Insulated WindowsScreens
Bathroom 1 
Dimensions - 5x7Level - FirstArea - 35
Kitchen 
Dimensions - 14x11Level - FirstArea - 154
Living Room 
Dimensions - 14x9Level - FirstArea - 126
Master Bedroom 
Dimensions - 15x15Level - FirstArea - 225
Save
Ask
Tour
Hide
Share
Exterior Features
Construction Details 
Brick
Exterior 
Rain Gutters
Roof 
Rubber
Windows/Doors 
Insulated WindowsScreens
Community Features
Association Amenities 
Elevator(s)
Association Fee 
$397.0
Association Fee Frequency 
Monthly
Community Features 
ParkGolf
Building Access 
Unit Placement(Upper)
Listing courtesy of Renee Merchant of Lamacchia Realty, Inc.


The property listing data and information, or the Images, set forth herein were provided to MLS Property Information Network, Inc. from third party sources, including sellers, lessors, landlords, and public records, and were compiled by MLS Property Information Network, Inc. The property listing data and information, and the Images, are for the personal, non-commercial use of consumers having a good faith interest in purchasing, leasing or renting listed properties of the type displayed to them and may not be used for any purpose other than to identify prospective properties which such consumers may have a good faith interest in purchasing, leasing or renting. MLS Property Information Network, Inc. and its subscribers disclaim any and all representations and warranties as to the accuracy of the property listing data and information, or as to the accuracy of any of the Images, set forth herein.

Last checked 2026-10-13 08:40 AM UTC

Neighborhood & Commute
Source: Walkscore
Disclosure: Community information and market data powered by Constellation Data Labs. Information is deemed reliable but not guaranteed.
Save
Ask
Tour
Hide
Share