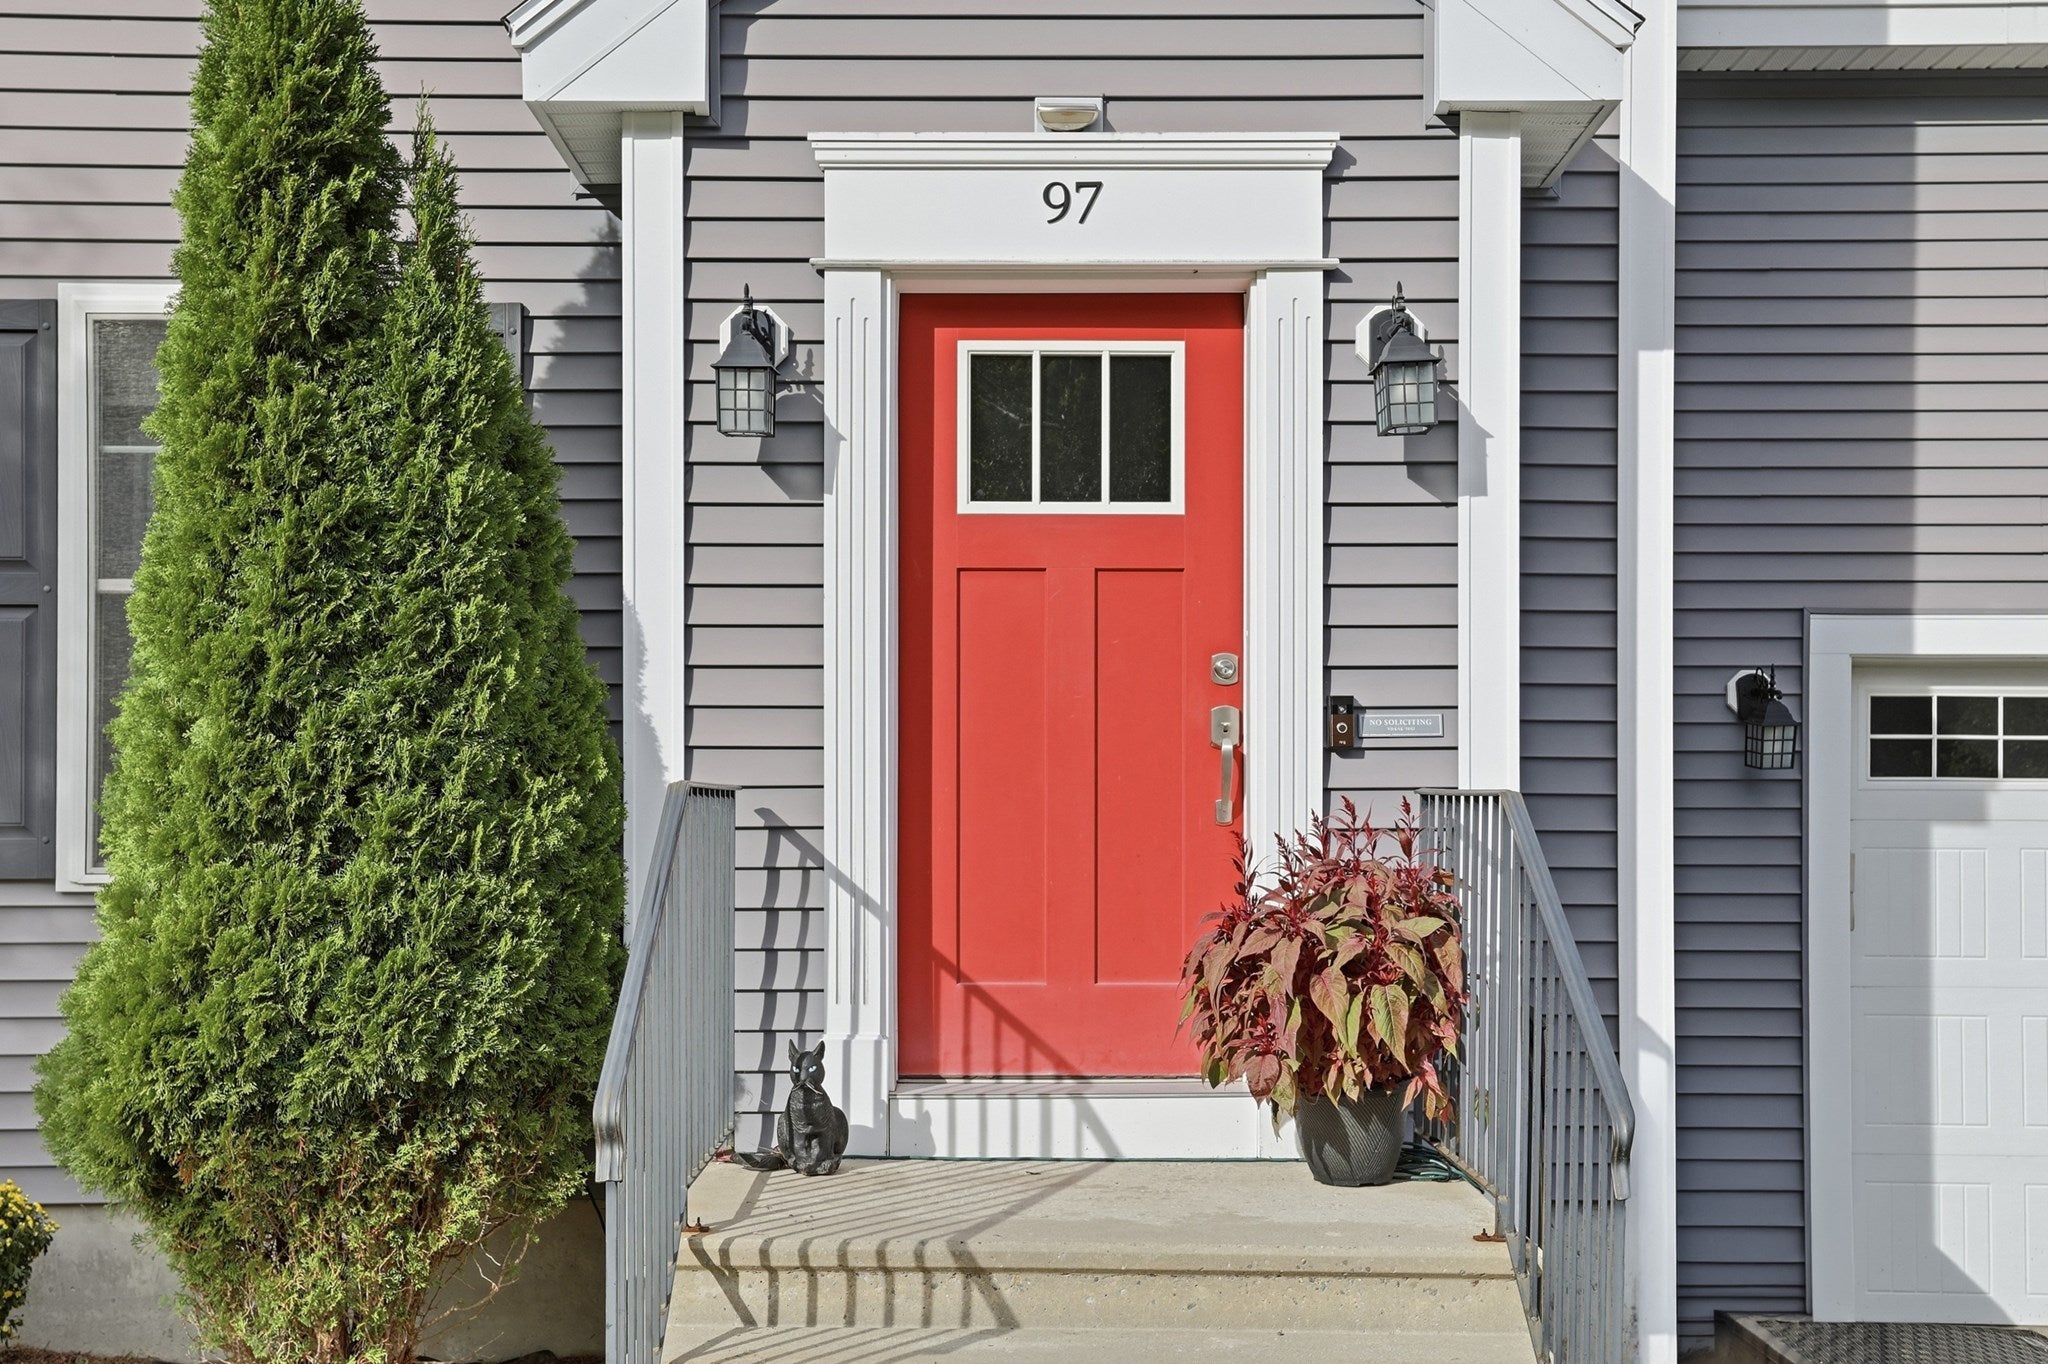
97 Sawtelle Rd, Leominster, MA, 01453

Save
Ask
Tour
Hide
Share
$640,000
7 Days On Site

97 Sawtelle Rd
Leominster, MA 01453

For Sale|Single Family Residence|Active
3
Beds
3
Total Baths
2
Full Baths
1
Partial Bath
1,670
SqFt
$383
/SqFt
2016
Built
County:
Worcester
Call Now: (855) 510-7653
Is this the listing for you? We can help make it yours.
(855) 510-7653
97 Sawtelle Rd97 Sawtelle Rd97 Sawtelle Rd97 Sawtelle Rd
Save
Ask
Tour
Hide
Share

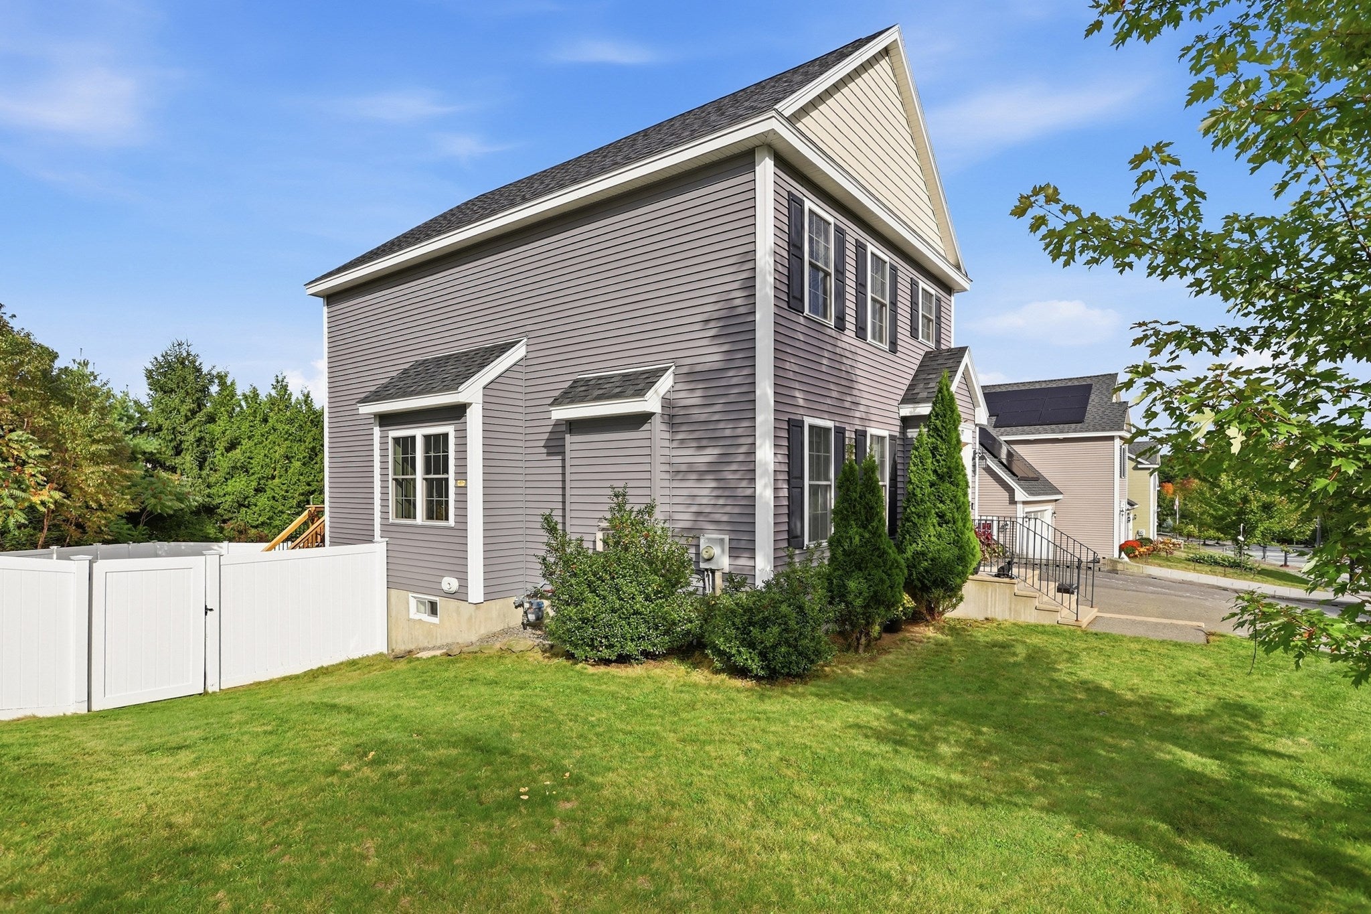
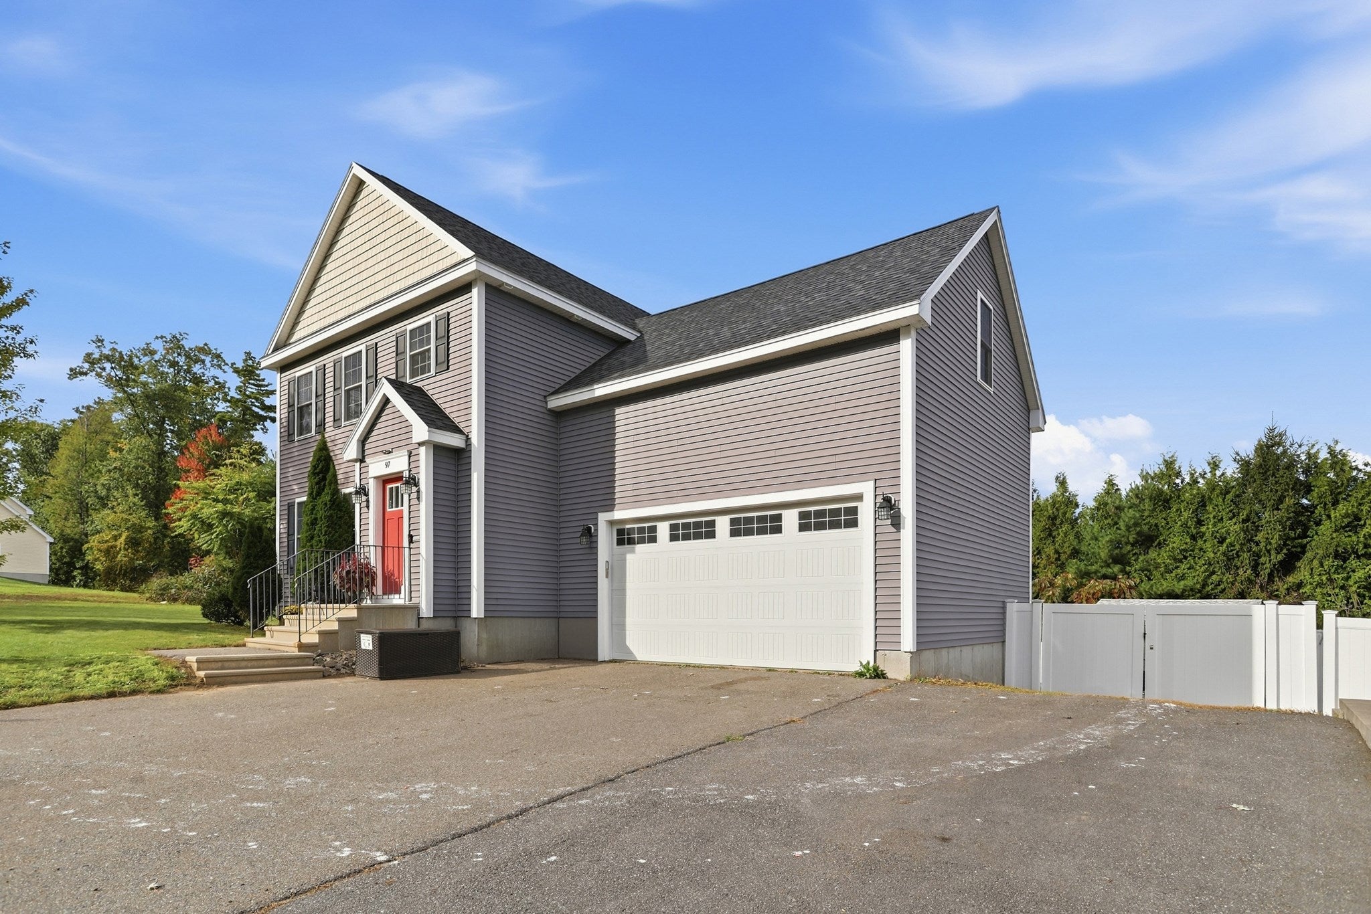
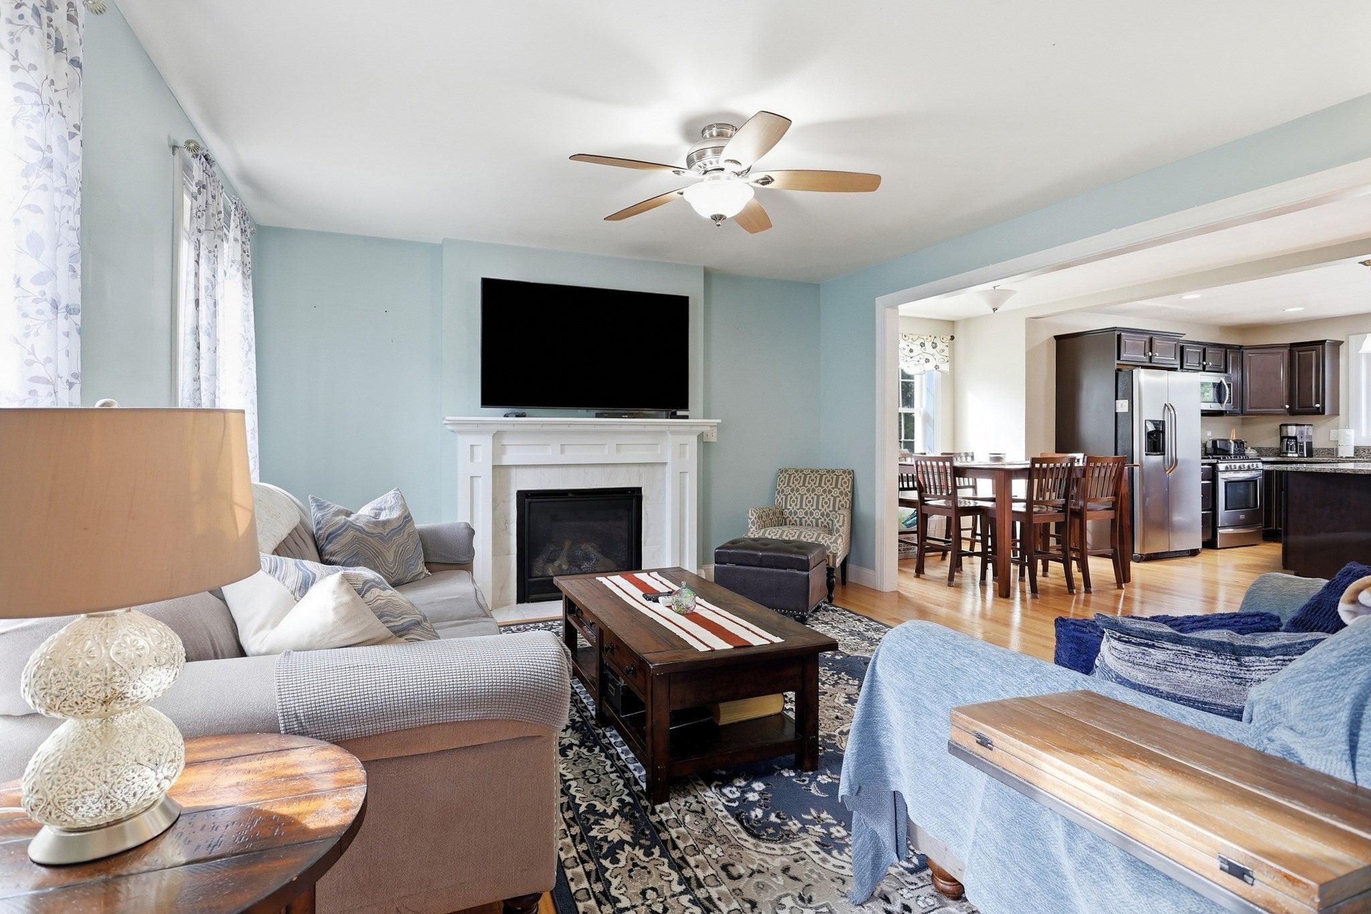
Charming Colonial in desirable South Leominster offering an inviting open floor plan and plenty of potential to make the space your own. The main level features a comfortable living room, dining area, and kitchen with an easy flow that works well for both everyday living and entertaining. Hardwood flooring, granite countertops, and a gas fireplace add warmth and character to the home. Step outside to enjoy the deck and fenced-in yard. An oversized shed provides convenient storage for lawn equipment, tools, hobbies, and more. Looking for additional space? Two unfinished areas provide an opportunity to expand and customize the home to fit your needs. The second-floor bonus room could be finished as a home office, playroom, studio, or additional living area. The walkout basement includes two rooms with flexible possibilities for recreation, workspace, storage, or future finished space. Conveniently located for commuters with easy access to Route 2 and I-90. Nearby Central Street offers shopping, dining, and everyday services close to home. With its welcoming layout, outdoor space, flexible expansion opportunities, and convenient location, this home is ready for its next chapter. Schedule a tour today!

Save
Ask
Tour
Hide
Share
Listing Snapshot
Price 
$640,000
Days On Site 
7 Days
Bedrooms 
3
Inside Area (SqFt) 
1,670 sqft
Total Baths 
3
Full Baths 
2
Partial Baths 
1
Lot Size 
0.23 Acres
Year Built 
2016
MLS® Number 
73586490
Status 
Active
Property Tax 
$8,191
HOA/Condo/Coop Fees 
N/A
Sq Ft Source 
Public Records
Friends & Family
Recent Activity
4 days agoListing updated with changes from the MLS®
a week agoListing first seen on site
General Features
Acres 
0.23
Attached Garage 
Yes
Disclosures 
Any and all measurements are approximate and used for marketing purposes only. Buyer and buyer's agent to verify. Buyer and buyer's agent to perform all due diligence.
Foundation 
Concrete Perimeter
Garage 
Yes
Garage Spaces 
2
Green Energy Efficient 
Thermostat
Parking 
AttachedGarage Door OpenerOff StreetPavedGarage
Parking Spaces 
5
Property Sub Type 
Single Family Residence
Sewer 
Public Sewer
SqFt Above 
1670
SqFt Total 
1670
Style 
Colonial
Water Source 
Public
Zoning 
RA
Interior Features
Appliances 
Trash CompactorGas Water HeaterTankless Water HeaterRangeDishwasherDisposalMicrowaveRefrigeratorWasherDryerPlumbed For Ice Maker
Basement 
FullPartially FinishedWalk-Out AccessConcrete
Cooling 
Central AirZoned
Electric 
Circuit Breakers200+ Amp Service
Fireplace 
Yes
Fireplace Features 
Living Room
Fireplaces 
1
Flooring 
Hardwood
Heating 
Natural GasForced AirZoned
Interior 
PantryWalk-In Closet(s)Ceiling Fan(s)
Laundry Features 
Electric Dryer HookupWasher Hookup
Window Features 
Insulated Windows
Bathroom 1 
Level - Main
Bathroom 2 
Level - Second
Bathroom 3 
Level - Second
Bedroom 2 
Dimensions - 11x11Level - SecondArea - 121
Bedroom 3 
Dimensions - 11x11Level - SecondArea - 121
Kitchen 
Dimensions - 21x18Level - FirstArea - 378
Living Room 
Dimensions - 15x13Level - FirstArea - 195
Master Bedroom 
Dimensions - 13x13Level - SecondArea - 169
Save
Ask
Tour
Hide
Share
Exterior Features
Construction Details 
Frame
Exterior 
Storage
Fencing 
Fenced
Lot Features 
Gentle Sloping
Other Structures 
Storage
Patio And Porch 
Deck
Roof 
Shingle
Windows/Doors 
Insulated Windows
Listing courtesy of Haschig Homes Group of William Raveis R.E. & Home Services


The property listing data and information, or the Images, set forth herein were provided to MLS Property Information Network, Inc. from third party sources, including sellers, lessors, landlords, and public records, and were compiled by MLS Property Information Network, Inc. The property listing data and information, and the Images, are for the personal, non-commercial use of consumers having a good faith interest in purchasing, leasing or renting listed properties of the type displayed to them and may not be used for any purpose other than to identify prospective properties which such consumers may have a good faith interest in purchasing, leasing or renting. MLS Property Information Network, Inc. and its subscribers disclaim any and all representations and warranties as to the accuracy of the property listing data and information, or as to the accuracy of any of the Images, set forth herein.

Last checked 2026-10-13 08:25 AM UTC

Neighborhood & Commute
Source: Walkscore
Disclosure: Community information and market data powered by Constellation Data Labs. Information is deemed reliable but not guaranteed.
Save
Ask
Tour
Hide
Share