
Liberty Commons51 Berrington Rd 51Leominster, MA 01453
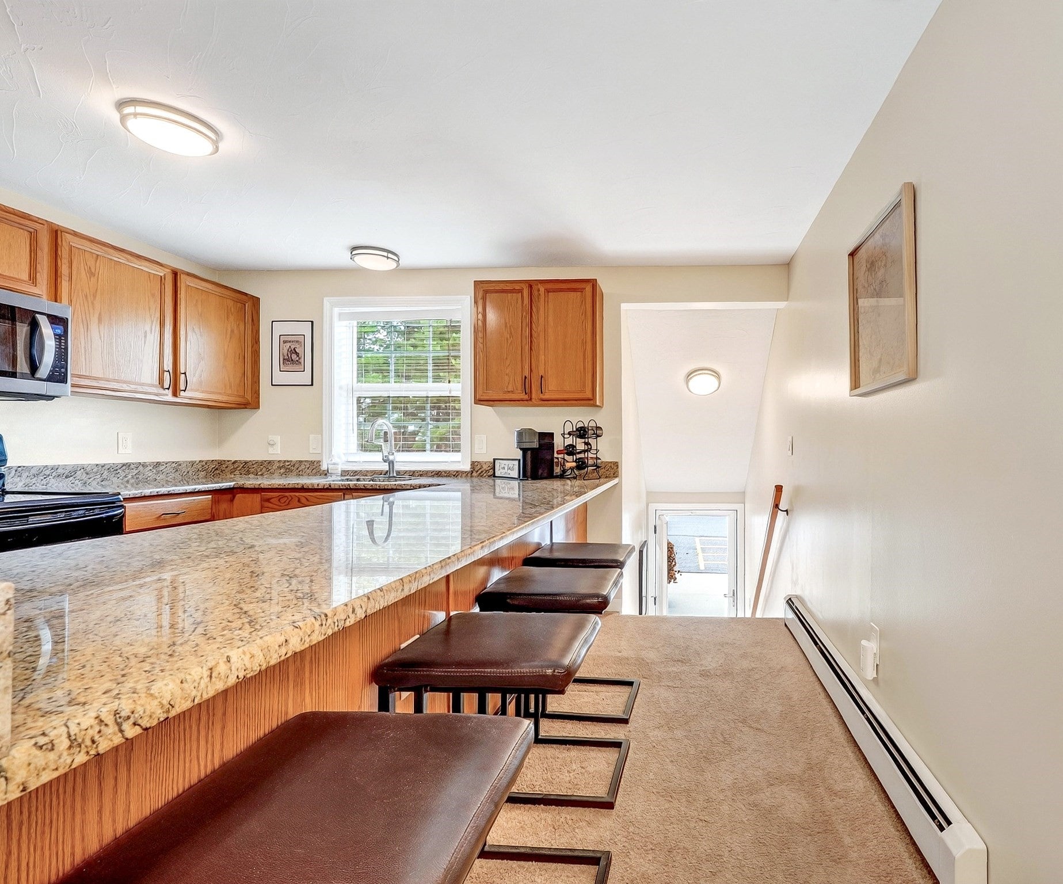
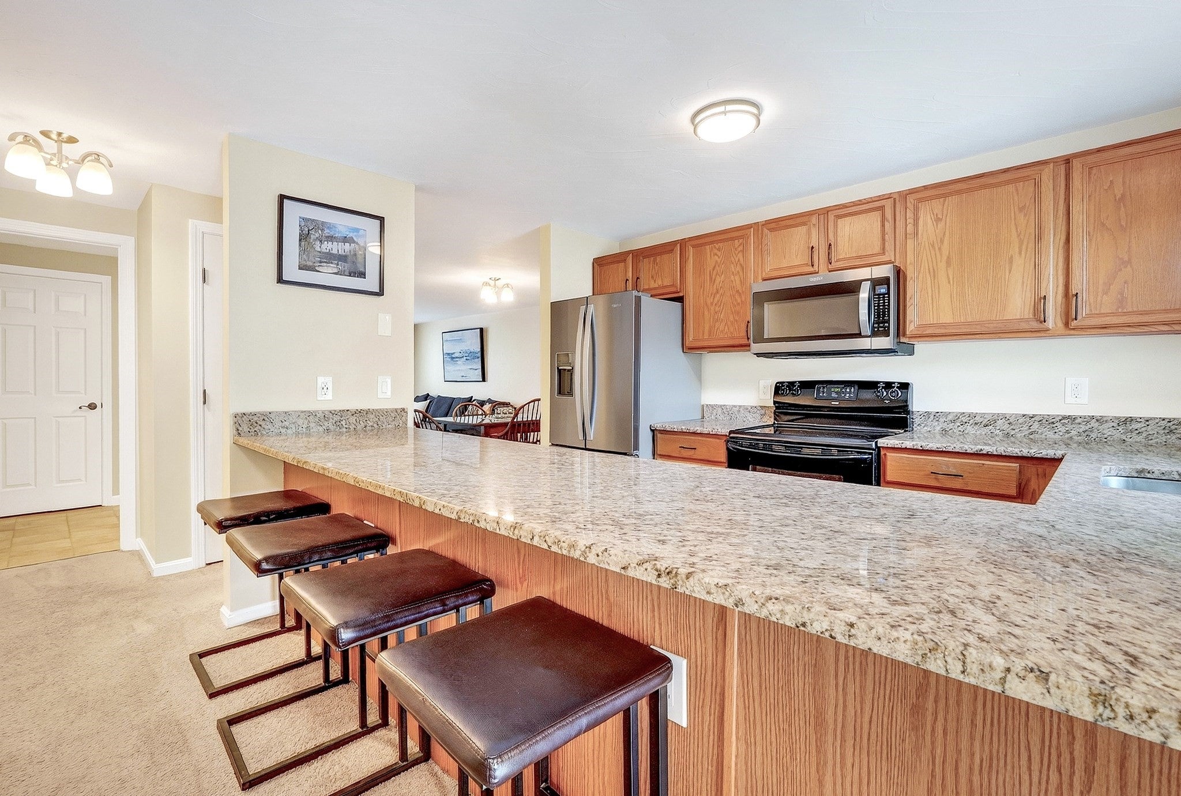
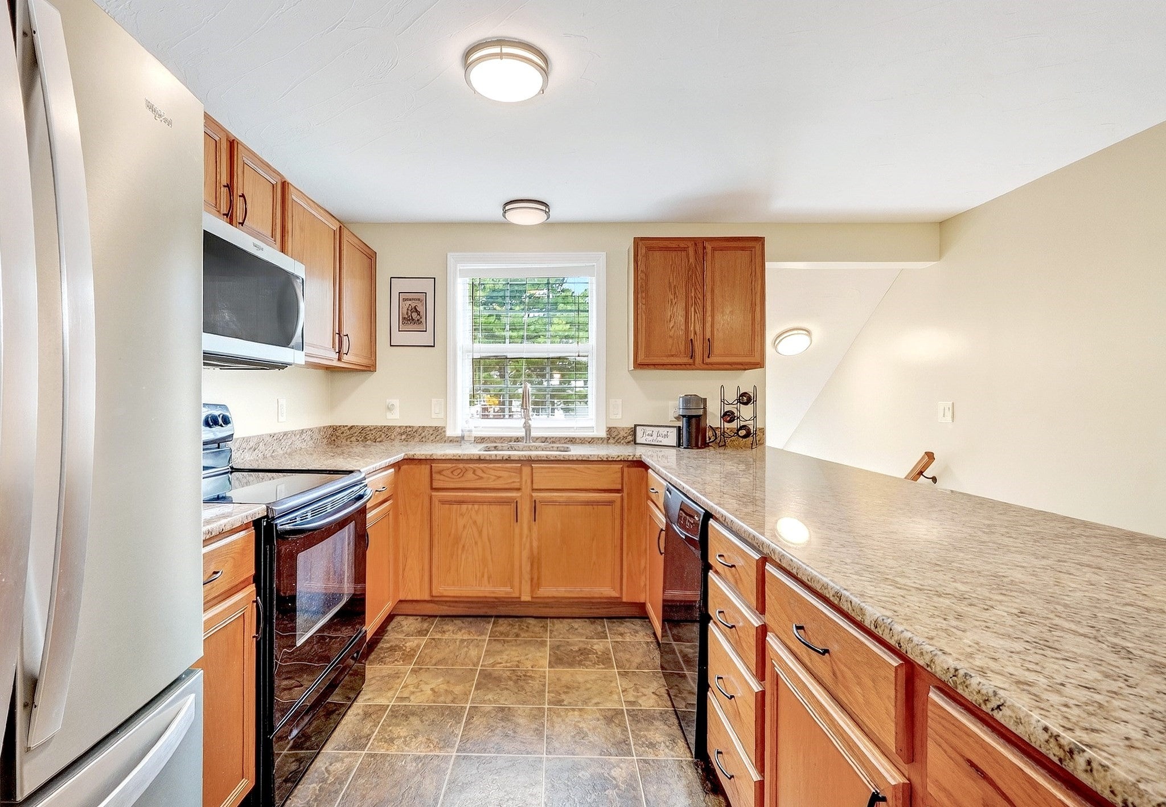
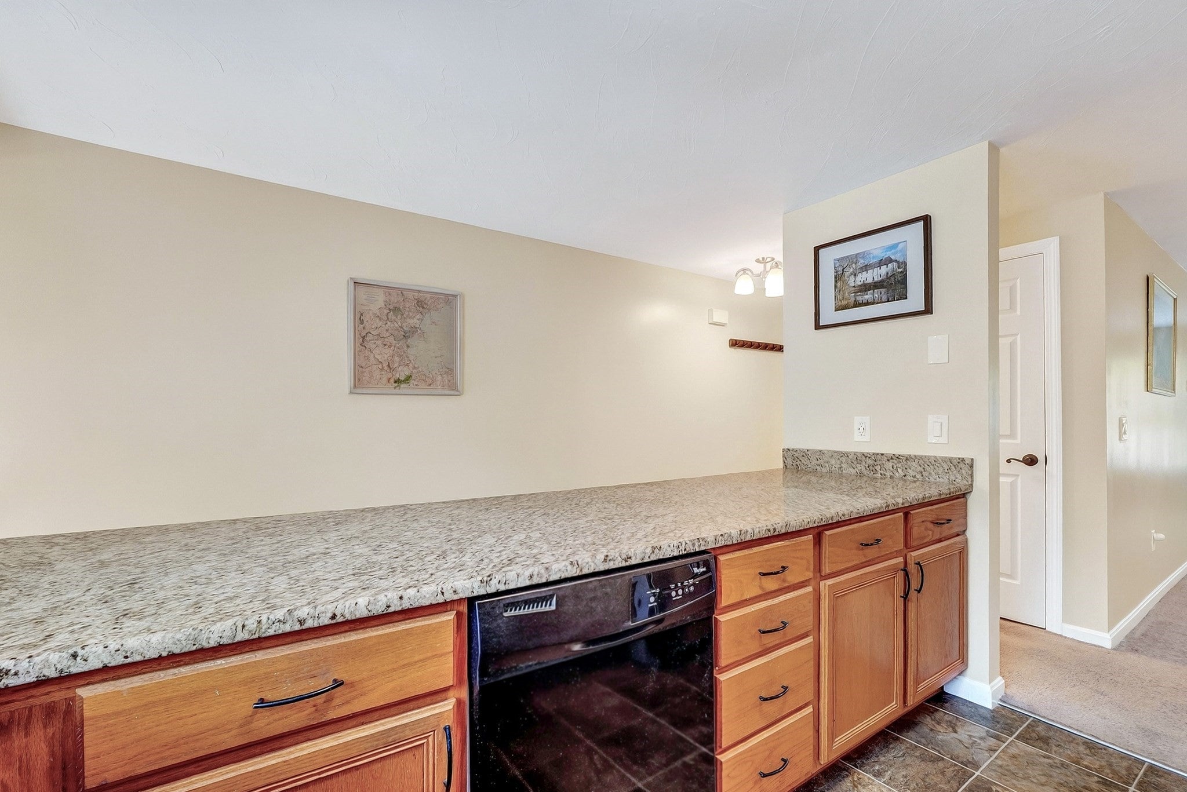
Meticulously maintained two-bedroom, one-and-a-half-bath townhouse in Liberty Commons, offering city convenience with a wooded, country feel. A half flight up from the front entry, the main level opens to a kitchen with granite counters, plenty of cabinet space, stainless refrigerator and microwave, and a breakfast bar that is perfect for morning coffee. The open living and dining room has space for a full dining table, a handy storage closet and a door out to the deck. A stylish half bath with a glass vessel sink completes this level. Upstairs, the primary bedroom features a vaulted ceiling, ceiling fan and three closets. The second bedroom has two closets and works well as a guest room or home office. The roomy full bath includes in-unit laundry, and the washer and dryer are included. A linen closet adds even more storage. Step outside to a favorite feature: a large private deck with a privacy wall, overlooking a wooded backyard and stone wall. Gas heat, two wall AC units and a gas water heater installed in 2024. Condo fee includes landscaping, snow removal and trash. Convenient to shopping, dining and highway access in Leominster, the birthplace of Johnny Appleseed. Move-in ready!
| yesterday | Listing updated with changes from the MLS® | |
| yesterday | Status changed to Active Under Contract | |
| a week ago | Listing first seen on site |

The property listing data and information, or the Images, set forth herein were provided to MLS Property Information Network, Inc. from third party sources, including sellers, lessors, landlords, and public records, and were compiled by MLS Property Information Network, Inc. The property listing data and information, and the Images, are for the personal, non-commercial use of consumers having a good faith interest in purchasing, leasing or renting listed properties of the type displayed to them and may not be used for any purpose other than to identify prospective properties which such consumers may have a good faith interest in purchasing, leasing or renting. MLS Property Information Network, Inc. and its subscribers disclaim any and all representations and warranties as to the accuracy of the property listing data and information, or as to the accuracy of any of the Images, set forth herein.
Last checked 2026-10-13 08:25 AM UTC