1 Hawthorne Path 1, Milford, MA, 01757

Save
Ask
Tour
Hide
Share
$619,900
20 Days On Site

Walden Woods
1 Hawthorne Path 1
Milford, MA 01757

For Sale|Condominium|Active
2
Beds
2
Total Baths
2
Full Baths
1,456
SqFt
$426
/SqFt
2010
Built
County:
Worcester
Call Now: (855) 510-7653
Is this the listing for you? We can help make it yours.
(855) 510-7653
1 Hawthorne Path 11 Hawthorne Path 11 Hawthorne Path 11 Hawthorne Path 1
Save
Ask
Tour
Hide
Share

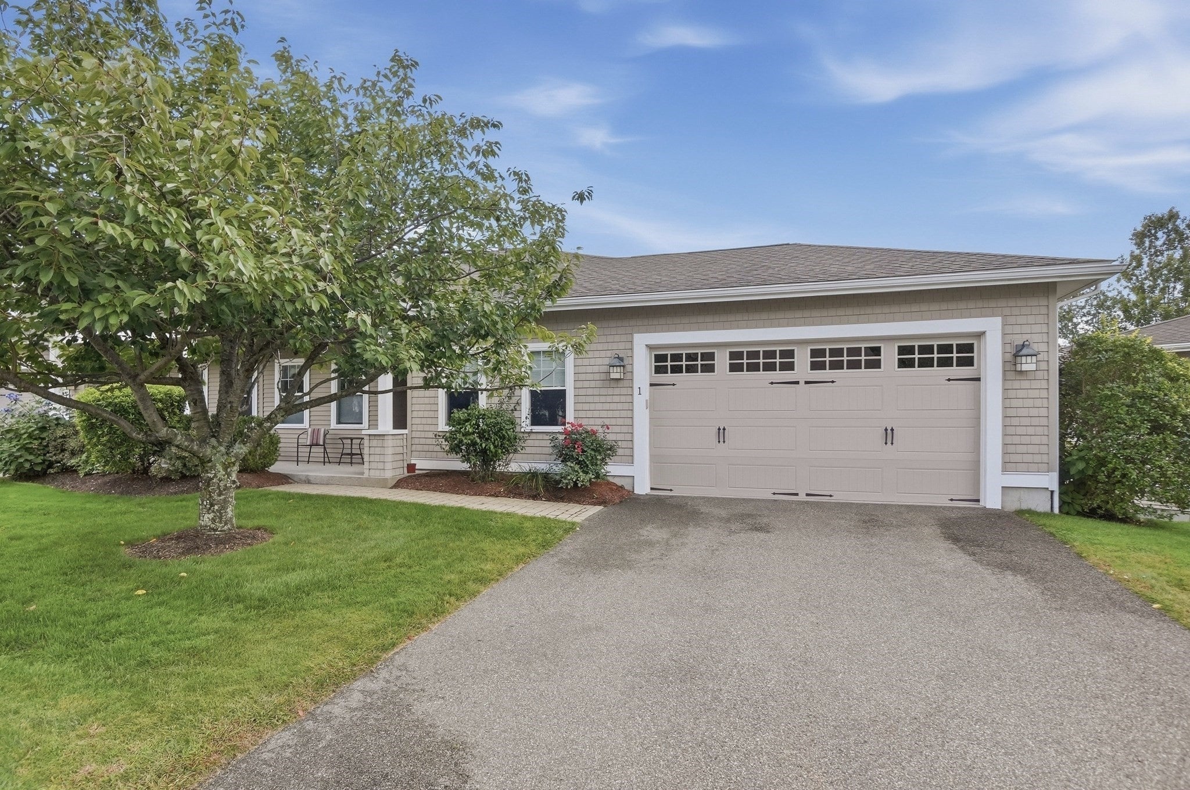
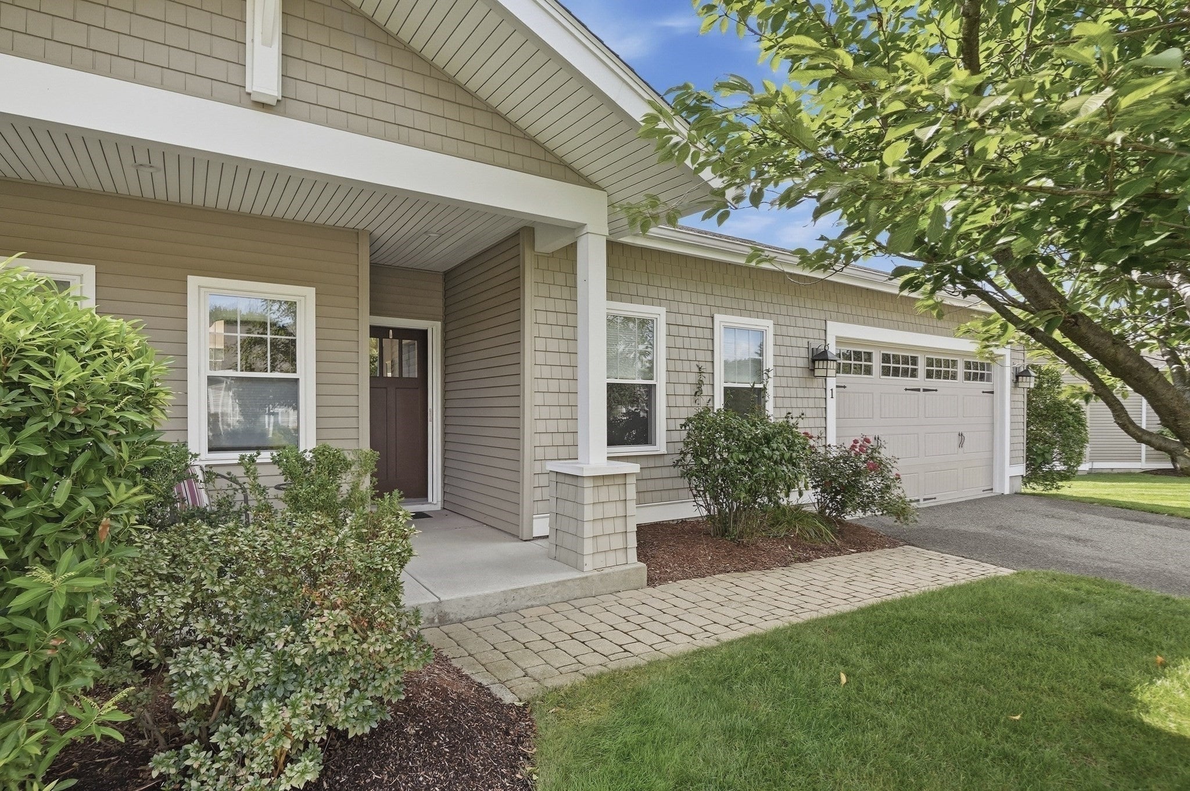
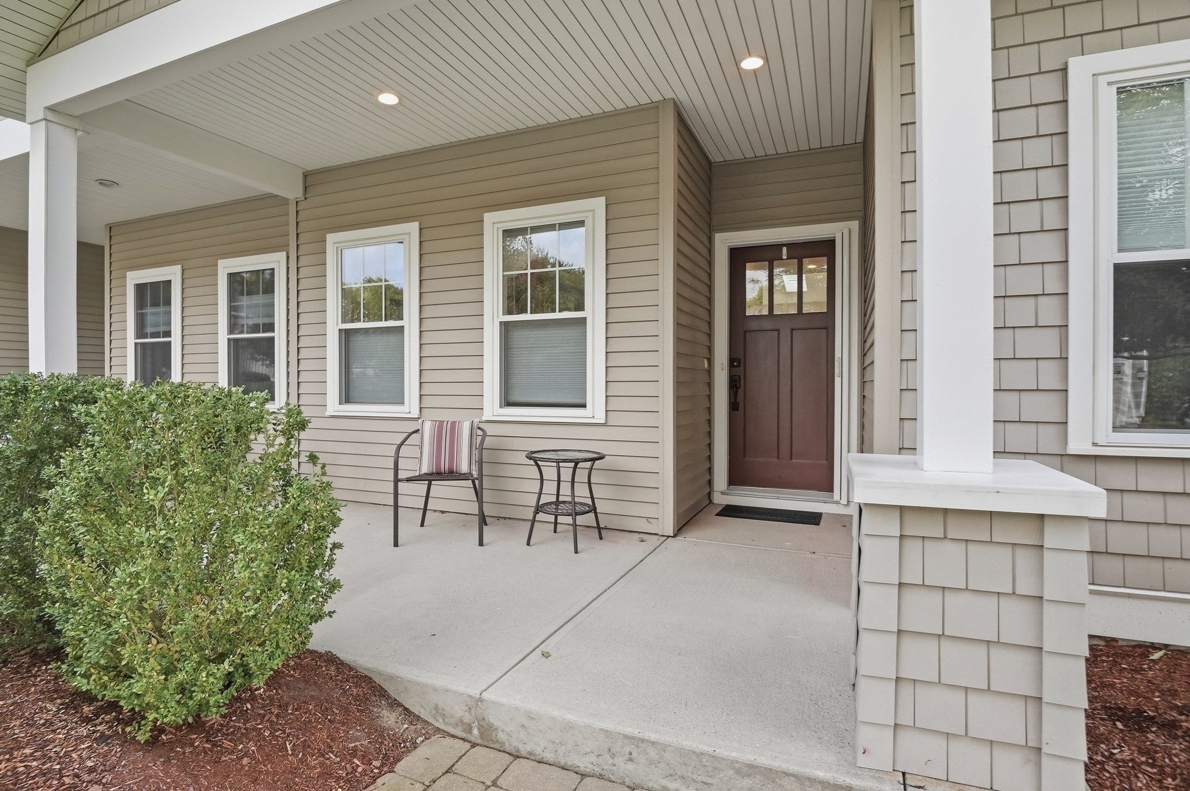
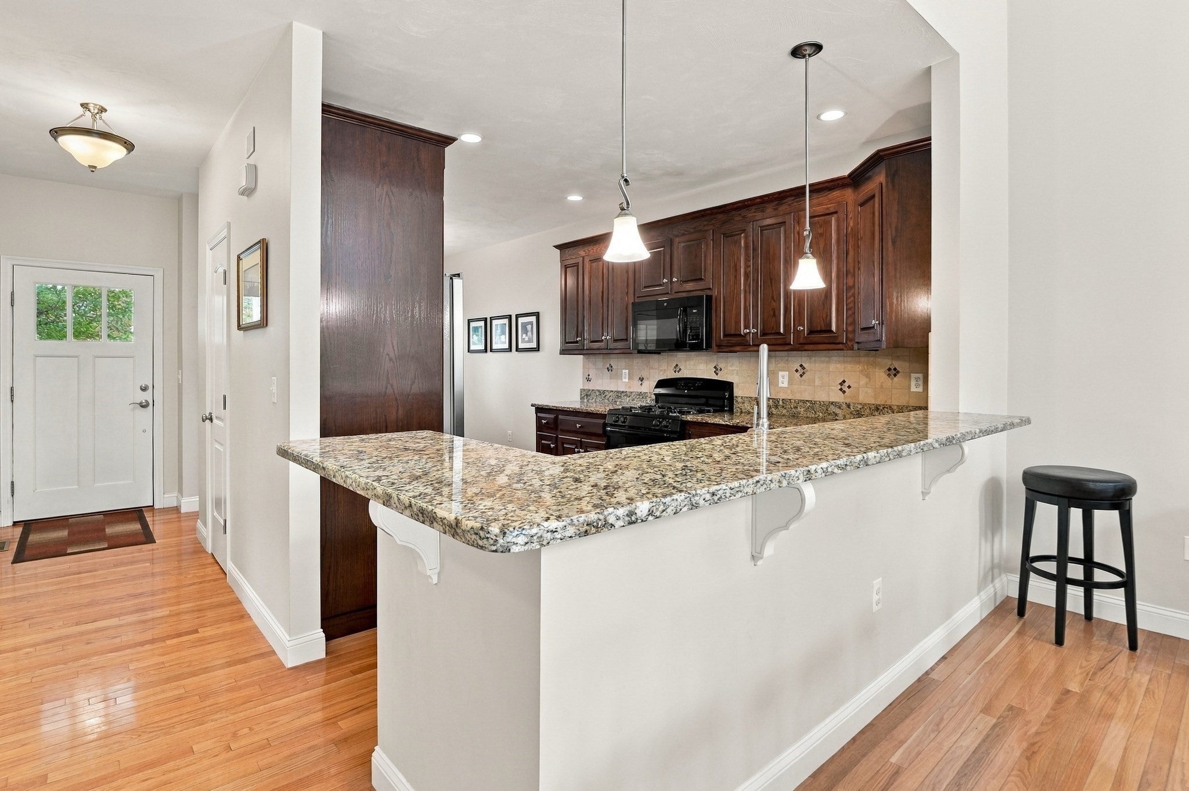
Welcome to Walden Woods, where sophisticated design meets effortless single-level living. This pristine, ranch-style condominium offers an exclusive opportunity to enjoy a move-in ready residence without the wait of new construction. Spanning 1,456 square feet of light-filled living space, the home showcases an elegant open-concept floor plan adorned with rich wood flooring,a dramatic vaulted ceiling with skylights, and a stately living and dining area anchored by a cozy gas fireplace. A striking triple slider with transom windows invites the outdoors in, leading to a serene, private deck perfect for al fresco relaxation. The kitchen is a masterpiece of form and function with a breakfast nook, granite countertops, gas cooking, a custom tiled backsplash, and an expansive breakfast counter designed for seamless entertaining. Retreat to the peaceful primary suite, where a wall of windows frames picturesque, lush wooded views, complemented by a sprawling walk-in closet and new flooring, with an en suite bath with a double vanity and shower. A massive, full walk-out basement features rough plumbing and stands ready for custom expansion. Complete with a two-car garage and access to community amenities—including a clubhouse, community garden, mail room and the scenic Upper Charles River Walking Trail—this property delivers an easy lifestyle of low-maintenance luxury.

Save
Ask
Tour
Hide
Share
Listing Snapshot
Price 
$619,900
Days On Site 
20 Days
Bedrooms 
2
Inside Area (SqFt) 
1,456 sqft
Total Baths 
2
Full Baths 
2
Partial Baths 
N/A
Lot Size 
N/A
Year Built 
2010
MLS® Number 
73580772
Status 
Active
Property Tax 
$7,411
HOA/Condo/Coop Fees 
$525 monthly
Sq Ft Source 
Public Records
Friends & Family
Recent Activity
7 days agoListing updated with changes from the MLS®
3 weeks agoListing first seen on site
General Features
Attached Garage 
Yes
Disclosures 
Buyers and buyers agents to perform due diligence. Some photos may be virtually enhanced. Window treatments remain. All appliances remain.
Garage 
Yes
Garage Spaces 
2
Green Energy Efficient 
Thermostat
Number Of Stories 
1
Parking 
AttachedGarage Door OpenerOff StreetPavedGarage
Parking Spaces 
4
Property Sub Type 
Condominium
Sewer 
Public Sewer
SqFt Above 
1456
SqFt Total 
1456
Water Source 
Public
Zoning 
RD
Interior Features
Appliances 
RangeDishwasherDisposalMicrowaveRefrigeratorWasherDryer
Cooling 
Central Air
Electric 
Circuit Breakers200+ Amp Service
Fireplace 
Yes
Fireplace Features 
Living Room
Fireplaces 
1
Flooring 
TileCarpetHardwood
Heating 
Natural GasForced Air
Interior 
Master DownstairsWalk-In Closet(s)Cathedral Ceiling(s)Open FloorplanRecessed Lighting
Laundry Features 
Electric Dryer HookupWasher HookupIn Unit
Window Features 
Insulated WindowsScreens
Bathroom 1 
Dimensions - 6x11Level - FirstArea - 66
Bathroom 2 
Dimensions - 12x14Level - FirstArea - 168
Bedroom 2 
Dimensions - 12x14Level - FirstArea - 168
Dining Room 
Dimensions - 15x10Level - FirstArea - 150
Kitchen 
Dimensions - 11x14Level - FirstArea - 154
Living Room 
Dimensions - 15x18Level - FirstArea - 270
Master Bedroom 
Dimensions - 14x14Level - FirstArea - 196
Save
Ask
Tour
Hide
Share
Exterior Features
Construction Details 
Frame
Exterior 
Rain Gutters
Fencing 
Stone
Lot Features 
Landscaped
Patio And Porch 
Deck
Roof 
Shingle
Windows/Doors 
Insulated WindowsScreens
Community Features
Association Amenities 
Clubhouse
Association Fee 
$525.0
Association Fee Frequency 
Monthly
Building Access 
Unit Placement(Street,Ground)
Listing courtesy of Lioce Properties Group of Lamacchia Realty, Inc.


The property listing data and information, or the Images, set forth herein were provided to MLS Property Information Network, Inc. from third party sources, including sellers, lessors, landlords, and public records, and were compiled by MLS Property Information Network, Inc. The property listing data and information, and the Images, are for the personal, non-commercial use of consumers having a good faith interest in purchasing, leasing or renting listed properties of the type displayed to them and may not be used for any purpose other than to identify prospective properties which such consumers may have a good faith interest in purchasing, leasing or renting. MLS Property Information Network, Inc. and its subscribers disclaim any and all representations and warranties as to the accuracy of the property listing data and information, or as to the accuracy of any of the Images, set forth herein.

Last checked 2026-10-13 08:25 AM UTC

Neighborhood & Commute
Source: Walkscore
Disclosure: Community information and market data powered by Constellation Data Labs. Information is deemed reliable but not guaranteed.
Save
Ask
Tour
Hide
Share