2 Winnipeg Street, Worcester, MA, 01607

Save
Ask
Tour
Hide
Share
$364,900
21 Days On Site

2 Winnipeg Street
Worcester, MA 01607

Single Family Residence|Pending
3
Beds
1
Total Bath
1
Full Bath
1,110
SqFt
$329
/SqFt
1910
Built
County:
Worcester
Call Now: (855) 510-7653
Is this the listing for you? We can help make it yours.
(855) 510-7653
2 Winnipeg Street2 Winnipeg Street2 Winnipeg Street2 Winnipeg Street
Save
Ask
Tour
Hide
Share

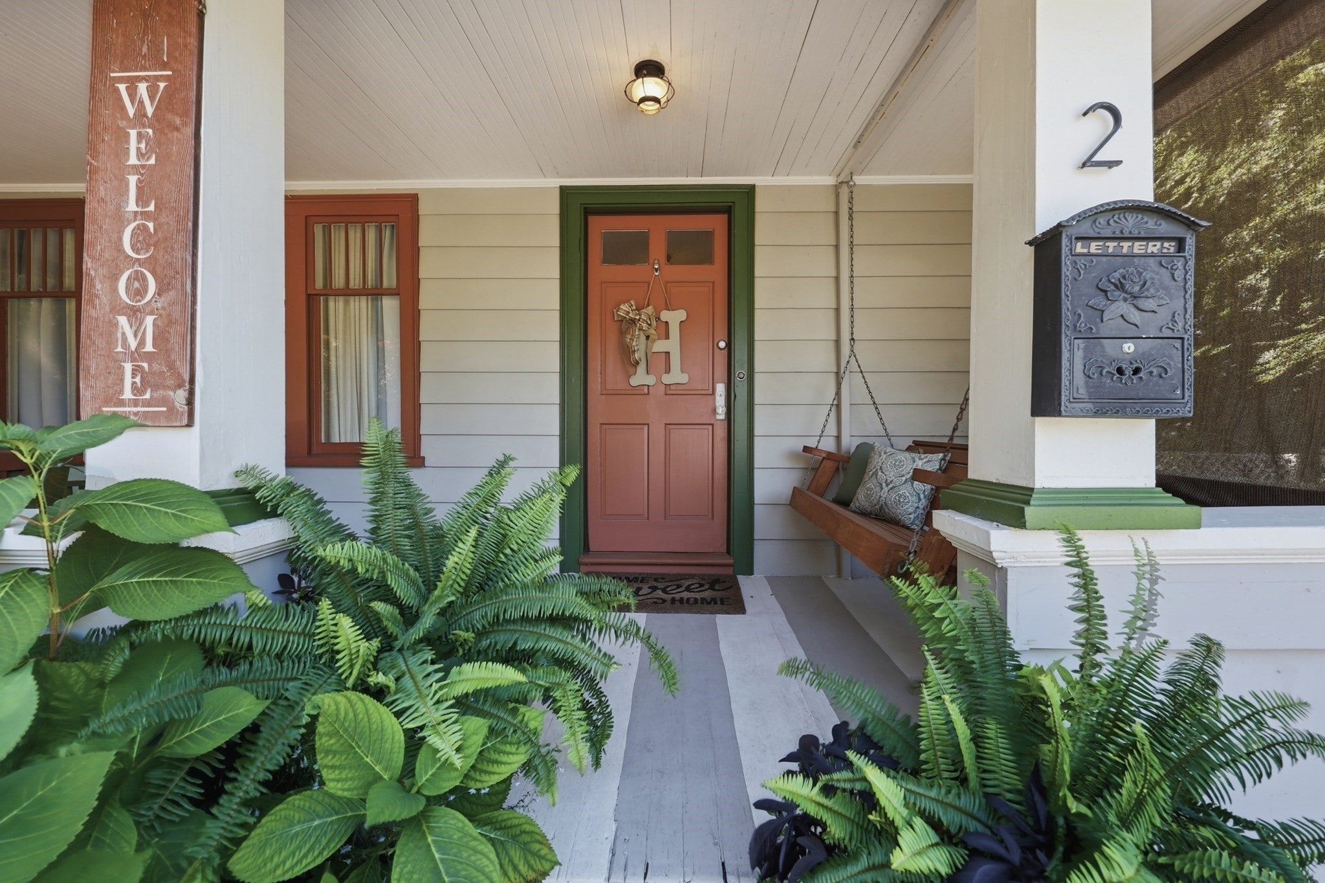
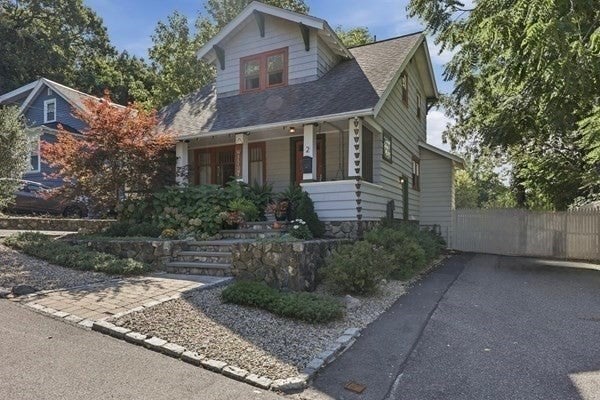
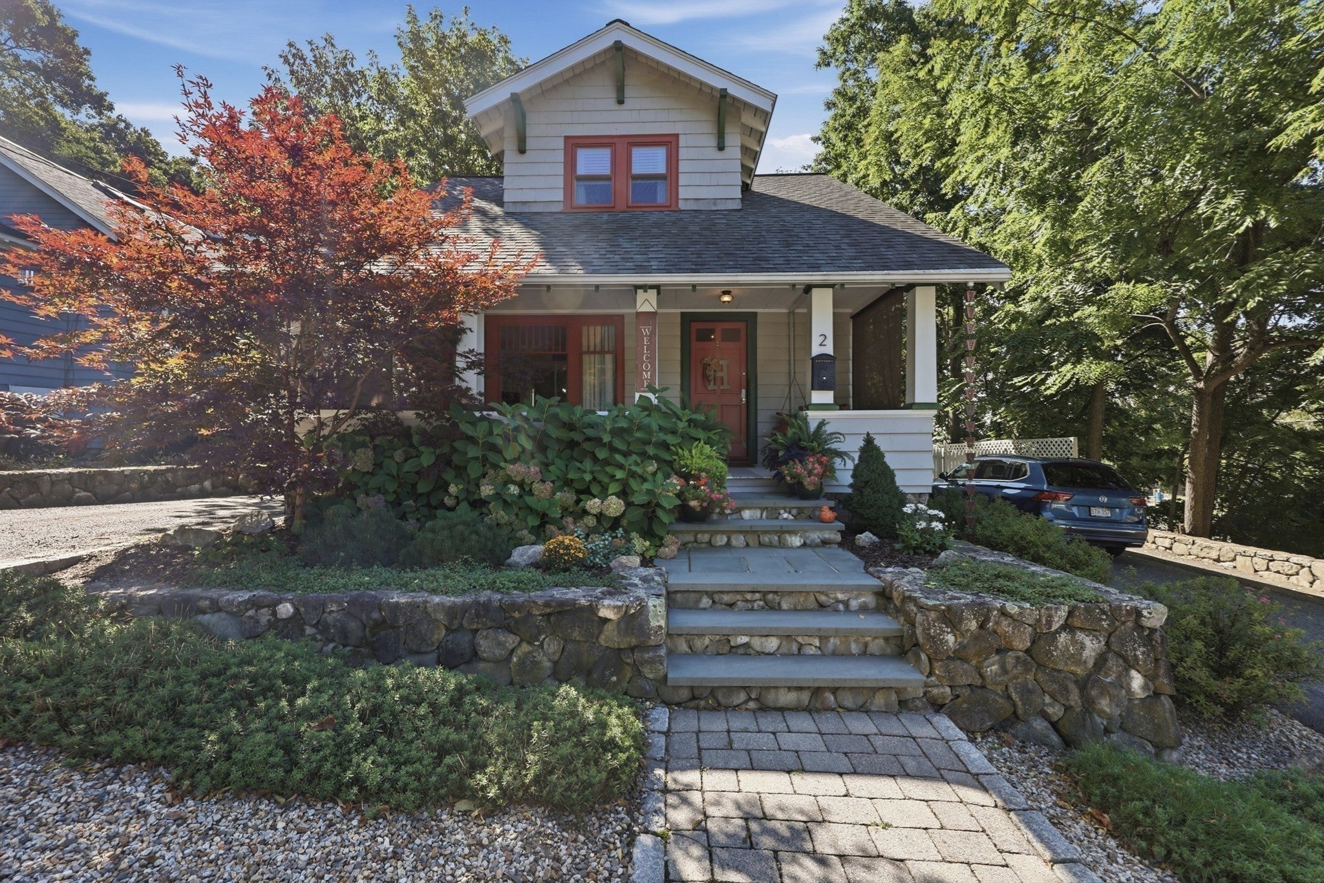
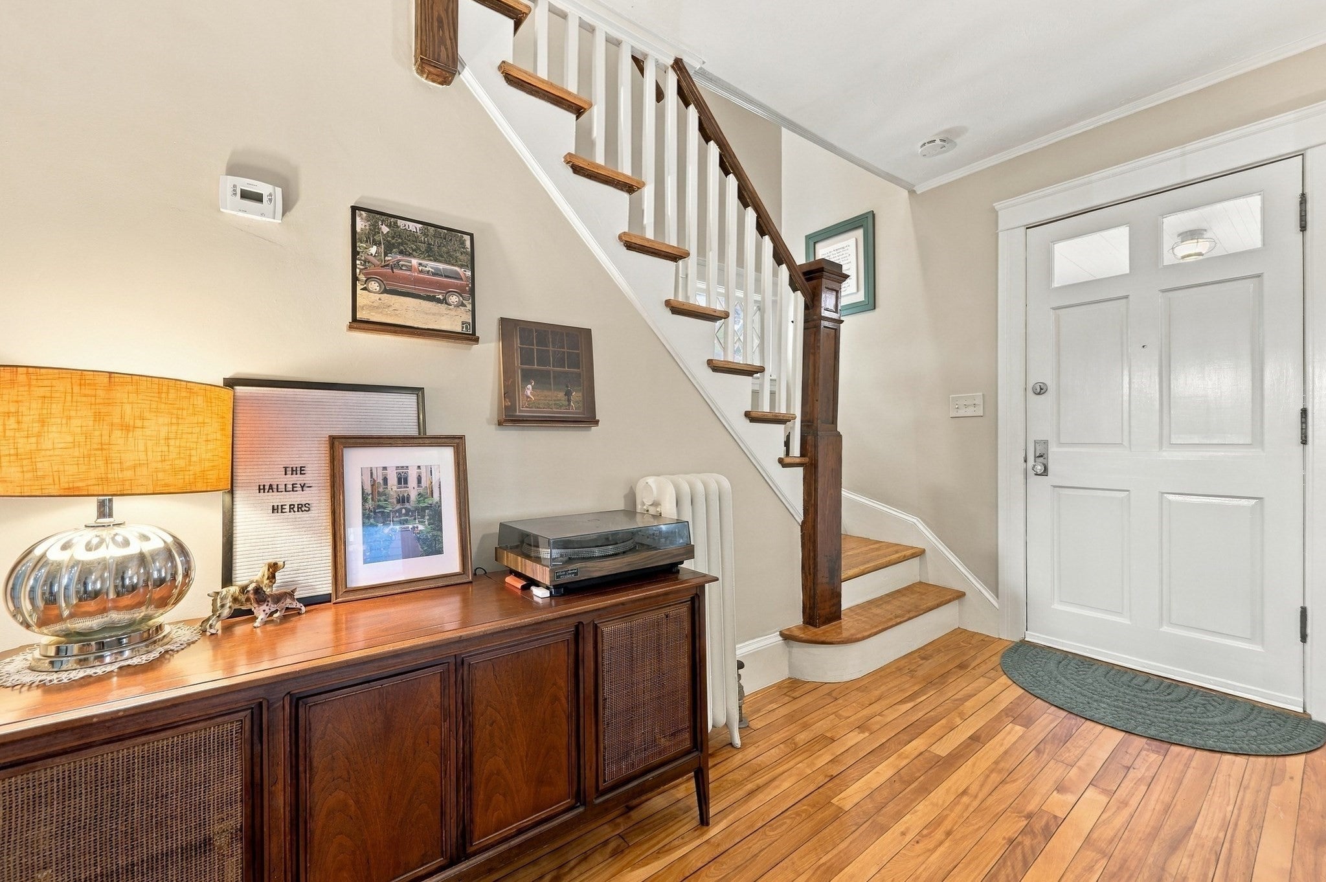
*Offer Deadline: Thursday September 24, 2026 ~ 7:00 pm* Timeless character, inviting living spaces, and a beautifully enclosed backyard make this charming Worcester bungalow ideal for both comfortable everyday living and outdoor enjoyment. A sheltered front porch opens to the main living area, where warm wood flooring, a broad picture window, and French doors combine natural light with timeless architectural detail. The dining space continues the inviting feel with wood flooring, a built-in window seat, and direct access to the deck—making it easy to take meals and gatherings outside. The adjoining kitchen features stone countertops, recessed lighting, generous cabinetry, a center island, gas cooking, and stainless-steel appliances, providing a practical layout with plenty of room for preparation and serving. A new energy-efficient heating system was installed in 2019, adding comfort and efficiency throughout the home. Downstairs, the full unfinished basement offers interior access, laundry facilities, and substantial space for storage, hobbies, or a workshop. Outside, the composite deck overlooks a lawn enclosed in 2024, complete with garden areas, a storage shed, and a patio and fire pit added in 2021. Retaining-wall and drainage improvements further enhance the backyard, while two paved driveways provide convenient off-street parking. A fully replaced roof in 2020 adds to the property’s practical appeal, rounding out a home that beautifully blends classic details, thoughtful updates, everyday functionality, and a convenient location. You will simply love all this charming home has to offer

Save
Ask
Tour
Hide
Share
Listing Snapshot
Price 
$364,900
Days On Site 
21 Days
Bedrooms 
3
Inside Area (SqFt) 
1,110 sqft
Total Baths 
1
Full Baths 
1
Partial Baths 
N/A
Lot Size 
0.12 Acres
Year Built 
1910
MLS® Number 
73580201
Status 
Pending
Property Tax 
$3,945
HOA/Condo/Coop Fees 
N/A
Sq Ft Source 
Public Records
Friends & Family
Recent Activity
2 days agoListing updated with changes from the MLS®
2 days agoStatus changed to Pending
3 weeks agoListing first seen on site
General Features
Acres 
0.12
Disclosures 
Contingent upon sellers finding suitable housing. Home has been identified with an accepted offer. Title V inspection 9/29/2026. Buyers and buyers agents to perform due diligence. Some photos may be virtually enhanced.
Foundation 
Stone
Green Energy Efficient 
Thermostat
Parking 
PavedOff Street
Parking Spaces 
4
Property Sub Type 
Single Family Residence
Sewer 
Private Sewer
SqFt Above 
1110
SqFt Total 
1110
Style 
Bungalow
Water Source 
Public
Zoning 
MG-1
Interior Features
Appliances 
Electric Water HeaterDisposalMicrowaveENERGY STAR Qualified RefrigeratorENERGY STAR Qualified DryerENERGY STAR Qualified DishwasherENERGY STAR Qualified WasherRangePlumbed For Ice Maker
Basement 
FullInterior EntryConcreteUnfinished
Electric 
Circuit Breakers100 Amp Service
Flooring 
TileConcreteHardwood
Heating 
Natural GasHot Water
Interior 
Walk-In Closet(s)Ceiling Fan(s)
Laundry Features 
Electric Dryer HookupWasher HookupIn Basement
Bathroom 1 
Dimensions - 6x12Level - SecondArea - 72
Bedroom 2 
Dimensions - 9x10Level - SecondArea - 90
Bedroom 3 
Dimensions - 11x10Level - SecondArea - 110
Dining Room 
Dimensions - 13x12Level - FirstArea - 156
Kitchen 
Dimensions - 13x12Level - FirstArea - 156
Living Room 
Dimensions - 23x14Level - FirstArea - 322
Master Bedroom 
Dimensions - 11x12Level - SecondArea - 132
Save
Ask
Tour
Hide
Share
Exterior Features
Exterior 
Rain GuttersStorageGarden
Fencing 
Fenced
Lot Features 
Level
Other Structures 
Storage
Patio And Porch 
PorchDeckPatio
Roof 
Shingle
Windows/Doors 
French Doors
Community Features
Financing Terms Available 
Contract
Roads 
Paved
Schools
School District
Unknown
Elementary School
Quinsigamond School
Middle School
Worcester East Middle
High School
North High School
Listing courtesy of Amy Bisson of Lamacchia Realty, Inc.


The property listing data and information, or the Images, set forth herein were provided to MLS Property Information Network, Inc. from third party sources, including sellers, lessors, landlords, and public records, and were compiled by MLS Property Information Network, Inc. The property listing data and information, and the Images, are for the personal, non-commercial use of consumers having a good faith interest in purchasing, leasing or renting listed properties of the type displayed to them and may not be used for any purpose other than to identify prospective properties which such consumers may have a good faith interest in purchasing, leasing or renting. MLS Property Information Network, Inc. and its subscribers disclaim any and all representations and warranties as to the accuracy of the property listing data and information, or as to the accuracy of any of the Images, set forth herein.

Last checked 2026-10-13 08:25 AM UTC

Neighborhood & Commute
Source: Walkscore
Disclosure: Community information and market data powered by Constellation Data Labs. Information is deemed reliable but not guaranteed.
Save
Ask
Tour
Hide
Share