65 Lake Ave 824, Worcester, MA, 01604

Save
Ask
Tour
Hide
Share
$399,900
24 Days On Site

65 Lake Ave 824
Worcester, MA 01604

For Sale|Condominium|Active
2
Beds
2
Total Baths
2
Full Baths
1,526
SqFt
$262
/SqFt
1988
Built
County:
Worcester
Call Now: (855) 510-7653
Is this the listing for you? We can help make it yours.
(855) 510-7653
65 Lake Ave 82465 Lake Ave 82465 Lake Ave 82465 Lake Ave 824
Save
Ask
Tour
Hide
Share

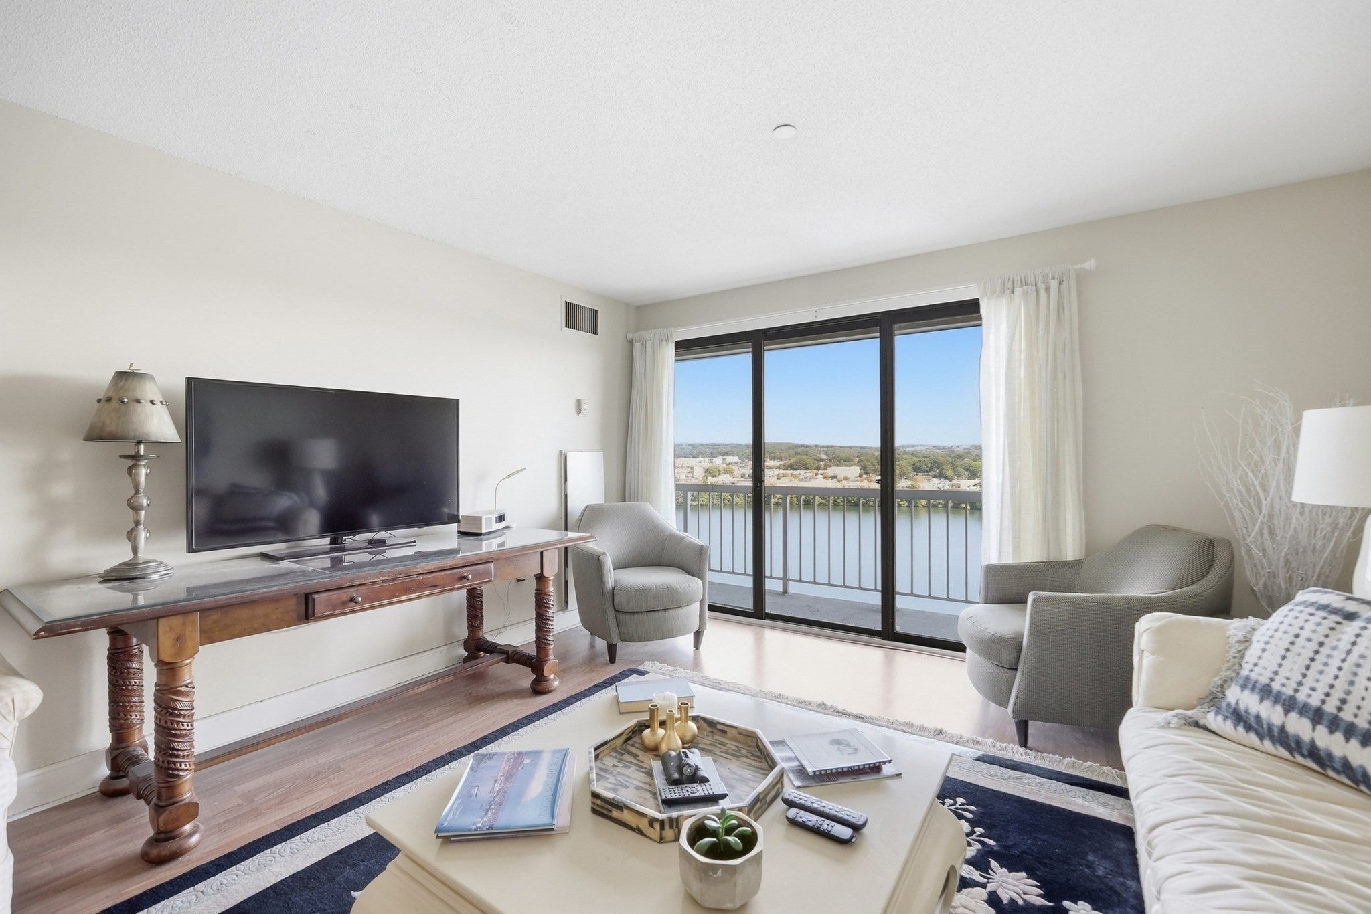
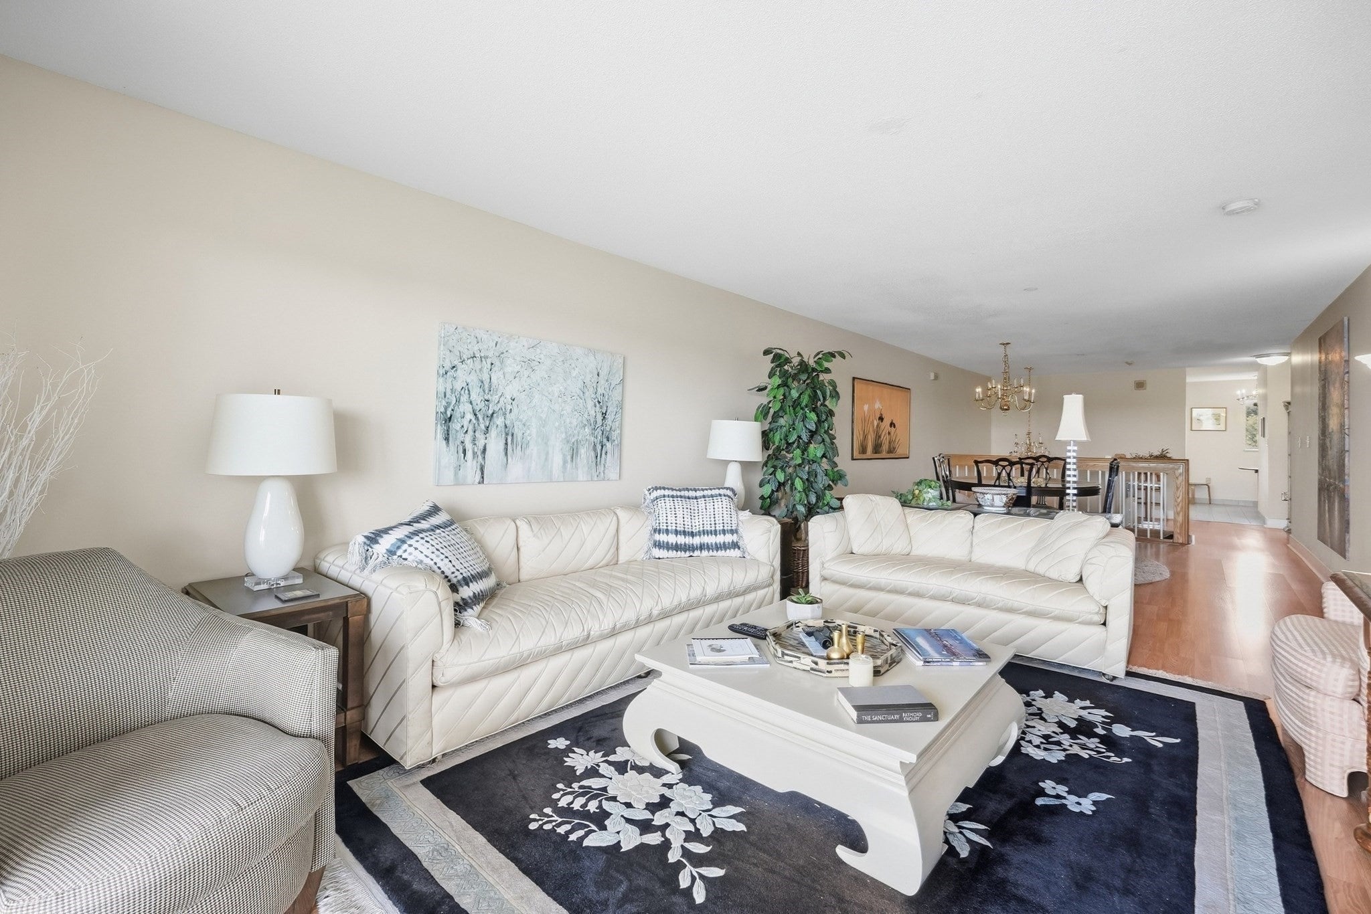
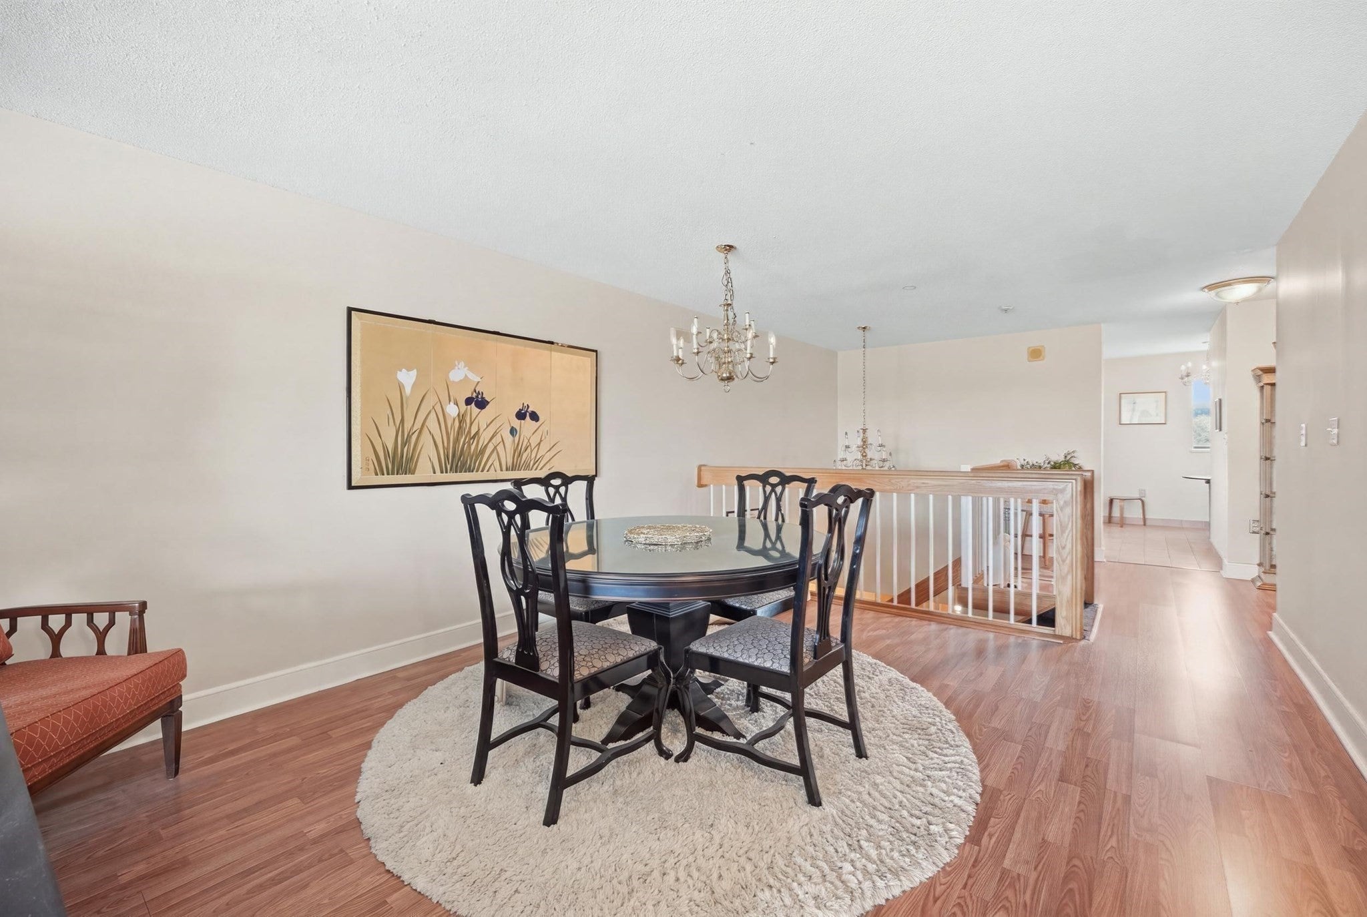
Welcome to lakeside living! This spacious 8th-floor condominium at The Lakeshore offers approximately 1,526 SF of comfortable living space with beautiful views of Lake Quinsigamond. The open-concept living and dining areas provide an inviting setting for everyday living and entertaining. The primary suite features a walk-in closet and private bath with dual vanities, whirlpool tub, and separate shower. A second bedroom and full bath offer flexibility for guests, an office, or additional living space. Enjoy the convenience of deeded underground garage parking, elevator access, fitness facilities, swimming pool, clubhouse/recreation space, and waterfront/dock access. Ideally located near Lake Quinsigamond, Quinsigamond State Park, UMass Memorial Medical Center, shopping, dining, and major routes including I-290 and I-190. Enjoy the combination of spacious interiors, waterfront surroundings, desirable amenities, and convenient Worcester location at The Lakeshore.

Save
Ask
Tour
Hide
Share
Listing Snapshot
Price 
$399,900
Days On Site 
24 Days
Bedrooms 
2
Inside Area (SqFt) 
1,526 sqft
Total Baths 
2
Full Baths 
2
Partial Baths 
N/A
Lot Size 
N/A
Year Built 
1988
MLS® Number 
73579686
Status 
Active
Property Tax 
$5,144
HOA/Condo/Coop Fees 
$709.58 monthly
Sq Ft Source 
Public Records
Friends & Family
Recent Activity
3 weeks agoListing updated with changes from the MLS®
4 weeks agoListing first seen on site
General Features
Garage 
Yes
Garage Spaces 
1
Number Of Stories 
2
Parking 
Off Street
Parking Spaces 
2
Property Sub Type 
Condominium
Sewer 
Public Sewer
SqFt Above 
1526
SqFt Total 
1526
Water Source 
Public
Zoning 
R1
Interior Features
Appliances 
RangeRefrigerator
Cooling 
Central Air
Flooring 
Wood
Heating 
Forced Air
Interior 
Walk-In Closet(s)Open Floorplan
Laundry Features 
Electric Dryer HookupWasher HookupIn Unit
Window Features 
Insulated Windows
Bathroom 1 
Dimensions - 13x14Level - SecondArea - 182
Bathroom 2 
Dimensions - 9x9Level - SecondArea - 81
Bedroom 2 
Dimensions - 12x11Level - SecondArea - 132
Dining Room 
Dimensions - 13x14Level - FirstArea - 182
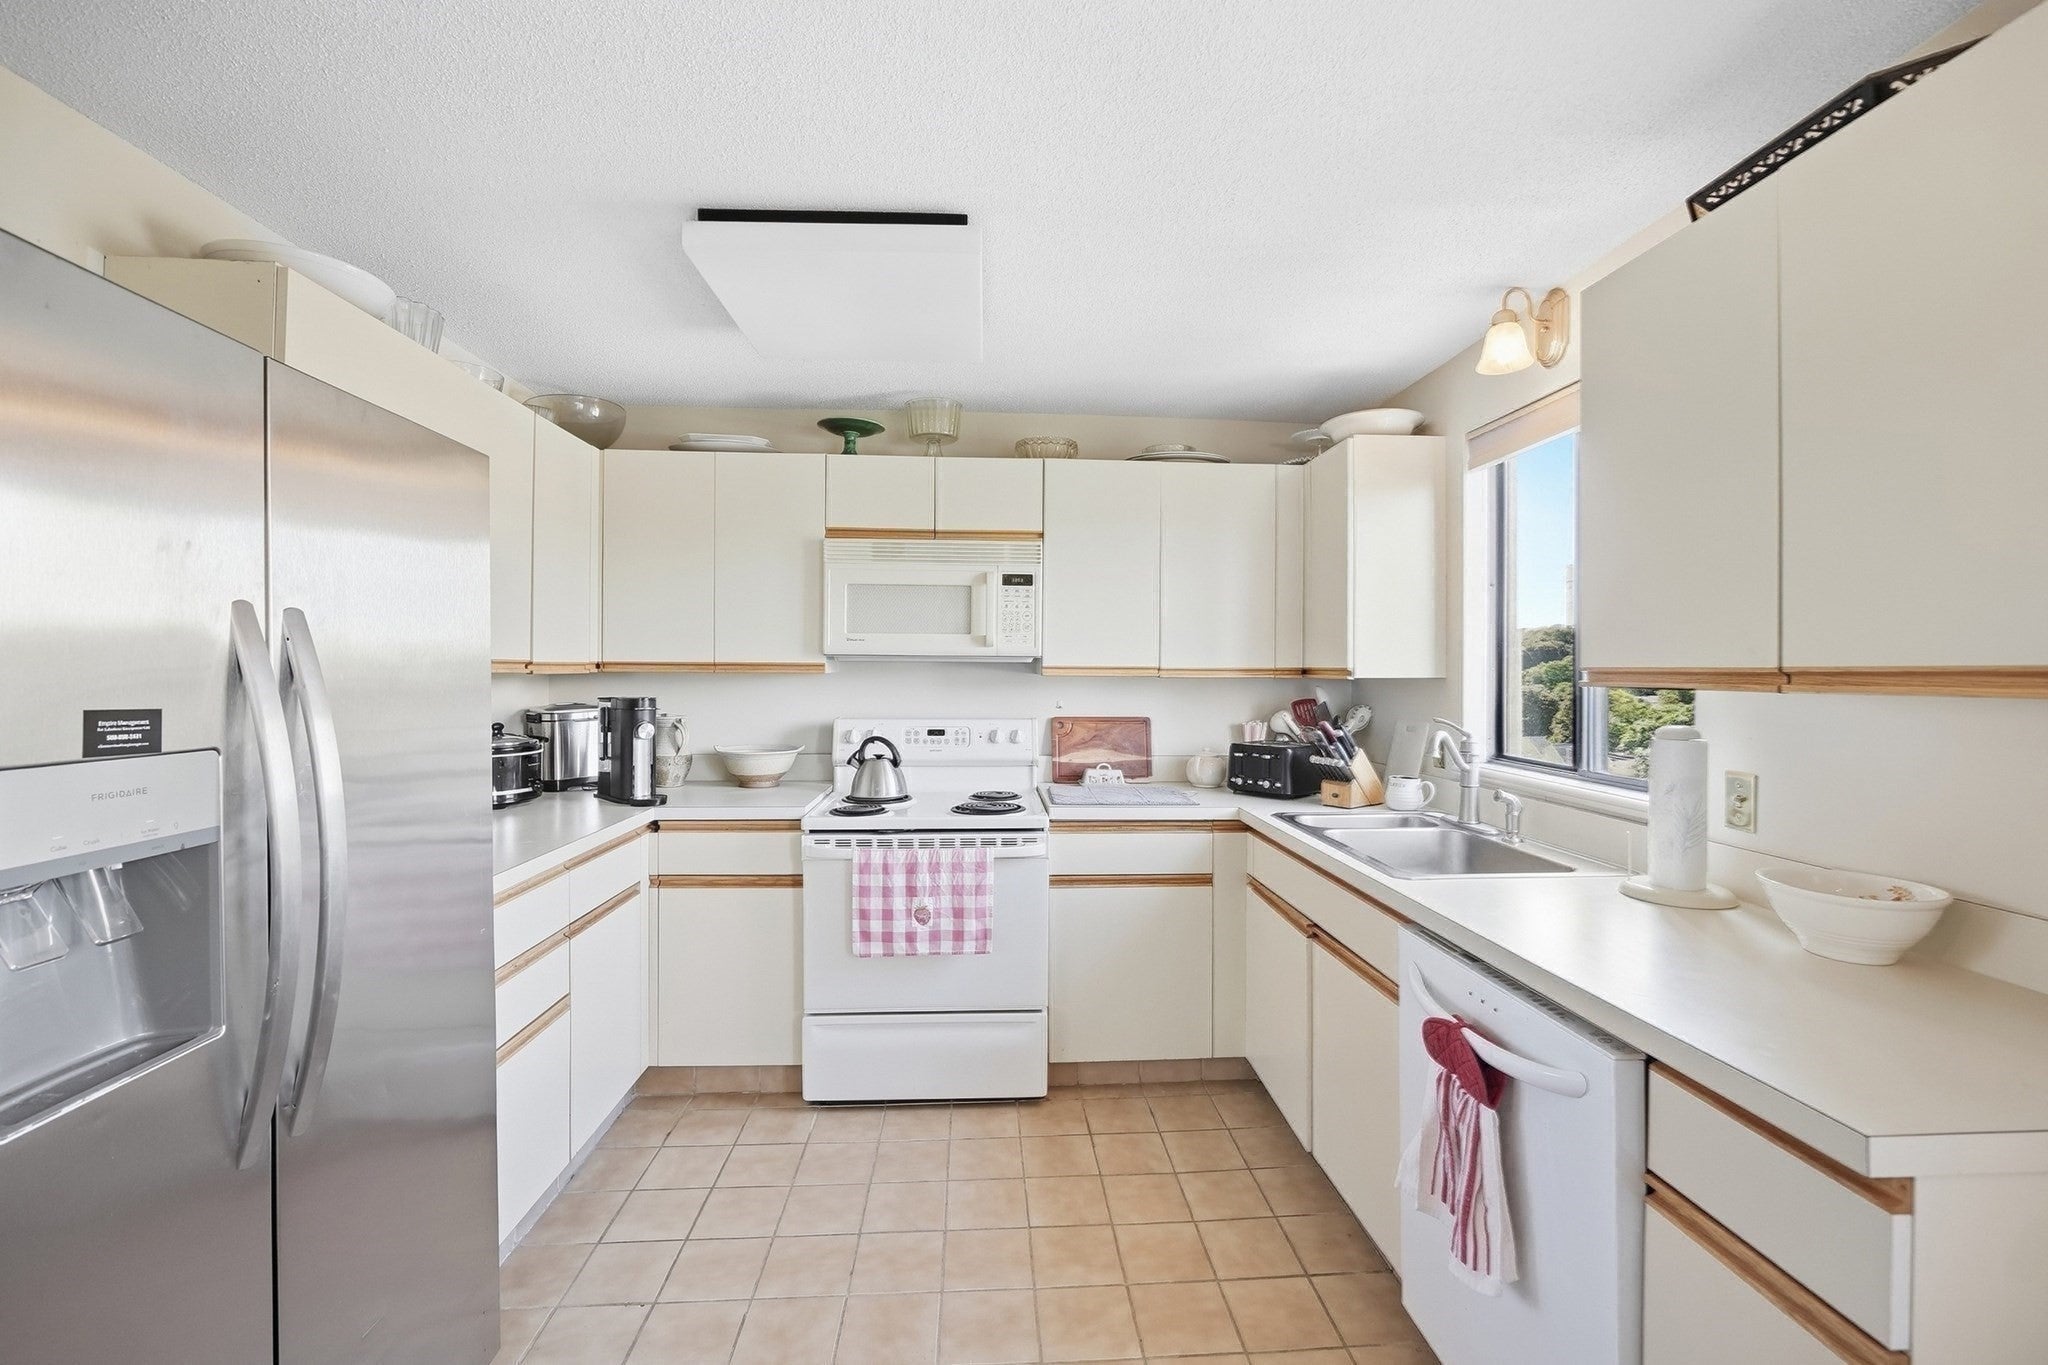
Kitchen 
Dimensions - 15x10Level - SecondArea - 150
Living Room 
Dimensions - 13x7Level - SecondArea - 91
Master Bedroom 
Dimensions - 13x17Level - SecondArea - 221
Save
Ask
Tour
Hide
Share
Exterior Features
Construction Details 
Stone
Lot Features 
Waterfront
Patio And Porch 
Porch
Pool Features 
AssociationIn Ground
Roof 
Shingle
View 
Water
Waterfront 
Yes
Waterfront Features 
Waterfront
Waterview 
Water
Windows/Doors 
Insulated Windows
Community Features
Association Amenities 
Hot WaterPoolLaundryElevator(s)Recreation FacilitiesFitness CenterStorageClubhouse
Association Fee 
$709.58
Association Fee Frequency 
Monthly
Community Features 
ParkGolf
Schools
School District
Unknown
Elementary School
Per Board Of Ed
Middle School
Per Board Of Ed
High School
Per Board Of Ed
Listing courtesy of Joseph Shaia of Lamacchia Realty, Inc.


The property listing data and information, or the Images, set forth herein were provided to MLS Property Information Network, Inc. from third party sources, including sellers, lessors, landlords, and public records, and were compiled by MLS Property Information Network, Inc. The property listing data and information, and the Images, are for the personal, non-commercial use of consumers having a good faith interest in purchasing, leasing or renting listed properties of the type displayed to them and may not be used for any purpose other than to identify prospective properties which such consumers may have a good faith interest in purchasing, leasing or renting. MLS Property Information Network, Inc. and its subscribers disclaim any and all representations and warranties as to the accuracy of the property listing data and information, or as to the accuracy of any of the Images, set forth herein.

Last checked 2026-10-13 08:25 AM UTC

Neighborhood & Commute
Source: Walkscore
Disclosure: Community information and market data powered by Constellation Data Labs. Information is deemed reliable but not guaranteed.
Save
Ask
Tour
Hide
Share