
105 Beacon StreetYarmouth, MA 02664
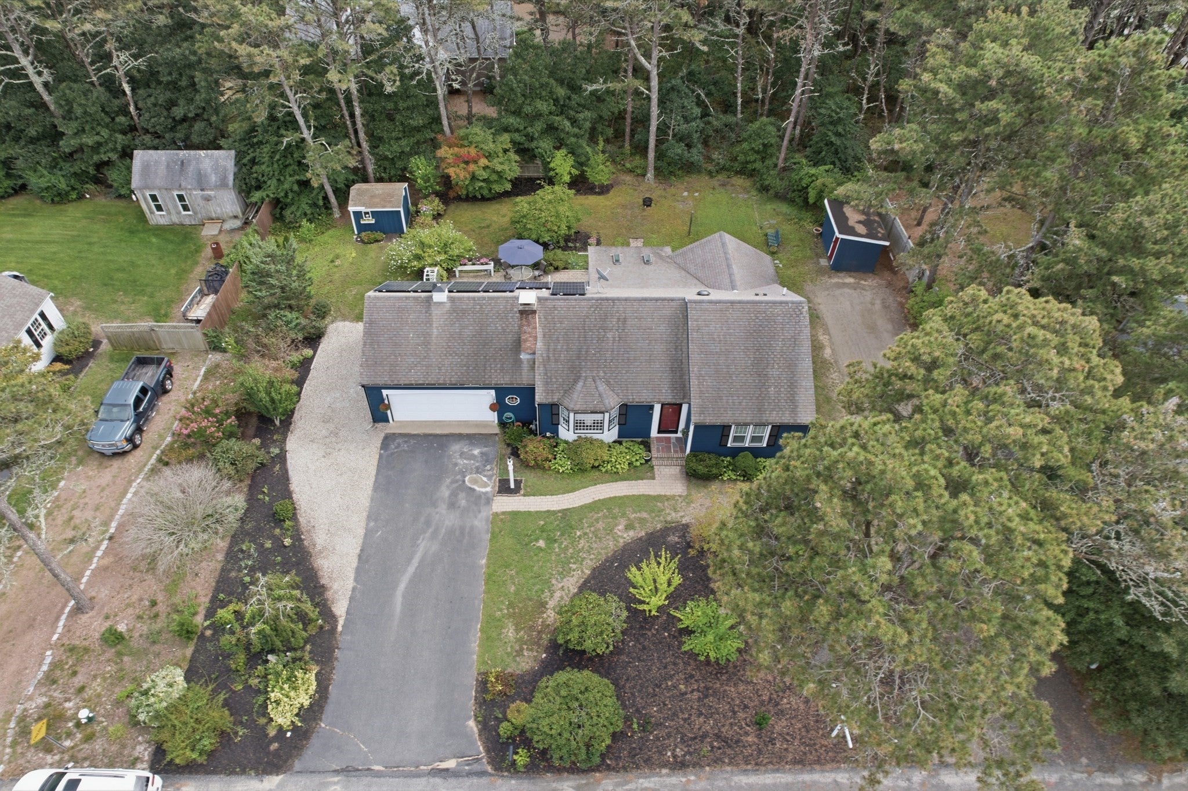
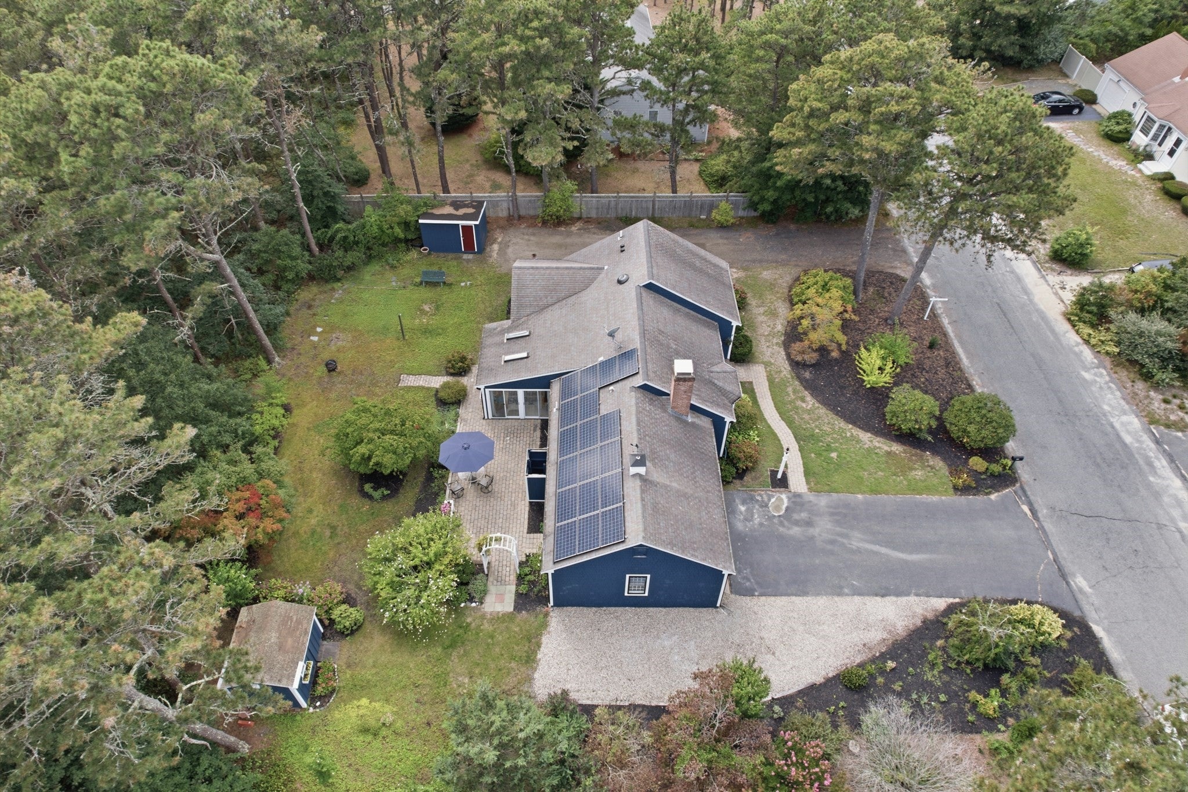
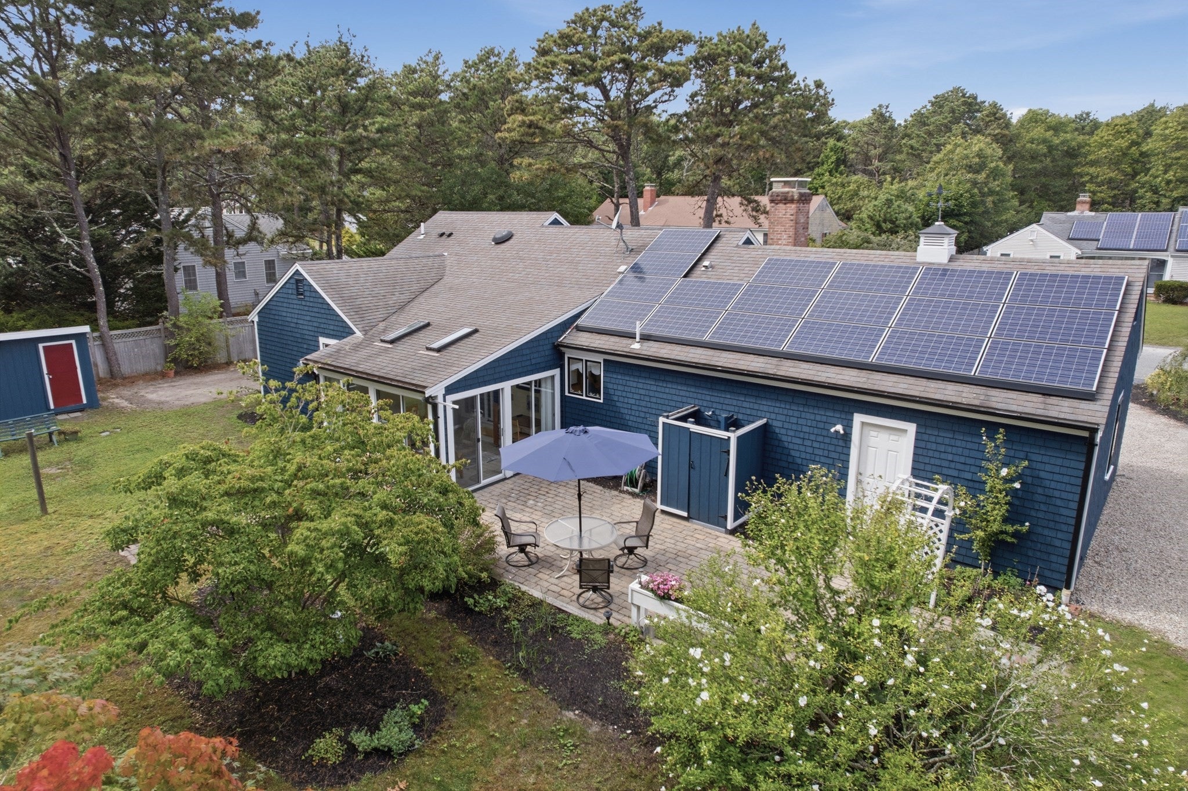
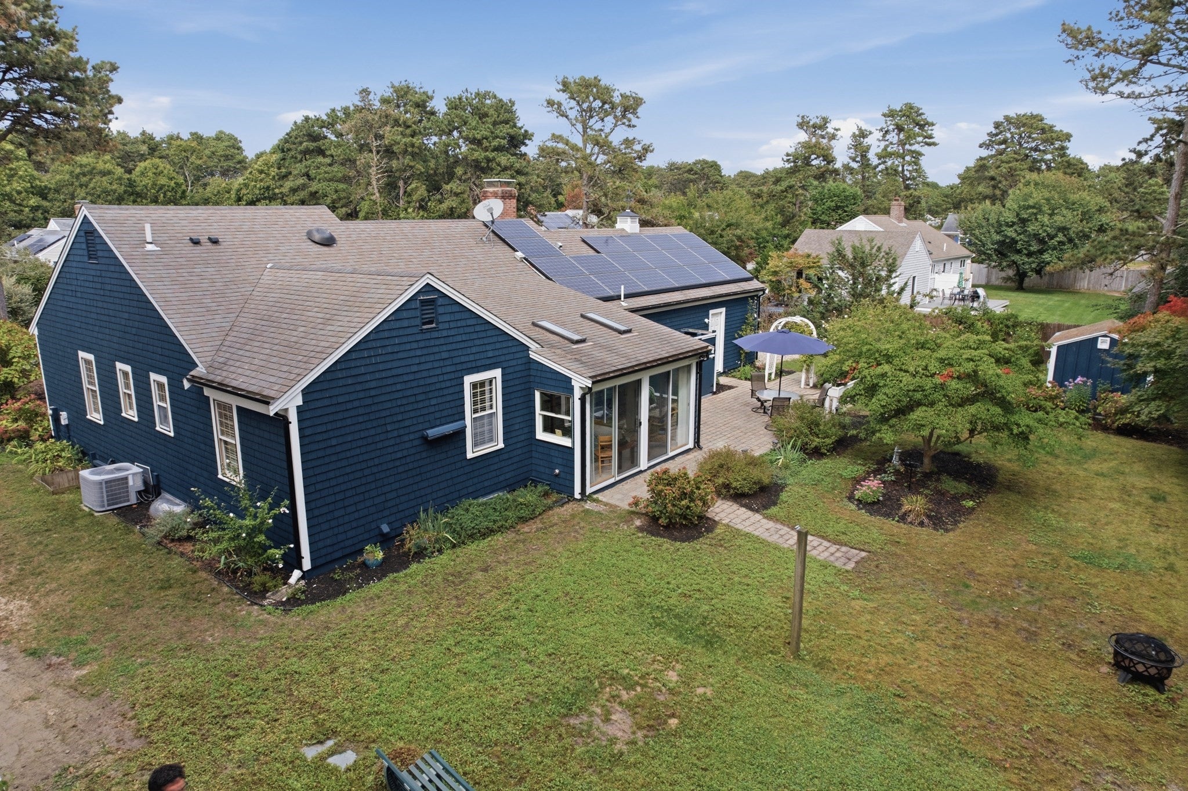
Welcome home to this beautifully maintained ranch style property, nestled in a quiet neighborhood. Offering 2 bedrooms & 3 full bathrooms, the home is designed for comfortable living as well as entertaining. The living room, dining room, hallway and bedrooms feature hard wood floors. The master bedroom inlcudes a newly remodeled ensuite. The kitchen opens into a convenient mudroom/laundry area with access to the garage. A highlight of the home is the sun-filled skylight sunroom that opens to a peaceful backyard and patio with an outdoor shower great for relaxing and entertaining.. The unique newly remodeled lower level includes a full bath, stackable washer/dryer, office space, electric fireplace and so much more! Recent improvements include newly painted interior and exterior, adding to the homes appeal. The property also offers central air conditioning, an irrigation system, and 2 garden sheds. The newly painted 2 car garage and two parking areas offer ample parking. Energy saving solar panels offset electrical costs. The lease installed in 2014 is assumable by qualified new owners. This home has been loved and enjoyed and now ready for new memories to be made!Most furniture is included with the sale of the home, with the exception of personal property.
| 4 weeks ago | Listing updated with changes from the MLS® | |
| 4 weeks ago | Status changed to Pending | |
| a month ago | Listing first seen on site |

The property listing data and information, or the Images, set forth herein were provided to MLS Property Information Network, Inc. from third party sources, including sellers, lessors, landlords, and public records, and were compiled by MLS Property Information Network, Inc. The property listing data and information, and the Images, are for the personal, non-commercial use of consumers having a good faith interest in purchasing, leasing or renting listed properties of the type displayed to them and may not be used for any purpose other than to identify prospective properties which such consumers may have a good faith interest in purchasing, leasing or renting. MLS Property Information Network, Inc. and its subscribers disclaim any and all representations and warranties as to the accuracy of the property listing data and information, or as to the accuracy of any of the Images, set forth herein.
Last checked 2026-10-13 08:30 AM UTC