9 Mcguigan Circle, Lowell, MA, 01852

Save
Ask
Tour
Hide
Share
$634,900
33 Days On Site

9 Mcguigan Circle
Lowell, MA 01852

For Sale|Single Family Residence|Active
4
Beds
2
Total Baths
1
Full Bath
1
Partial Bath
2,124
SqFt
$299
/SqFt
2021
Built
County:
Middlesex
Call Now: (855) 510-7653
Is this the listing for you? We can help make it yours.
(855) 510-7653
9 Mcguigan Circle9 Mcguigan Circle9 Mcguigan Circle9 Mcguigan Circle
Save
Ask
Tour
Hide
Share

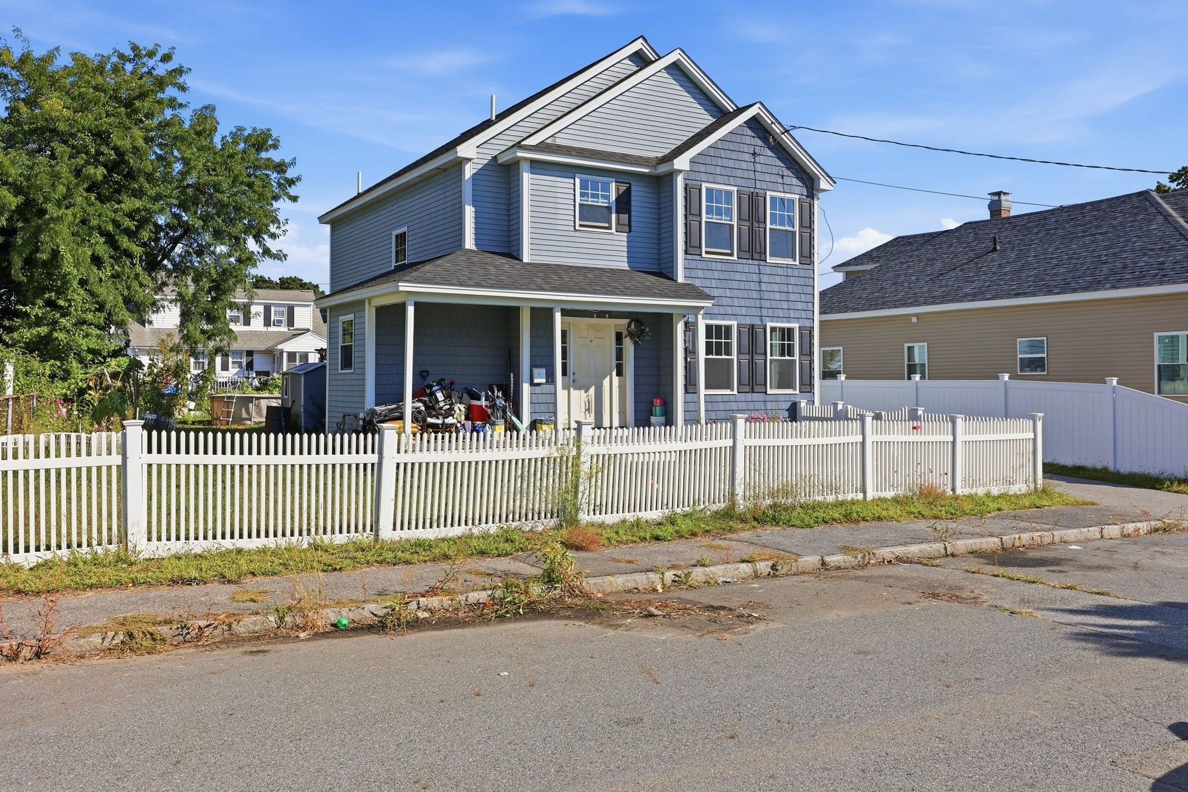
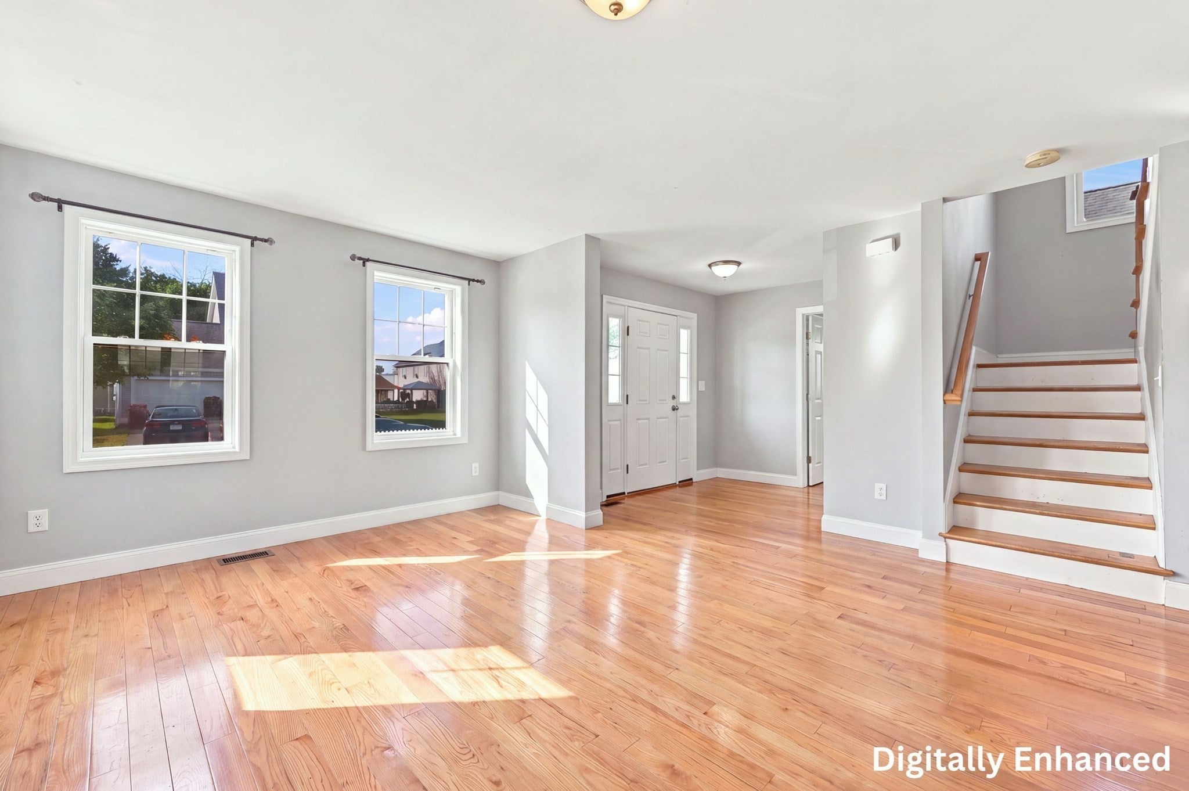
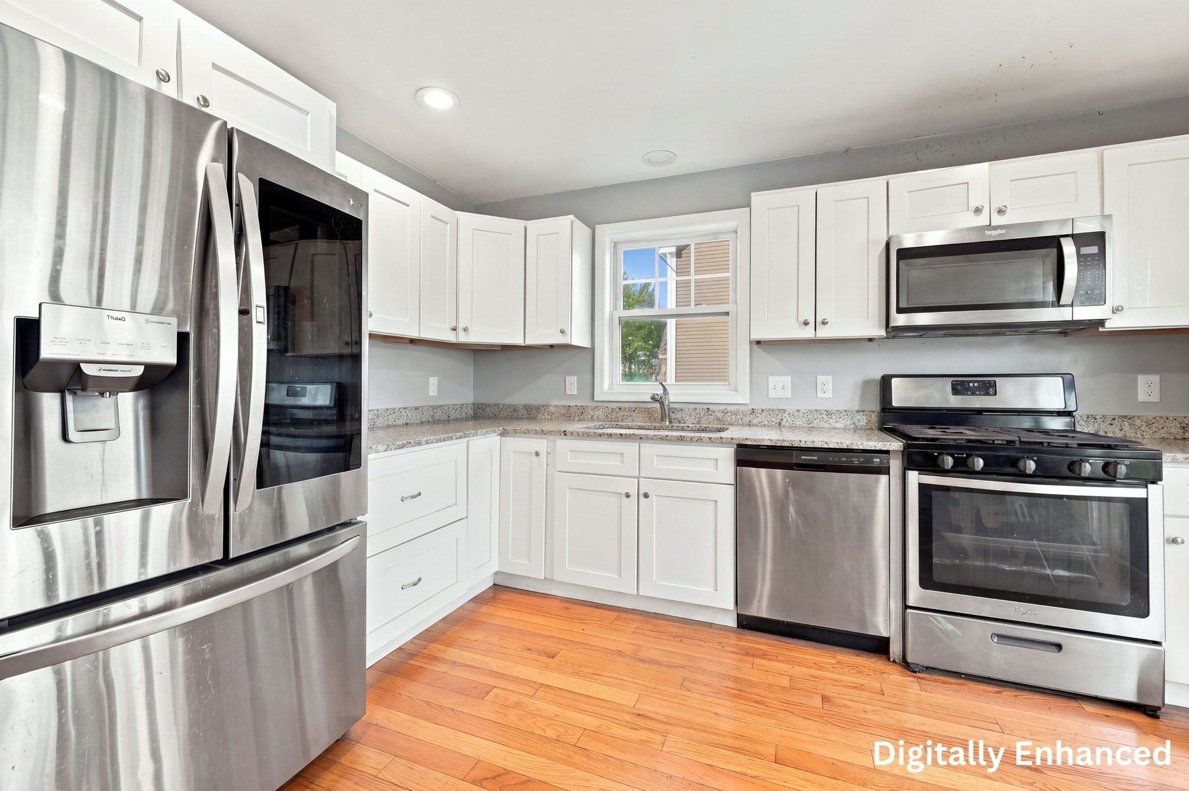
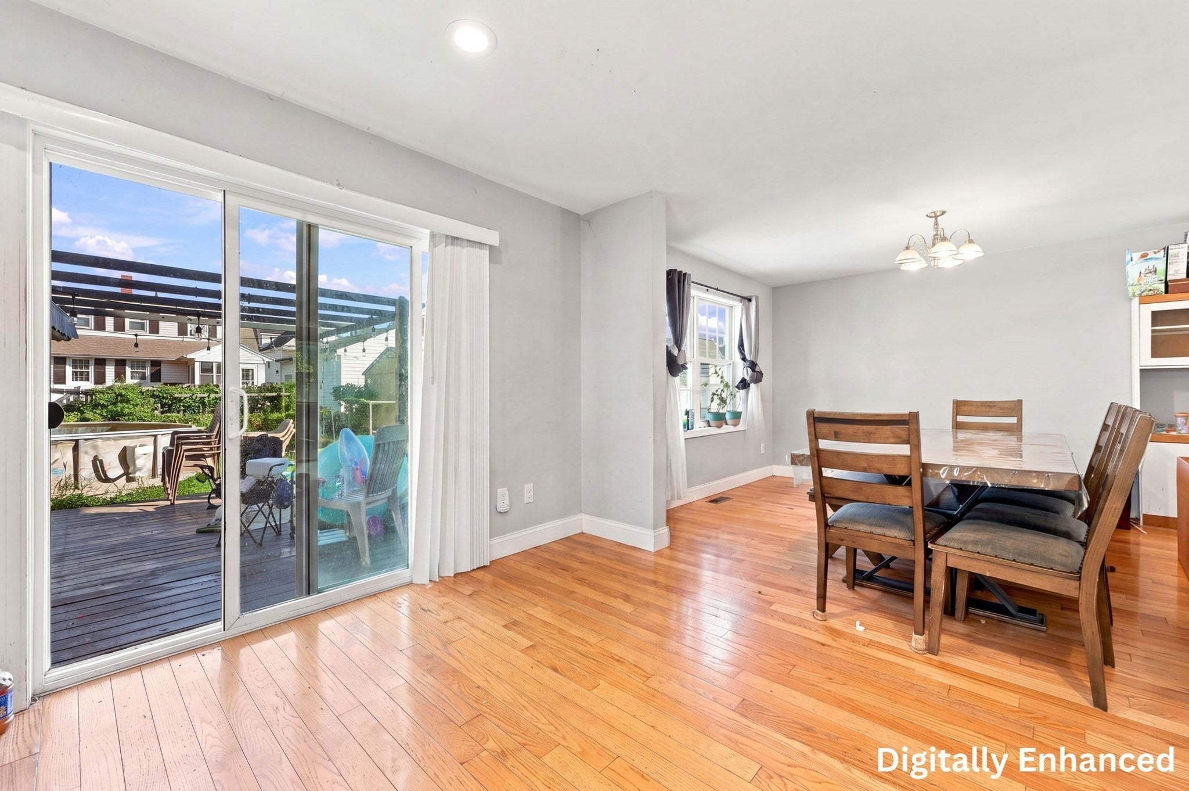
***SELLER OFFERING $5000 TOWARD BUYER'S CLOSING COST OR RATE BUY-DOWN***Welcome to this five-years-young Colonial blending modern style with everyday functionality! A charming white picket fence frames the front entry, welcoming you into sunlit, hardwood-lined living spaces with an open-concept flow between the living room, dining area, and kitchen. The kitchen boasts sleek white cabinetry, stone countertops, recessed lighting, a gas range, and stainless steel appliances. Just off the main level, you'll find a convenient half bath with laundry, a private dedicated home office, and a glass slider leading to a rear deck—perfect for outdoor dining and entertaining in your fully fenced yard featuring an above-ground pool and a big storage shed in the back yard. Upstairs offers generously sized carpeted bedrooms with ample closet storage and a full bath complete with a double vanity and tub/shower combination. The partially finished lower level adds flexible living space with recessed lighting, a bonus room, a secondary office, and an additional bedroom. Complete with central air, off-street paved parking, and close proximity to public transit, parks, shopping, and major highway routes, this home has it all.

Save
Ask
Tour
Hide
Share
Listing Snapshot
Price 
$634,900
Days On Site 
33 Days
Bedrooms 
4
Inside Area (SqFt) 
2,124 sqft
Total Baths 
2
Full Baths 
1
Partial Baths 
1
Lot Size 
0.13 Acres
Year Built 
2021
MLS® Number 
73574533
Status 
Active
Property Tax 
$5,765
HOA/Condo/Coop Fees 
N/A
Sq Ft Source 
Public Records
Friends & Family
Recent Activity
a week agoListing updated with changes from the MLS®
3 weeks agoPrice changed to $634,900
3 weeks agoStatus changed to Active
a month agoListing first seen on site
General Features
Acres 
0.13
Disclosures 
Buyers and buyers agents to perform due diligence. Some photos may be virtually enhanced. Public Record lists property as 3 bedrooms.
Foundation 
Concrete Perimeter
Green Energy Efficient 
Thermostat
Parking 
Paved
Parking Spaces 
3
Property Sub Type 
Single Family Residence
Sewer 
Public Sewer
SqFt Above 
1584
SqFt Below 
540
SqFt Total 
2124
Style 
Colonial
Water Source 
Public
Zoning 
TTF
Interior Features
Appliances 
Gas Water HeaterTankless Water HeaterRangeDishwasherMicrowaveRefrigerator
Basement 
FullPartially FinishedInterior EntryConcrete
Cooling 
Central Air
Electric 
Circuit Breakers
Flooring 
VinylCarpetConcreteHardwood
Heating 
Natural GasCentral
Interior 
Recessed Lighting
Laundry Features 
Electric Dryer HookupWasher Hookup
Bathroom 1 
Dimensions - 13x9Level - SecondArea - 117
Bathroom 2 
Dimensions - 9x9Level - FirstArea - 81
Bedroom 2 
Dimensions - 11x11Level - SecondArea - 121
Bedroom 3 
Dimensions - 12x11Level - SecondArea - 132
Bedroom 4 
Dimensions - 11x16Level - BasementArea - 176
Dining Room 
Dimensions - 11x13Level - FirstArea - 143
Family Room 
Dimensions - 12x12Level - BasementArea - 144
Kitchen 
Dimensions - 13x19Level - FirstArea - 247
Living Room 
Dimensions - 11x17Level - FirstArea - 187
Master Bedroom 
Dimensions - 11x14Level - SecondArea - 154
Office 
Dimensions - 15x13Level - BasementArea - 195
Save
Ask
Tour
Hide
Share
Exterior Features
Fencing 
Fenced
Patio And Porch 
Deck
Roof 
Shingle
Windows/Doors 
Storm Door(s)
Community Features
Community Features 
Park
Roads 
Paved
Listing courtesy of Kethiasy Sithan of Lamacchia Realty, Inc.


The property listing data and information, or the Images, set forth herein were provided to MLS Property Information Network, Inc. from third party sources, including sellers, lessors, landlords, and public records, and were compiled by MLS Property Information Network, Inc. The property listing data and information, and the Images, are for the personal, non-commercial use of consumers having a good faith interest in purchasing, leasing or renting listed properties of the type displayed to them and may not be used for any purpose other than to identify prospective properties which such consumers may have a good faith interest in purchasing, leasing or renting. MLS Property Information Network, Inc. and its subscribers disclaim any and all representations and warranties as to the accuracy of the property listing data and information, or as to the accuracy of any of the Images, set forth herein.

Last checked 2026-10-13 08:35 AM UTC

Neighborhood & Commute
Source: Walkscore
Disclosure: Community information and market data powered by Constellation Data Labs. Information is deemed reliable but not guaranteed.
Save
Ask
Tour
Hide
Share