
98 Kenberma RoadWorcester, MA 01604
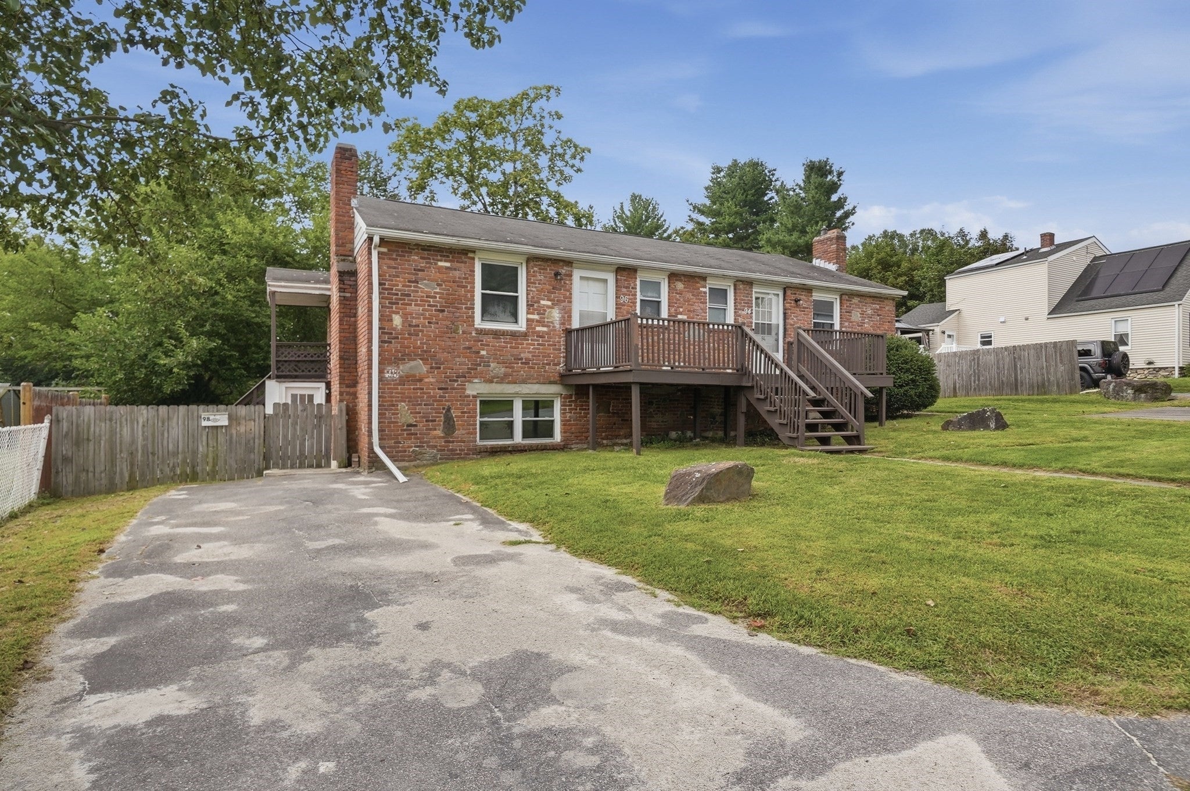
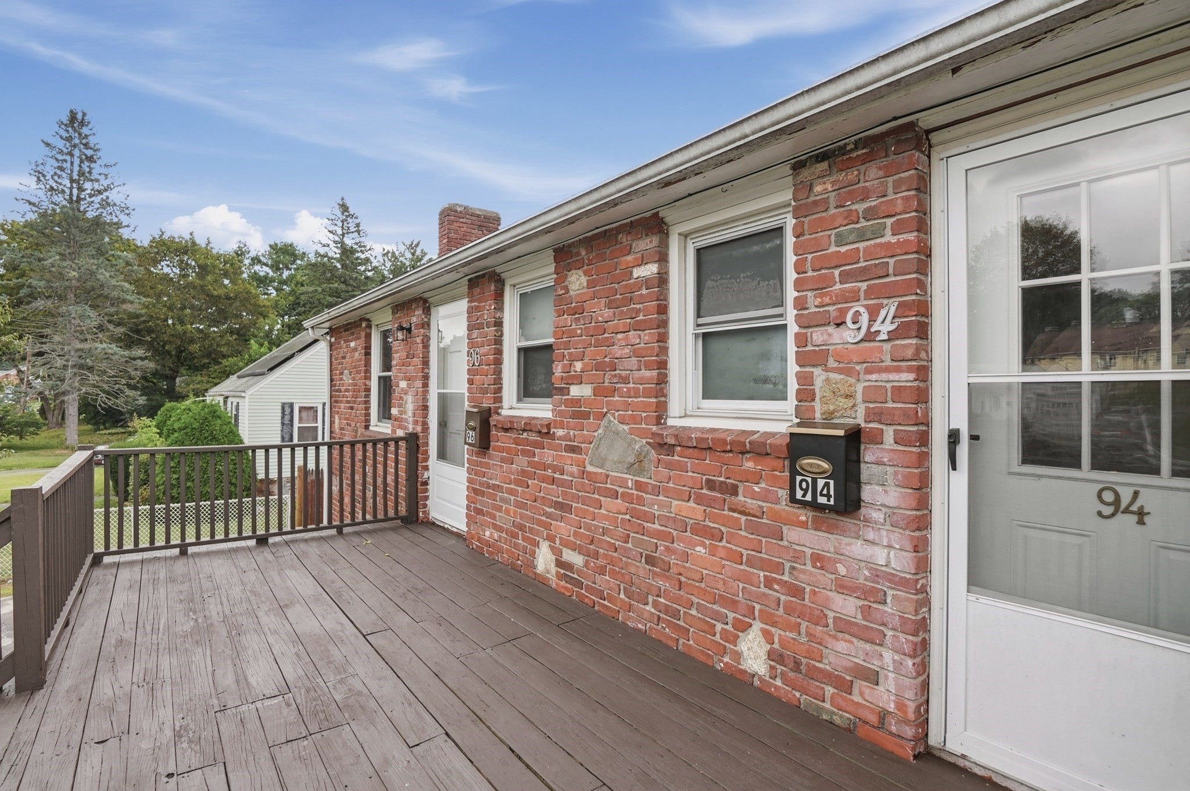
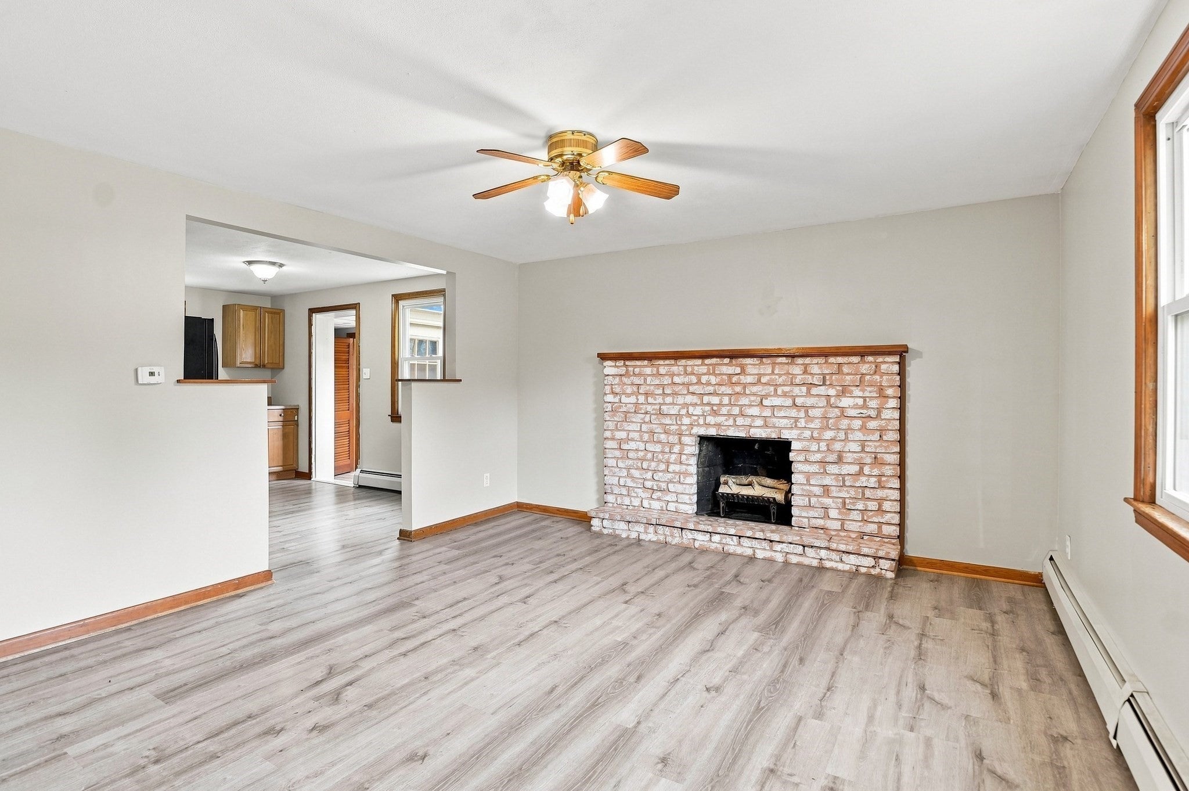
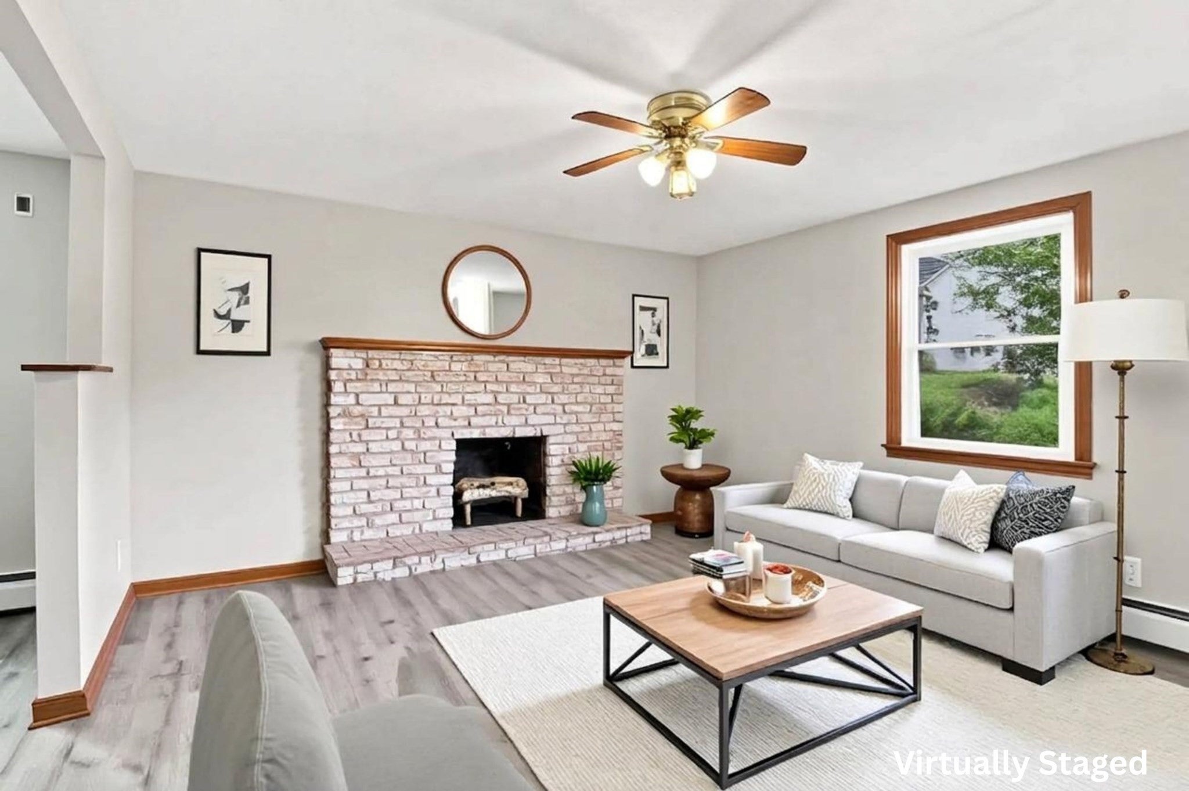
Three distinct income streams, flexible occupancy options, and a spacious fenced yard give this Worcester three-family plenty of appeal for investors and owner-occupants alike. Live in one unit while generating rental income from the others, or add all three to your investment portfolio. The two first-floor residences offer similarly practical layouts while maintaining their own finishes and character. Unit 1 features a kitchen with warm wood cabinetry a comfortable living room, 2 bedrooms and full bath with tub and shower. Unit 2 offers kitchen, living room, bedroom, and a full bath. The lower-level Unit 3 adds a white-cabinet kitchen, living room, three bedrooms, and full bath. A wood-burning fireplace in each unit is an especially distinctive feature, offering a cozy focal point rarely found throughout an entire multifamily property. Vinyl and laminate flooring provide easy-care finishes throughout. Outside, a wood deck overlooks the large, level fenced yard, with plenty of room for recreation, gardening, or gatherings. A storage shed adds useful space for seasonal items, while off-street parking make daily life more convenient. With versatile living arrangements, valuable outdoor space, and three separate rental opportunities, this property offers flexibility for both immediate housing needs and long-term investment potential.
| a month ago | Listing updated with changes from the MLS® | |
| a month ago | Status changed to Pending | |
| a month ago | Listing first seen on site |

The property listing data and information, or the Images, set forth herein were provided to MLS Property Information Network, Inc. from third party sources, including sellers, lessors, landlords, and public records, and were compiled by MLS Property Information Network, Inc. The property listing data and information, and the Images, are for the personal, non-commercial use of consumers having a good faith interest in purchasing, leasing or renting listed properties of the type displayed to them and may not be used for any purpose other than to identify prospective properties which such consumers may have a good faith interest in purchasing, leasing or renting. MLS Property Information Network, Inc. and its subscribers disclaim any and all representations and warranties as to the accuracy of the property listing data and information, or as to the accuracy of any of the Images, set forth herein.
Last checked 2026-10-13 08:30 AM UTC