130 Howland Circle 130, Brewster, MA, 02631

Save
Ask
Tour
Hide
Share
$425,000
45 Days On Site

Ocean Edge
130 Howland Circle 130
Brewster, MA 02631

For Sale|Condominium|Active
2
Beds
2
Total Baths
1
Full Bath
1
Partial Bath
1,032
SqFt
$412
/SqFt
1987
Built
County:
Barnstable
Call Now: (855) 510-7653
Is this the listing for you? We can help make it yours.
(855) 510-7653
130 Howland Circle 130130 Howland Circle 130130 Howland Circle 130130 Howland Circle 130
Save
Ask
Tour
Hide
Share

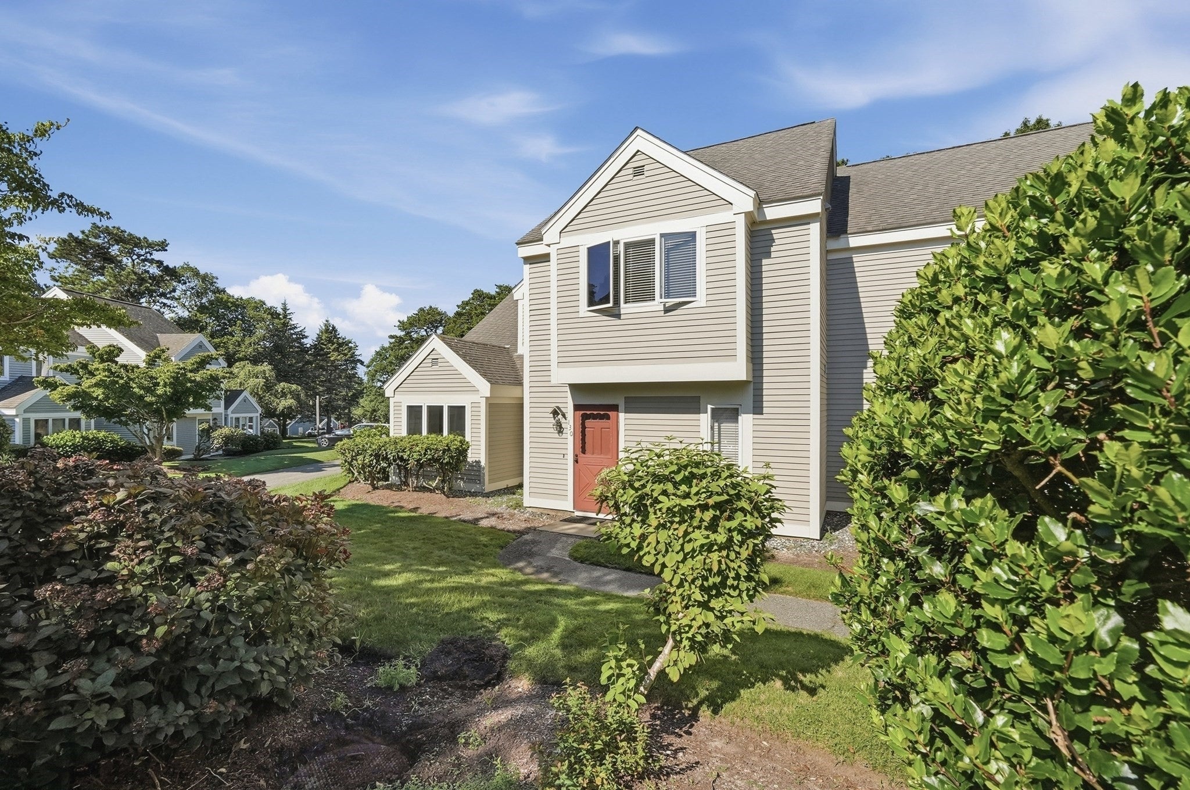
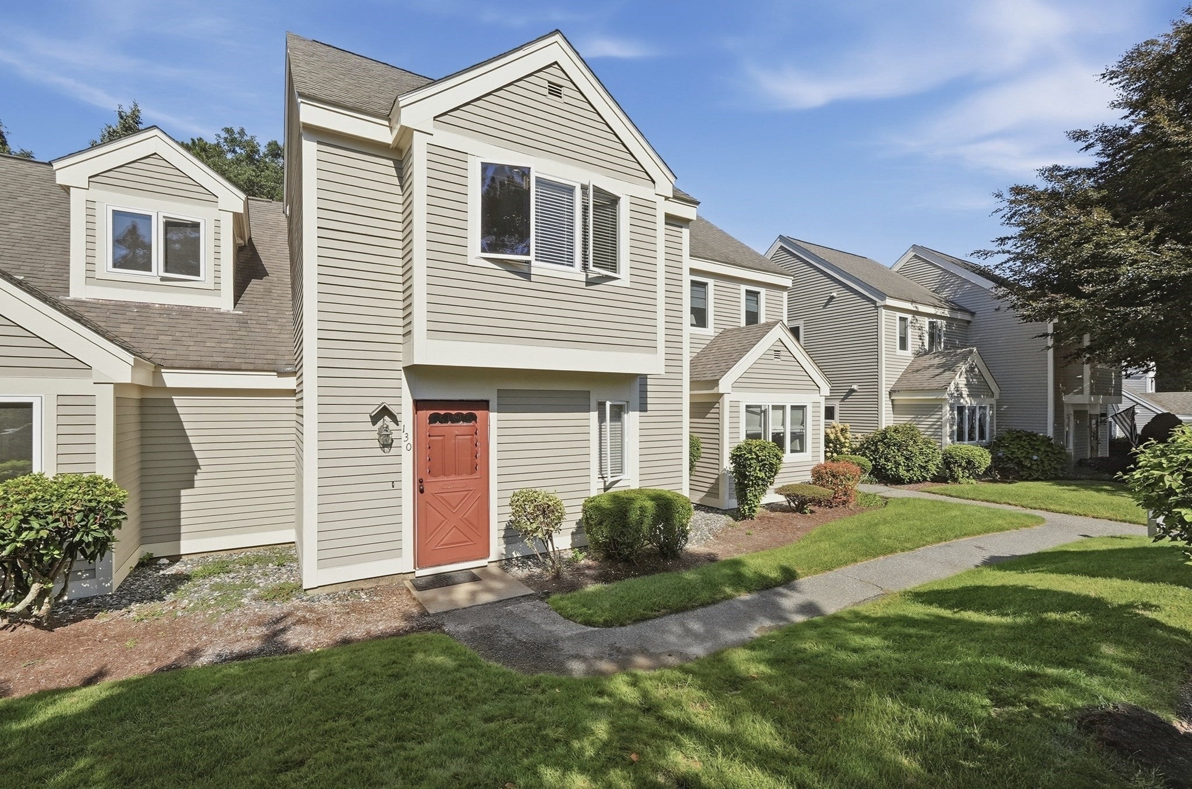
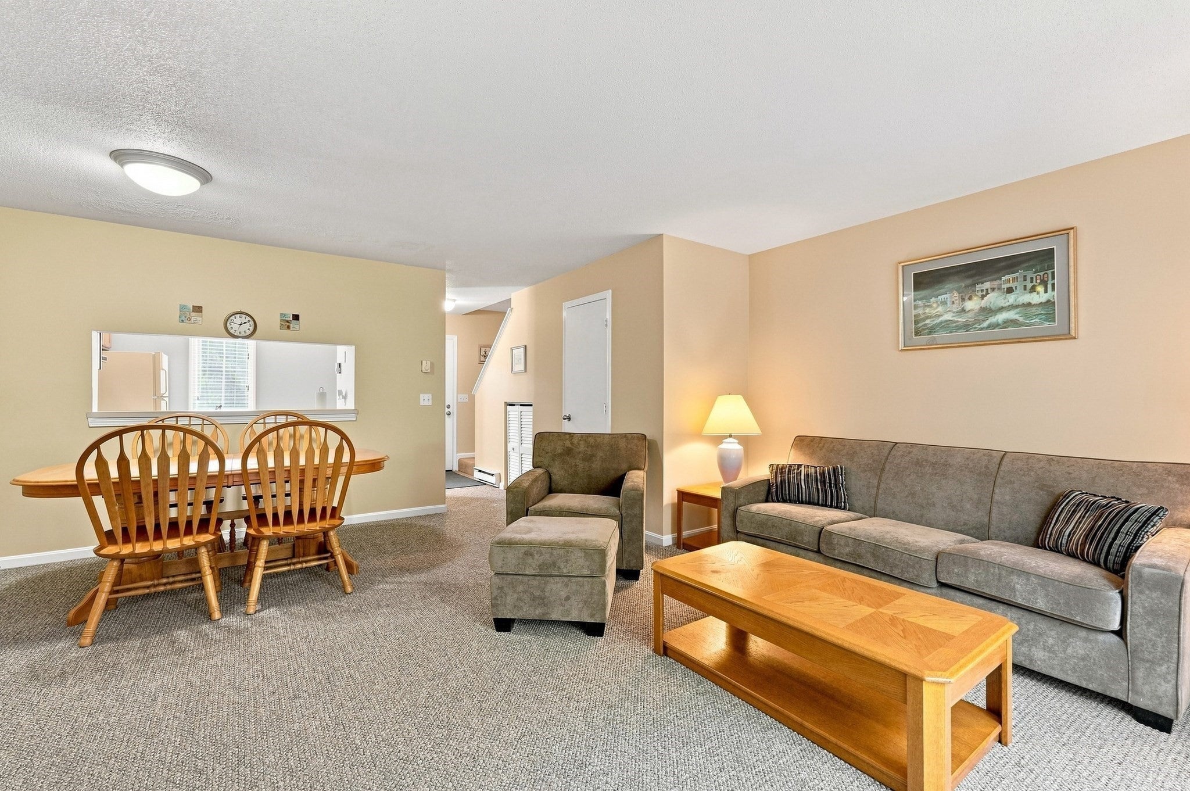
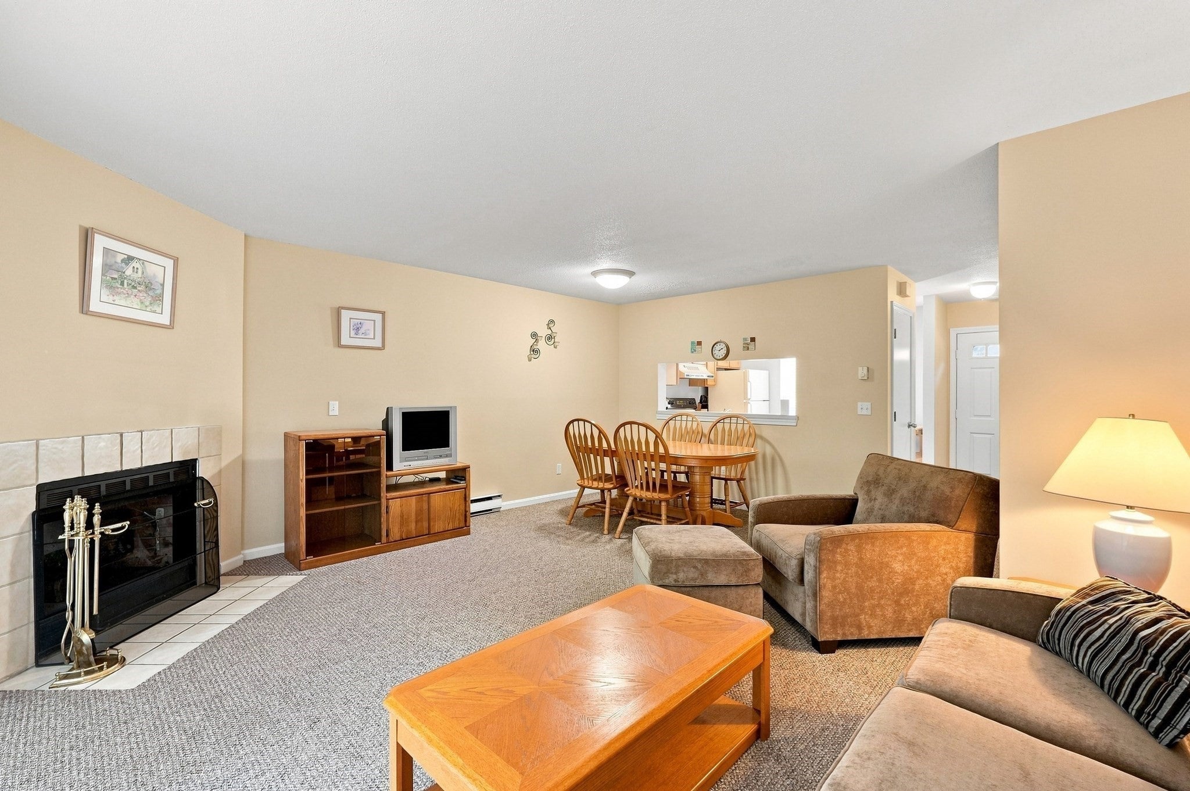
Cape Cod living takes center stage in this two-level Brewster townhouse set within the desirable Ocean Edge community. The main level offers a comfortable living and dining area anchored by a fireplace, with sliders extending the space outdoors to a patio surrounded by established landscaping—an ideal spot for morning coffee, summer dinners or unwinding after a day at the beach. The kitchen provides plenty of cabinetry and easy access to the living spaces, while a half bath and in-unit laundry add everyday practicality. Upstairs, two generously sized bedrooms share a full bath, creating separation between living and sleeping areas. Beyond the unit, enjoy everything that makes Brewster such a sought-after Cape destination, with beaches, the Cape Cod Rail Trail, Nickerson State Park and Route 6A nearby. Ocean Edge offers access to golf, pools and tennis with applicable membership, giving this property excellent potential as a year-round home or Cape escape.

Save
Ask
Tour
Hide
Share
Listing Snapshot
Price 
$425,000
Days On Site 
45 Days
Bedrooms 
2
Inside Area (SqFt) 
1,032 sqft
Total Baths 
2
Full Baths 
1
Partial Baths 
1
Lot Size 
N/A
Year Built 
1987
MLS® Number 
73569528
Status 
Active
Property Tax 
$2,895
HOA/Condo/Coop Fees 
$514 monthly
Sq Ft Source 
Public Records
Friends & Family
Recent Activity
a month agoListing updated with changes from the MLS®
2 months agoListing first seen on site
General Features
Disclosures 
Buyers and buyers agents to perform due diligencesome photos may be virtually enhanced. Team member has personal interest in the property.
Number Of Stories 
2
Parking 
Paved
Parking Spaces 
1
Property Sub Type 
Condominium
Sewer 
Private Sewer
SqFt Above 
1032
SqFt Total 
1032
Water Source 
Public
Zoning 
RESD.
Interior Features
Appliances 
RangeDishwasherRefrigerator
Cooling 
Wall Unit(s)
Electric 
Circuit Breakers
Fireplace 
Yes
Fireplace Features 
Living Room
Fireplaces 
1
Flooring 
TileCarpet
Heating 
BaseboardElectric
Laundry Features 
Electric Dryer HookupWasher HookupIn Unit
Bathroom 1 
Dimensions - 6x5Level - SecondArea - 30
Bathroom 2 
Dimensions - 3x6Level - SecondArea - 18
Bedroom 2 
Dimensions - 14x12Level - SecondArea - 168
Dining Room 
Dimensions - 14x7Level - FirstArea - 98
Kitchen 
Dimensions - 10x8Level - FirstArea - 80
Living Room 
Dimensions - 17x11Level - FirstArea - 187
Master Bedroom 
Dimensions - 15x11Level - SecondArea - 165
Save
Ask
Tour
Hide
Share
Exterior Features
Construction Details 
Frame
Exterior 
Storage
Lot Features 
Landscaped
Other Structures 
Storage
Patio And Porch 
Patio
Pool Features 
AssociationIn Ground
Roof 
Shingle
Waterfront Features 
Ocean Front
Community Features
Association Amenities 
Pool
Association Fee 
$514.0
Association Fee Frequency 
Monthly
Community Features 
PoolTennis Court(s)Golf
Listing courtesy of Jason Gillespie of Lamacchia Realty, Inc.


The property listing data and information, or the Images, set forth herein were provided to MLS Property Information Network, Inc. from third party sources, including sellers, lessors, landlords, and public records, and were compiled by MLS Property Information Network, Inc. The property listing data and information, and the Images, are for the personal, non-commercial use of consumers having a good faith interest in purchasing, leasing or renting listed properties of the type displayed to them and may not be used for any purpose other than to identify prospective properties which such consumers may have a good faith interest in purchasing, leasing or renting. MLS Property Information Network, Inc. and its subscribers disclaim any and all representations and warranties as to the accuracy of the property listing data and information, or as to the accuracy of any of the Images, set forth herein.

Last checked 2026-10-13 08:45 AM UTC

Neighborhood & Commute
Source: Walkscore
Disclosure: Community information and market data powered by Constellation Data Labs. Information is deemed reliable but not guaranteed.
Save
Ask
Tour
Hide
Share