51 Broad Street, Billerica, MA, 01821

Save
Ask
Tour
Hide
Share
$689,900
46 Days On Site

51 Broad Street
Billerica, MA 01821

For Sale|Single Family Residence|Active
4
Beds
2
Total Baths
2
Full Baths
1,812
SqFt
$381
/SqFt
1985
Built
County:
Middlesex
Call Now: (855) 510-7653
Is this the listing for you? We can help make it yours.
(855) 510-7653
51 Broad Street51 Broad Street51 Broad Street51 Broad Street
Save
Ask
Tour
Hide
Share

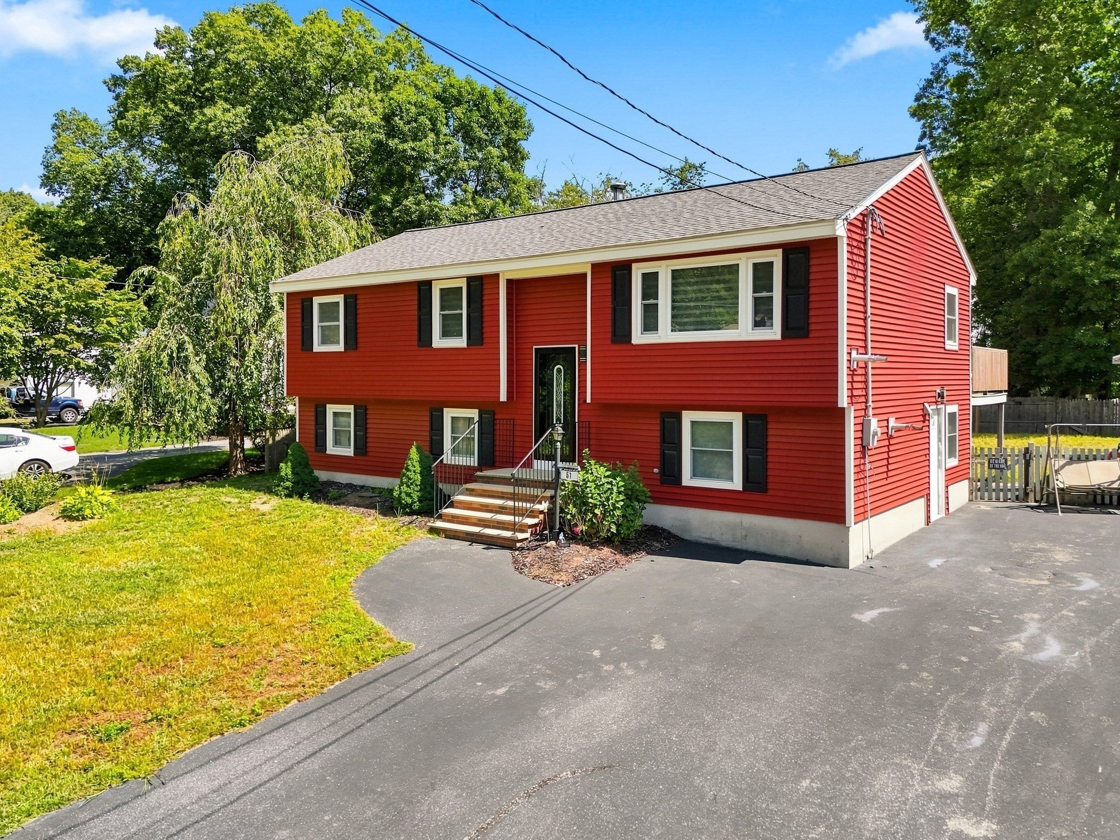
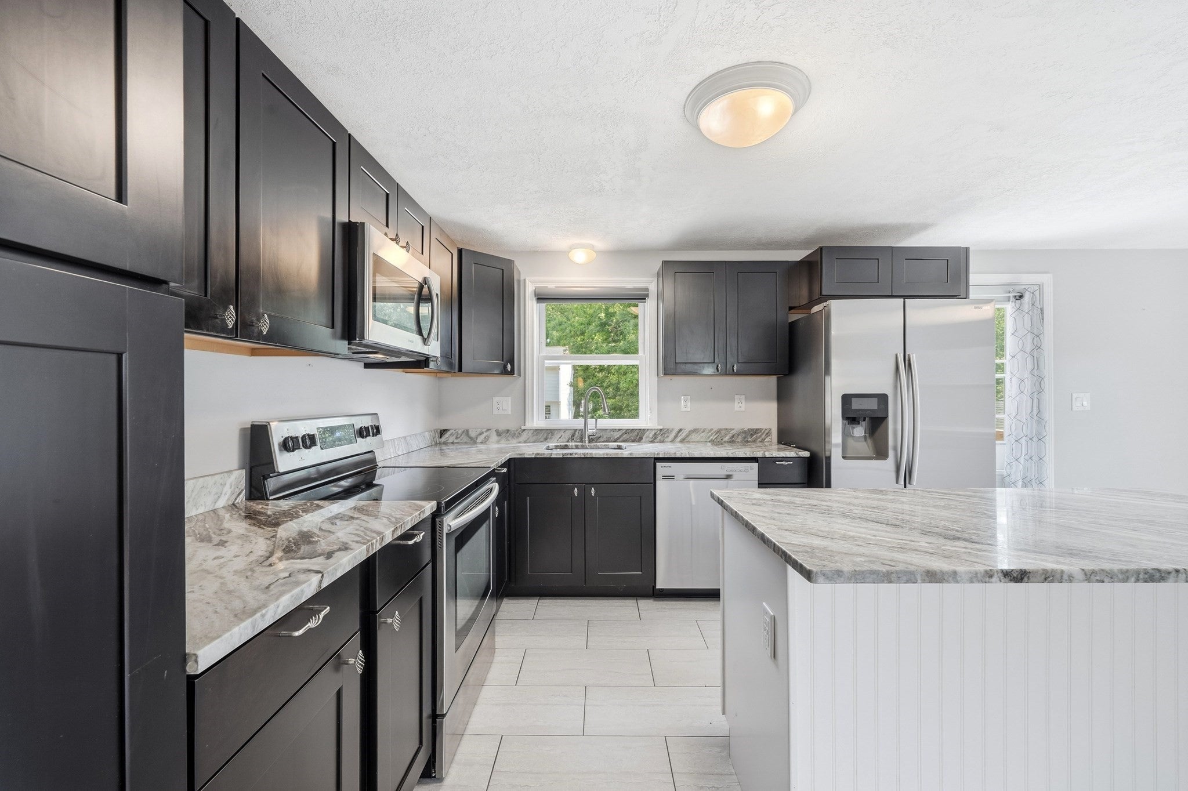
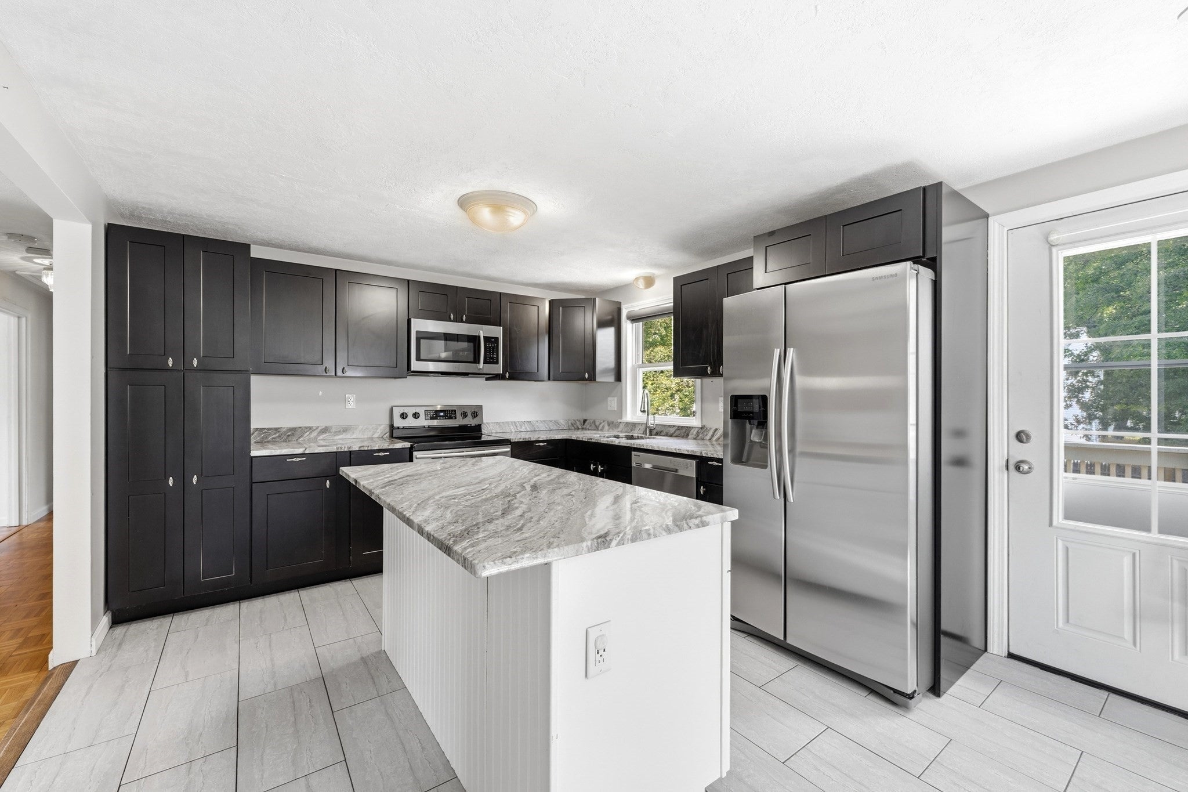
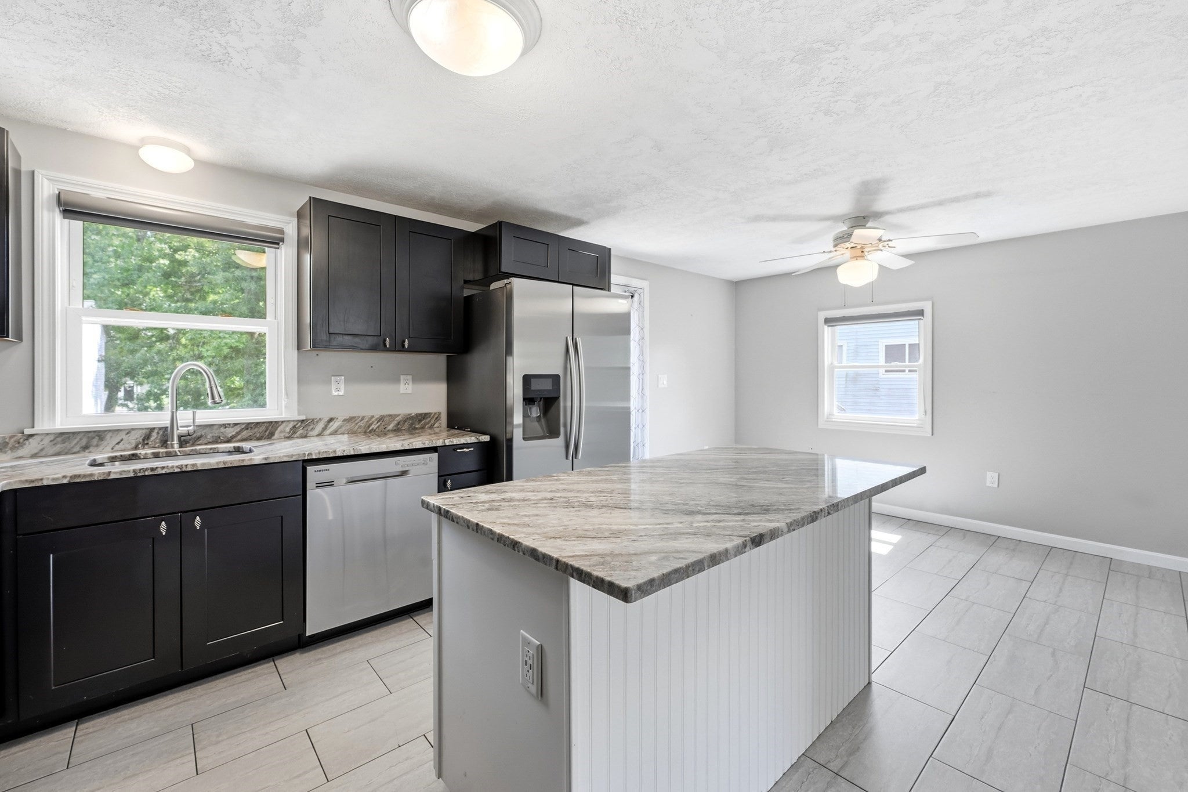
Welcome home! Tucked away on a quiet dead-end street in Billerica, right on the Burlington line, this 4-bedroom, 2-bath home offers plenty of space, flexibility and an incredibly convenient location just minutes from shopping, restaurants, entertainment and everyday amenities. The main level features three bedrooms, a full bathroom and the convenience of main-floor laundry. The bright and inviting living room is filled with natural light from a large picture window and features a cozy pellet stove. The updated eat-in kitchen offers beautiful dark cabinetry, stainless steel appliances and direct access to the back deck—perfect for enjoying your morning coffee, grilling or entertaining. The fully finished lower level adds an entirely new dimension to the home, offering valuable additional living space and flexibility. Complete with a fourth bedroom, bathroom, spacious family room, bonus area with wet bar, refrigerator, a second laundry area, pellet stove and walk-out exterior access, this level is ideal for older children looking for a space of their own, extended family coming to stay, guests, a home office, or simply additional room to spread out and entertain. Major exterior updates include vinyl siding and a new roof in 2022. With a versatile layout, convenient location and plenty of opportunity to add your own finishing touches, this home is ready for its next chapter!

Save
Ask
Tour
Hide
Share
Listing Snapshot
Price 
$689,900
Days On Site 
46 Days
Bedrooms 
4
Inside Area (SqFt) 
1,812 sqft
Total Baths 
2
Full Baths 
2
Partial Baths 
N/A
Lot Size 
0.17 Acres
Year Built 
1985
MLS® Number 
73568998
Status 
Active
Property Tax 
$6,661
HOA/Condo/Coop Fees 
N/A
Sq Ft Source 
N/A
Friends & Family
Recent Activity
3 weeks agoListing updated with changes from the MLS®
4 weeks agoPrice changed to $689,900
4 weeks agoStatus changed to Active
2 months agoListing first seen on site
General Features
Acres 
0.17
Disclosures 
Room measurements done by 3rd party for marketing purposes. Buyer/Buyer's Agent to do due diligence prior to submitting an offer. Roof and Siding (2022). Property to be sold as-is. Some images virtually staged. Septic was upgraded in 2006 and is a 5 bed septicsee attachment.
Foundation 
Concrete Perimeter
Parking 
PavedOff Street
Parking Spaces 
5
Property Sub Type 
Single Family Residence
Sewer 
Private Sewer
SqFt Above 
944
SqFt Below 
868
SqFt Total 
1812
Style 
Split Entry
Water Source 
Public
Zoning 
1
Interior Features
Appliances 
RangeDishwasherMicrowaveRefrigeratorWasher/Dryer
Basement 
FinishedWalk-Out Access
Cooling 
Central Air
Fireplace 
Yes
Fireplaces 
2
Flooring 
TileLaminateParquet
Heating 
Forced AirOil
Interior 
Recessed LightingMaster Downstairs
Bathroom 1 
Dimensions - 8.083333333x11.5Level - FirstArea - 92
Bathroom 2 
Dimensions - 8.666666666x5.666666666Level - BasementArea - 49
Bedroom 2 
Dimensions - 9.25x12.5Level - FirstArea - 115
Bedroom 3 
Dimensions - 8.25x8.75Level - FirstArea - 72
Bedroom 4 
Dimensions - 12x11.5Level - BasementArea - 138
Family Room 
Dimensions - 18.75x10.416666666Level - BasementArea - 195
Kitchen 
Dimensions - 19.166666666x11.5Level - FirstArea - 220
Living Room 
Dimensions - 20.083333333x12.583333333Level - FirstArea - 252
Master Bedroom 
Dimensions - 12.833333333x11.5Level - FirstArea - 147
Save
Ask
Tour
Hide
Share
Exterior Features
Construction Details 
Frame
Exterior 
Storage
Other Structures 
Storage
Patio And Porch 
Deck
Roof 
Shingle
Schools
School District
Unknown
Elementary School
Ditson Elementary School
Middle School
Locke Middle School
High School
Bmhs/Shawsheen Tech
Listing courtesy of Stacie Logan of Lamacchia Realty, Inc.


The property listing data and information, or the Images, set forth herein were provided to MLS Property Information Network, Inc. from third party sources, including sellers, lessors, landlords, and public records, and were compiled by MLS Property Information Network, Inc. The property listing data and information, and the Images, are for the personal, non-commercial use of consumers having a good faith interest in purchasing, leasing or renting listed properties of the type displayed to them and may not be used for any purpose other than to identify prospective properties which such consumers may have a good faith interest in purchasing, leasing or renting. MLS Property Information Network, Inc. and its subscribers disclaim any and all representations and warranties as to the accuracy of the property listing data and information, or as to the accuracy of any of the Images, set forth herein.

Last checked 2026-10-13 08:35 AM UTC

Neighborhood & Commute
Source: Walkscore
Disclosure: Community information and market data powered by Constellation Data Labs. Information is deemed reliable but not guaranteed.
Save
Ask
Tour
Hide
Share