149 Sleepy Hollow Road, Wakefield, NH, 03872

Save
Ask
Tour
Hide
Share
$499,900
46 Days On Site

149 Sleepy Hollow Road
Wakefield, NH 03872

For Sale|Single Family Residence|Active
1
Bed
1
Total Bath
1
Full Bath
1,168
SqFt
$428
/SqFt
2018
Built
County:
Carroll
Call Now: (855) 510-7653
Is this the listing for you? We can help make it yours.
(855) 510-7653
149 Sleepy Hollow Road149 Sleepy Hollow Road149 Sleepy Hollow Road149 Sleepy Hollow Road
Save
Ask
Tour
Hide
Share

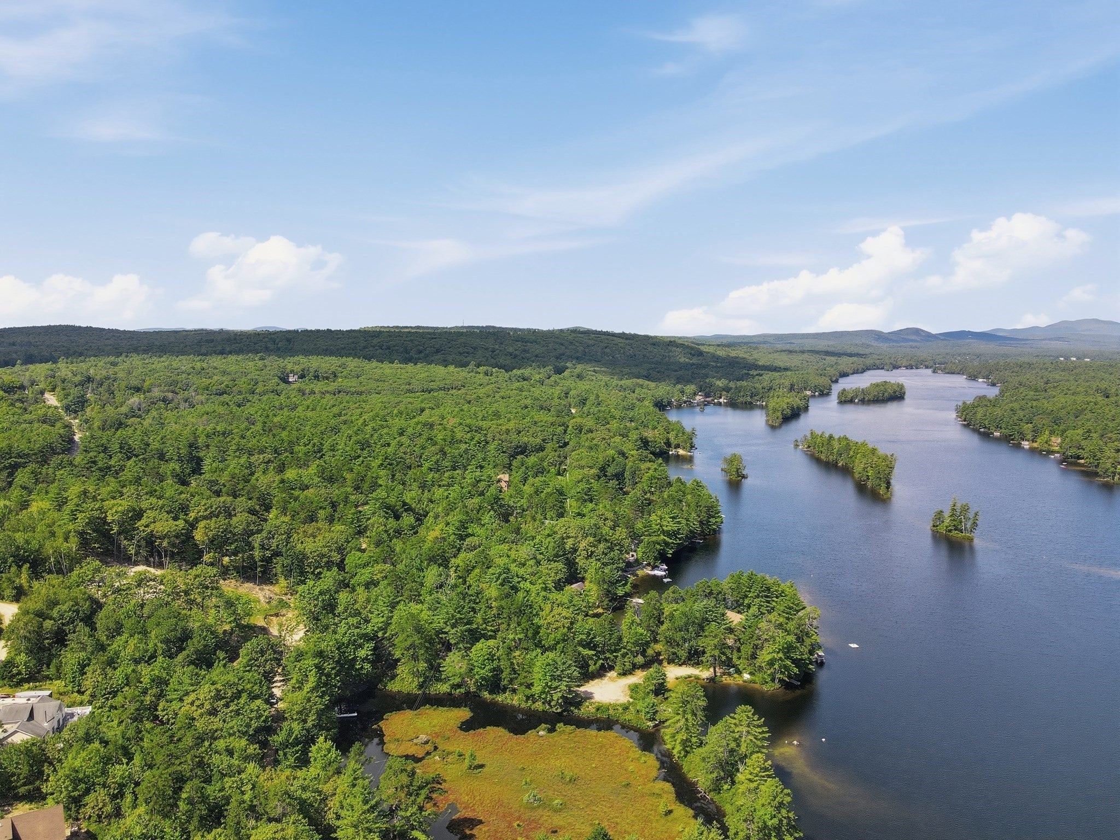
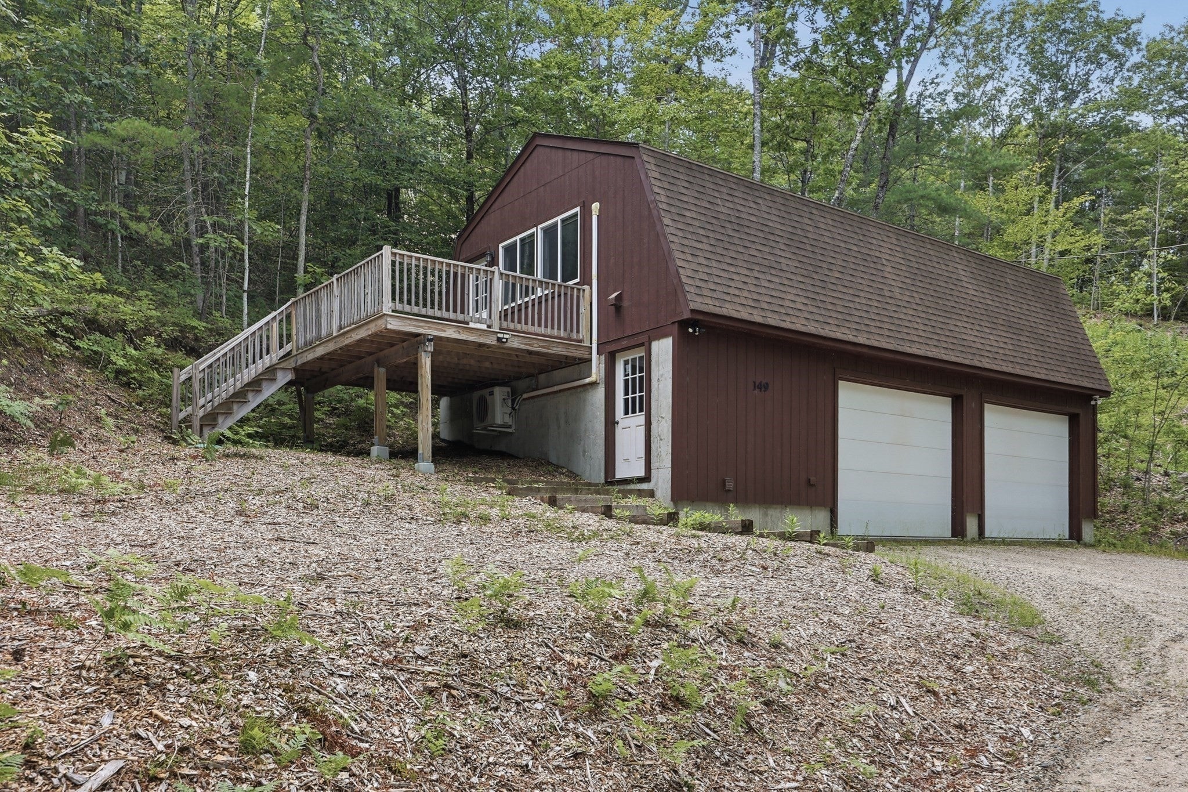
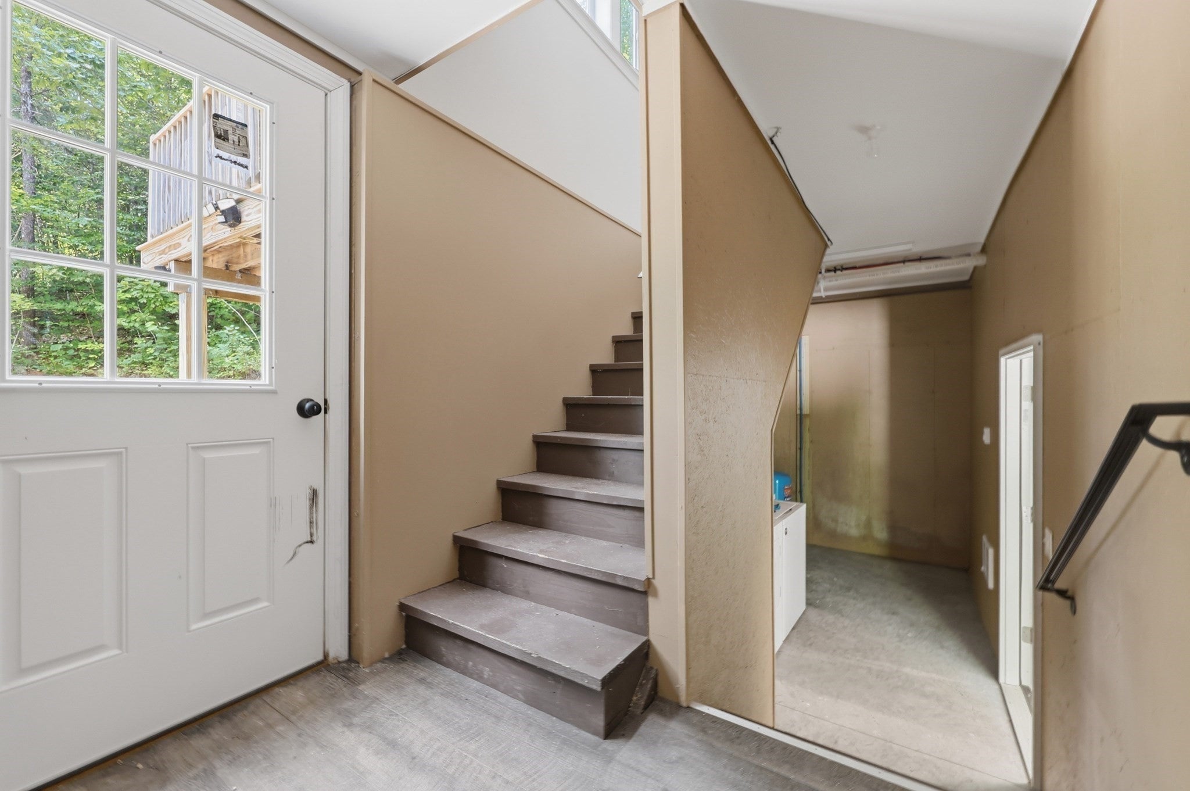
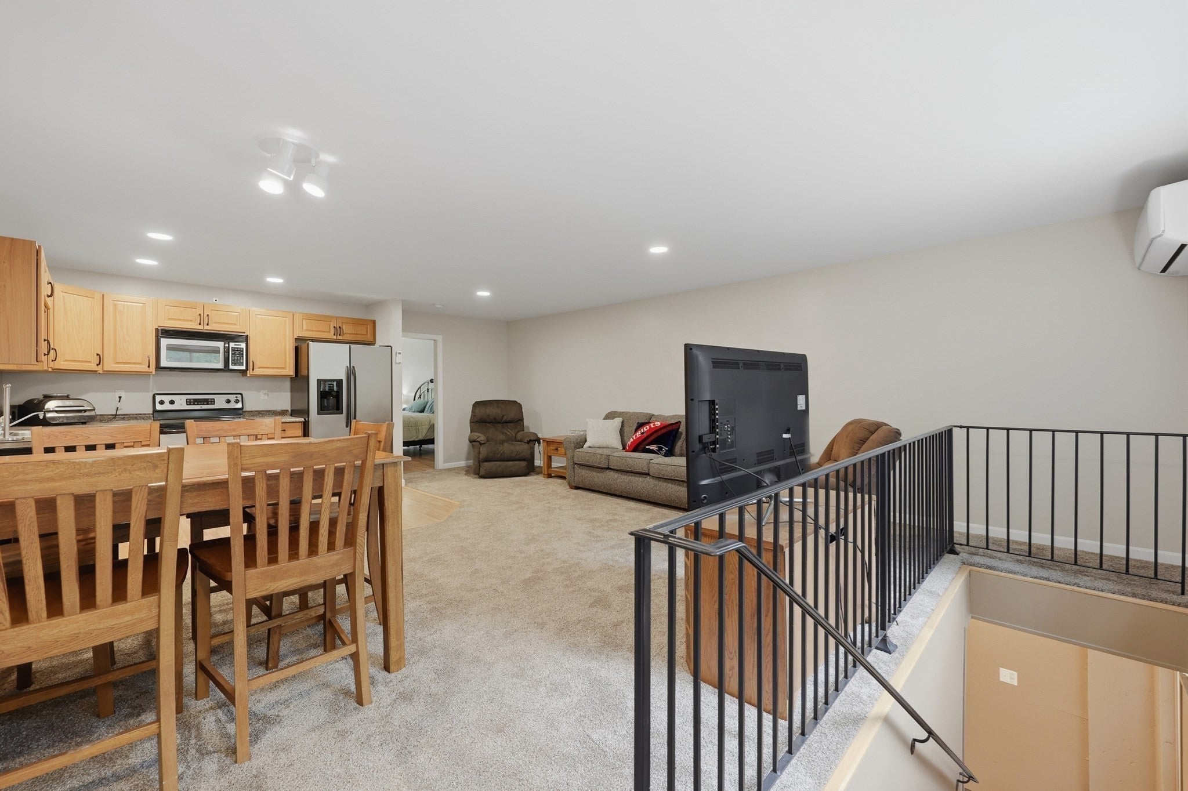
Ultimate Waterfront Escape in Wakefield! Wake up to shimmering Pond views and dive straight into the good life! This elevated waterside retreat is what you have been looking for! Imagine starting your mornings sipping coffee on the sprawling, elevated deck surrounded by a serene canopy of trees—and spending your afternoons launching kayaks or jumping off your very own private dock. Inside, the home flows effortlessly for hosting and relaxation. The kitchen is fully loaded with sleek s/s appliances, rich cabinetry, and ample prep space, opening seamlessly to the dining and living areas. Glass doors flood the space with natural light and lead directly out to your outdoor entertainment paradise—perfect for weekend BBQs and sunset cocktails. The primary suite serves as your own private sanctuary, complete with an en-suite bath. Downstairs, the massive walk-out lower level offers endless potential—think workshop, game room, or ultimate lake-gear storage! Wrapped in warm wood siding, anchored by an attached garage, and complete with built-in landscape irrigation, this isn't just a home—it's your private oasis!

Save
Ask
Tour
Hide
Share
Listing Snapshot
Price 
$499,900
Days On Site 
46 Days
Bedrooms 
1
Inside Area (SqFt) 
1,168 sqft
Total Baths 
1
Full Baths 
1
Partial Baths 
N/A
Lot Size 
0.91 Acres
Year Built 
2018
MLS® Number 
73568914
Status 
Active
Property Tax 
$4,260
HOA/Condo/Coop Fees 
N/A
Sq Ft Source 
Public Records
Friends & Family
Recent Activity
a month agoListing updated with changes from the MLS®
2 months agoListing first seen on site
General Features
Acres 
0.91
Disclosures 
Buyers and buyers agents to perform due diligence. Some photos may be virtually enhanced.
Foundation 
Concrete Perimeter
Garage 
Yes
Garage Spaces 
2
Parking 
Garage Faces SideShared Driveway
Parking Spaces 
6
Property Sub Type 
Single Family Residence
Sewer 
Private Sewer
SqFt Above 
1168
SqFt Total 
1168
Style 
Raised Ranch
Water Source 
Private
Zoning 
R2PPP
Interior Features
Appliances 
Water HeaterRangeMicrowaveRefrigeratorWasherDryer
Basement 
PartialWalk-Out AccessInterior EntryConcreteUnfinished
Cooling 
Ductless
Electric 
Circuit Breakers
Flooring 
VinylCarpetConcrete
Heating 
ElectricPropane
Interior 
Master DownstairsRecessed Lighting
Laundry Features 
Electric Dryer HookupWasher HookupIn Basement
Bathroom 1 
Dimensions - 5x10Level - FirstArea - 50
Kitchen 
Dimensions - 11x9Level - FirstArea - 99
Living Room 
Dimensions - 7x24Level - FirstArea - 168
Master Bedroom 
Dimensions - 14x15Level - FirstArea - 210
Save
Ask
Tour
Hide
Share
Exterior Features
Lot Features 
WoodedWaterfront
Patio And Porch 
Deck
Roof 
Shingle
View 
PondWater
Waterfront 
Yes
Waterfront Features 
WaterfrontPond
Waterview 
PondWater
Windows/Doors 
Storm Door(s)
Listing courtesy of Rosalee DiScipio of Lamacchia Realty, Inc.


The property listing data and information, or the Images, set forth herein were provided to MLS Property Information Network, Inc. from third party sources, including sellers, lessors, landlords, and public records, and were compiled by MLS Property Information Network, Inc. The property listing data and information, and the Images, are for the personal, non-commercial use of consumers having a good faith interest in purchasing, leasing or renting listed properties of the type displayed to them and may not be used for any purpose other than to identify prospective properties which such consumers may have a good faith interest in purchasing, leasing or renting. MLS Property Information Network, Inc. and its subscribers disclaim any and all representations and warranties as to the accuracy of the property listing data and information, or as to the accuracy of any of the Images, set forth herein.

Last checked 2026-10-13 08:45 AM UTC

Neighborhood & Commute
Source: Walkscore
Disclosure: Community information and market data powered by Constellation Data Labs. Information is deemed reliable but not guaranteed.
Save
Ask
Tour
Hide
Share