4 Washington Street, Milford, MA, 01757

Save
Ask
Tour
Hide
Share
$625,000
47 Days On Site

4 Washington Street
Milford, MA 01757

For Sale|Single Family Residence|Active
4
Beds
2
Total Baths
2
Full Baths
1,809
SqFt
$345
/SqFt
1956
Built
County:
Worcester
Call Now: (855) 510-7653
Is this the listing for you? We can help make it yours.
(855) 510-7653
4 Washington Street4 Washington Street4 Washington Street4 Washington Street
Save
Ask
Tour
Hide
Share

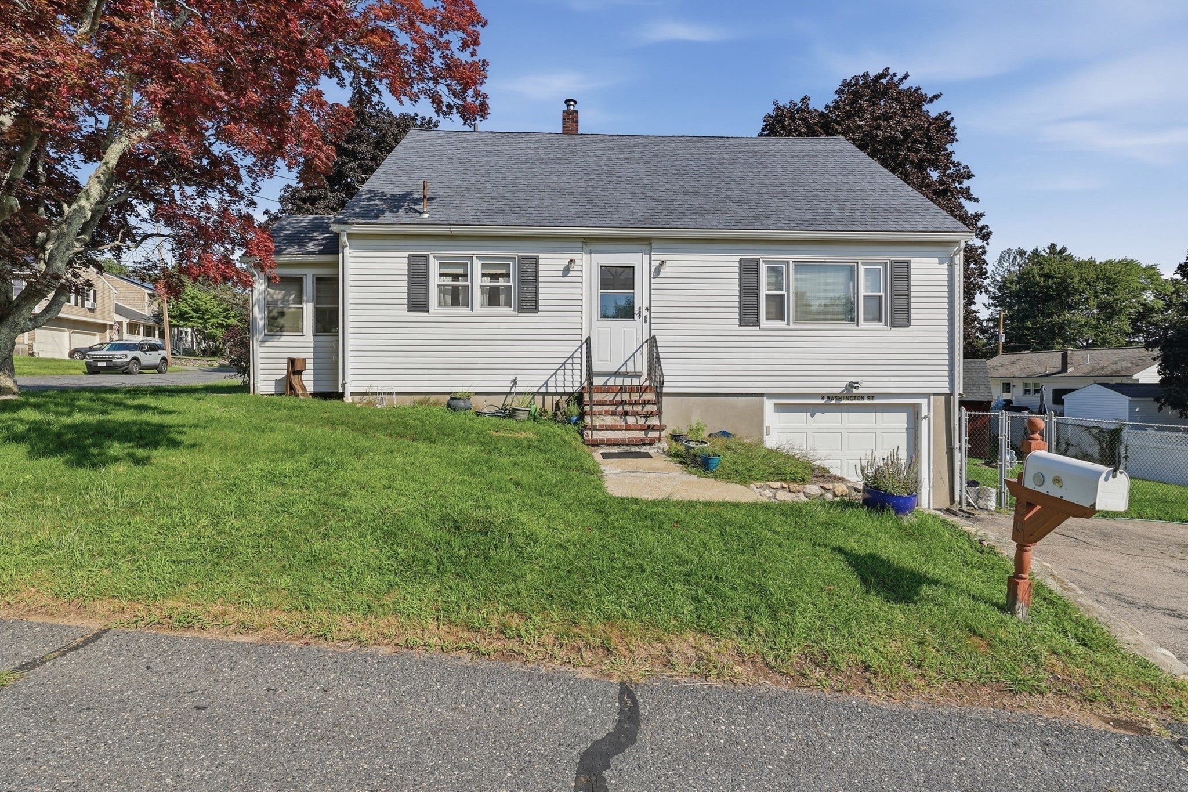
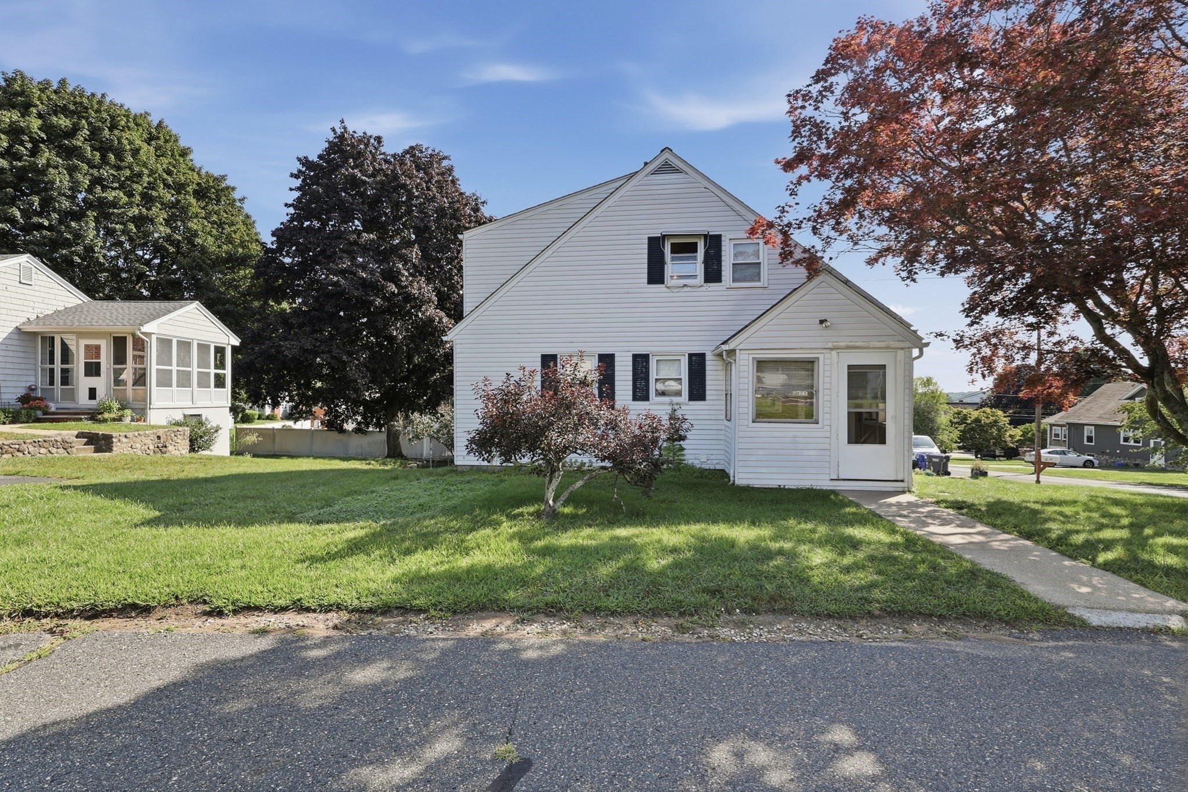
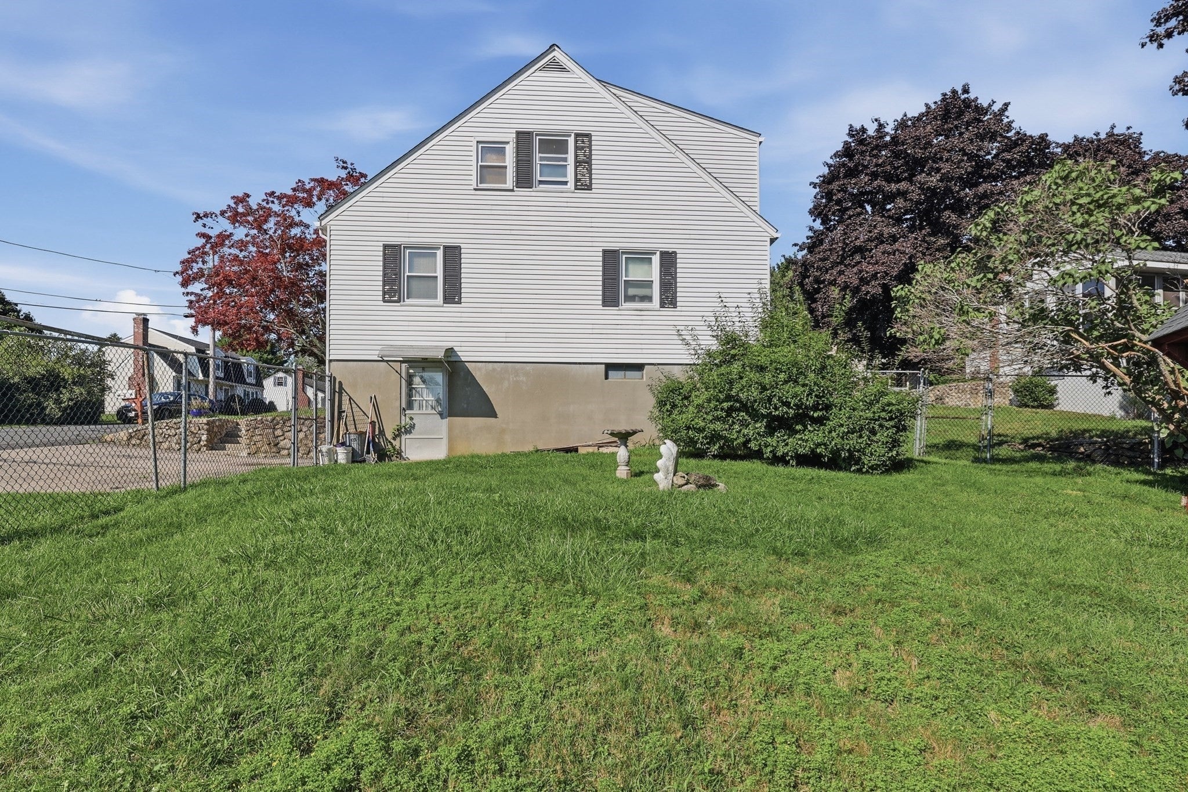
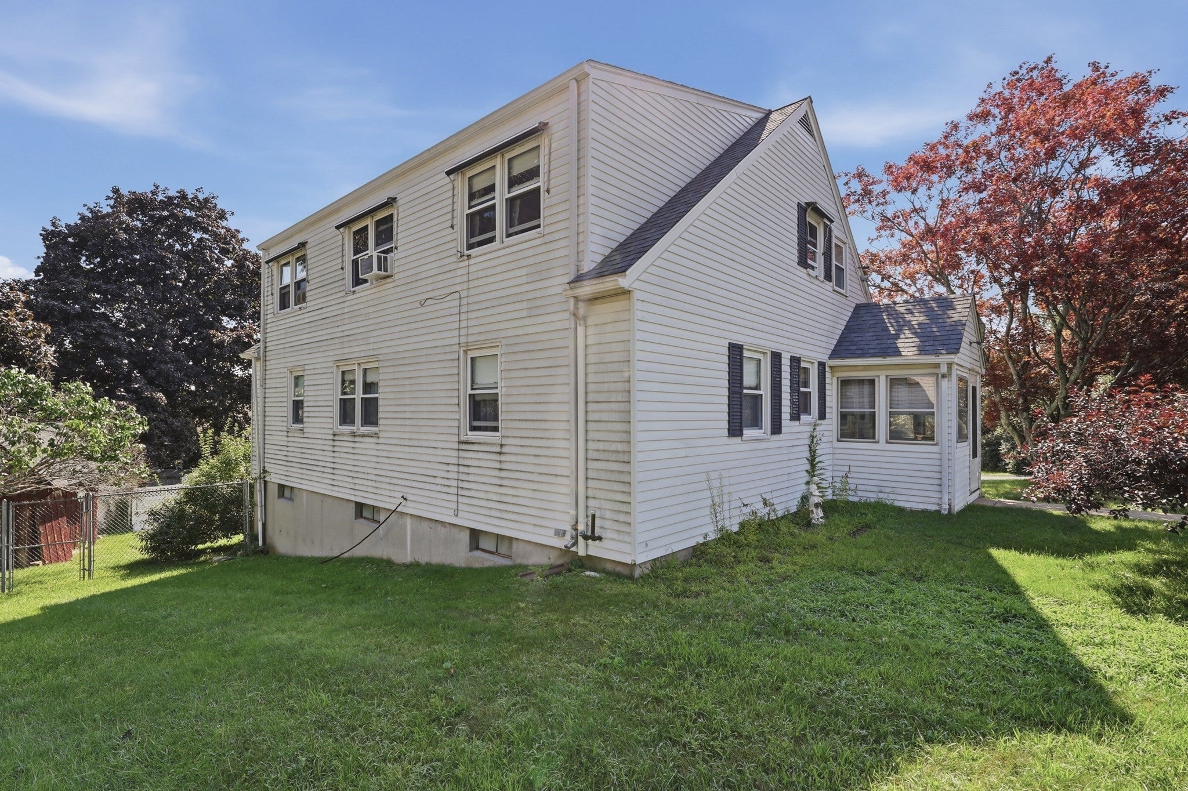
Rare opportunity to become the 2nd owners of this well loved multi-generation owned home! This four-bedroom, two-full-bath Cape offers a flexible layout and tons of potential to make it your own. Set on a sunny corner lot with a partially fenced yard, the home provides plenty of space both inside and out. A second floor full kitchen offers additional versatility and potential for multi-generational living, extended family, or a variety of other living arrangements. The home has been well loved and enjoyed by the same family for decades and is ready for its next owner to add their charm and personal touches. With four bedrooms, two full baths, a versatile floor plan, plenty of storage an ideal neighborhood on a corner lot, this is an opportunity to create something special while becoming only the second owner in more than half a century.

Save
Ask
Tour
Hide
Share
Listing Snapshot
Price 
$625,000
Days On Site 
47 Days
Bedrooms 
4
Inside Area (SqFt) 
1,809 sqft
Total Baths 
2
Full Baths 
2
Partial Baths 
N/A
Lot Size 
0.16 Acres
Year Built 
1956
MLS® Number 
73568447
Status 
Active
Property Tax 
$6,218
HOA/Condo/Coop Fees 
N/A
Sq Ft Source 
Public Records
Friends & Family
Recent Activity
a month agoListing updated with changes from the MLS®
2 months agoListing first seen on site
General Features
Acres 
0.16
Attached Garage 
Yes
Foundation 
Concrete Perimeter
Garage 
Yes
Garage Spaces 
1
Parking 
PavedAttachedOff StreetGarage
Parking Spaces 
3
Property Sub Type 
Single Family Residence
Sewer 
Public Sewer
SqFt Above 
1809
SqFt Total 
1809
Style 
Cape
Water Source 
Public
Zoning 
RA
Interior Features
Appliances 
Water HeaterRangeRefrigeratorWasherDryer
Basement 
FullInterior EntryConcreteUnfinished
Cooling 
Window Unit(s)
Flooring 
TileVinylHardwood
Heating 
BaseboardHot WaterOil
Interior 
Ceiling Fan(s)
Laundry Features 
Electric Dryer HookupWasher HookupIn Basement
Window Features 
Storm Window(s)
Bathroom 1 
Dimensions - 7x5Area - 35
Bathroom 2 
Dimensions - 7x5Area - 35
Bedroom 2 
Dimensions - 10x14Area - 140
Bedroom 3 
Dimensions - 11x14Area - 154
Bedroom 4 
Dimensions - 11x14Area - 154
Bedroom 5 
Dimensions - 12x17Area - 204
Kitchen 
Dimensions - 13x12Area - 156
Living Room 
Dimensions - 18x12Area - 216
Master Bedroom 
Dimensions - 11x14Area - 154
Save
Ask
Tour
Hide
Share
Exterior Features
Construction Details 
Frame
Exterior 
StorageGarden
Fencing 
Fenced
Lot Features 
Corner LotGentle Sloping
Other Structures 
Storage
Roof 
Shingle
Windows/Doors 
Storm Window(s)
Community Features
Community Features 
Tennis Court(s)Park
Roads 
Paved
Listing courtesy of Lioce Properties Group of Lamacchia Realty, Inc.


The property listing data and information, or the Images, set forth herein were provided to MLS Property Information Network, Inc. from third party sources, including sellers, lessors, landlords, and public records, and were compiled by MLS Property Information Network, Inc. The property listing data and information, and the Images, are for the personal, non-commercial use of consumers having a good faith interest in purchasing, leasing or renting listed properties of the type displayed to them and may not be used for any purpose other than to identify prospective properties which such consumers may have a good faith interest in purchasing, leasing or renting. MLS Property Information Network, Inc. and its subscribers disclaim any and all representations and warranties as to the accuracy of the property listing data and information, or as to the accuracy of any of the Images, set forth herein.

Last checked 2026-10-13 08:30 AM UTC

Neighborhood & Commute
Source: Walkscore
Disclosure: Community information and market data powered by Constellation Data Labs. Information is deemed reliable but not guaranteed.
Save
Ask
Tour
Hide
Share