
25 Sea Horse RoadHarwich, MA 02645
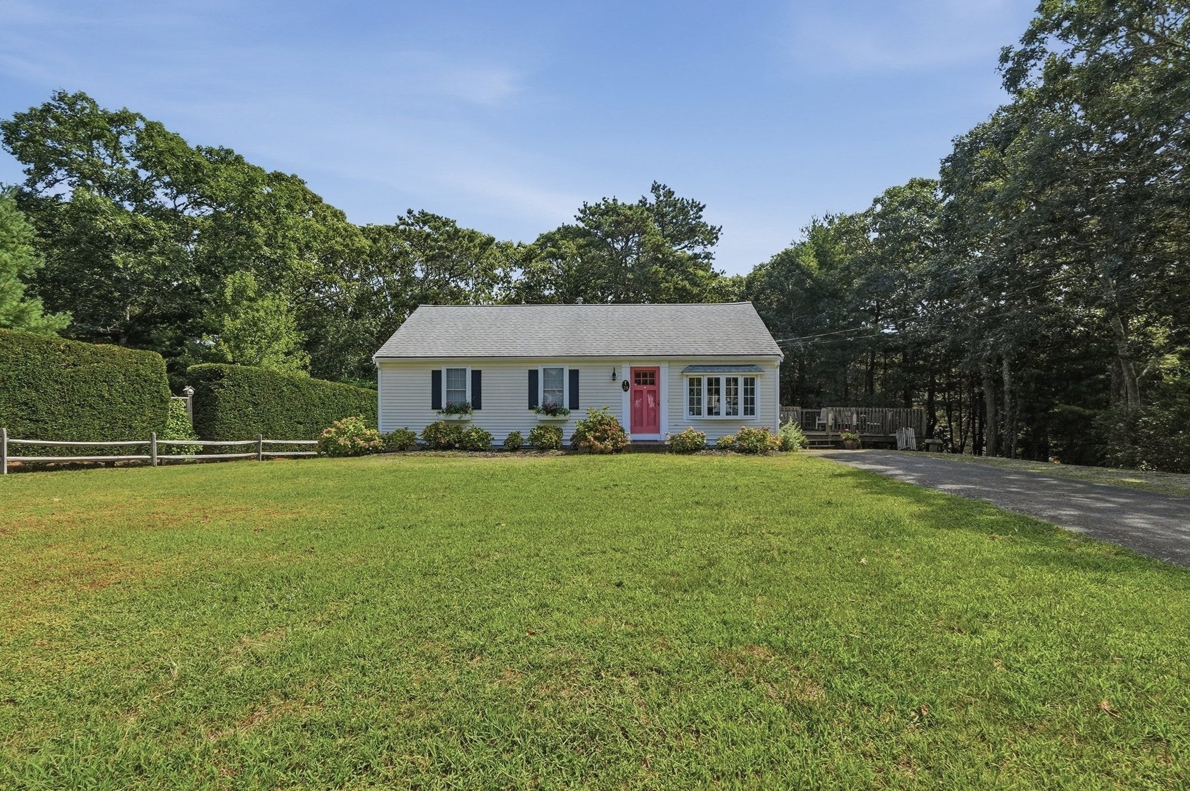
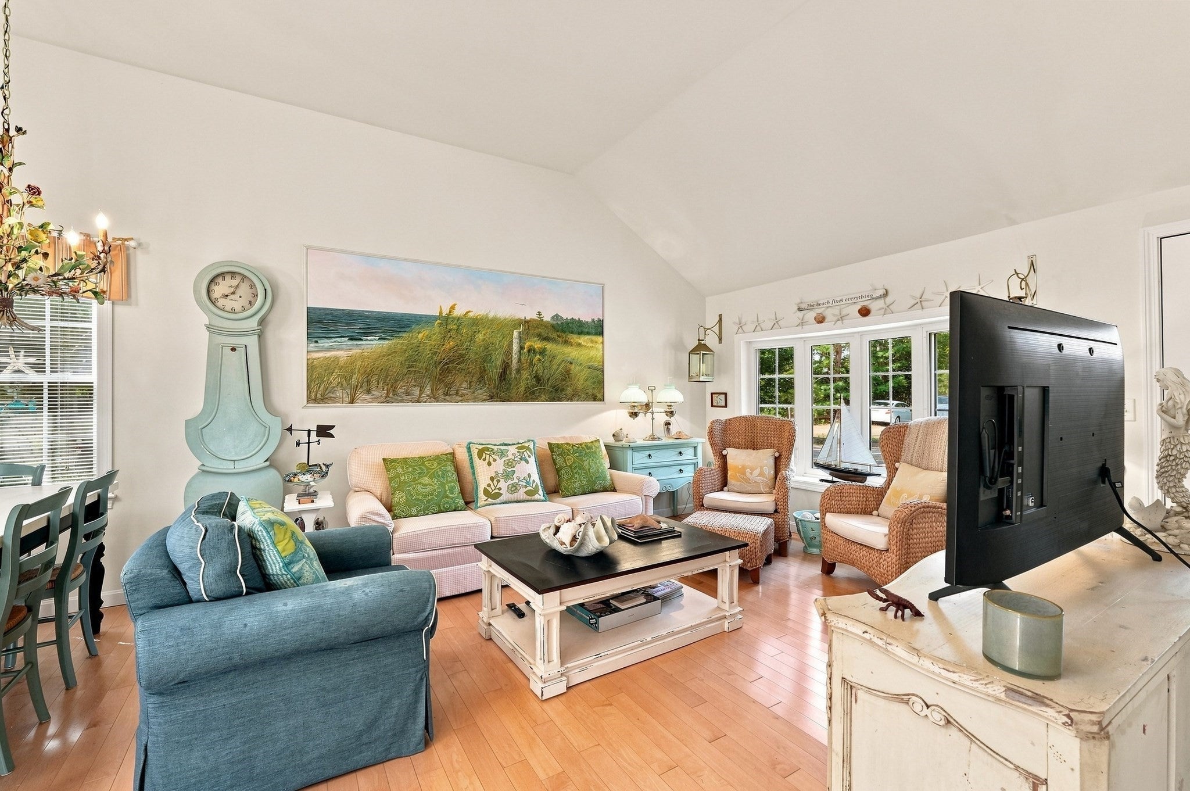
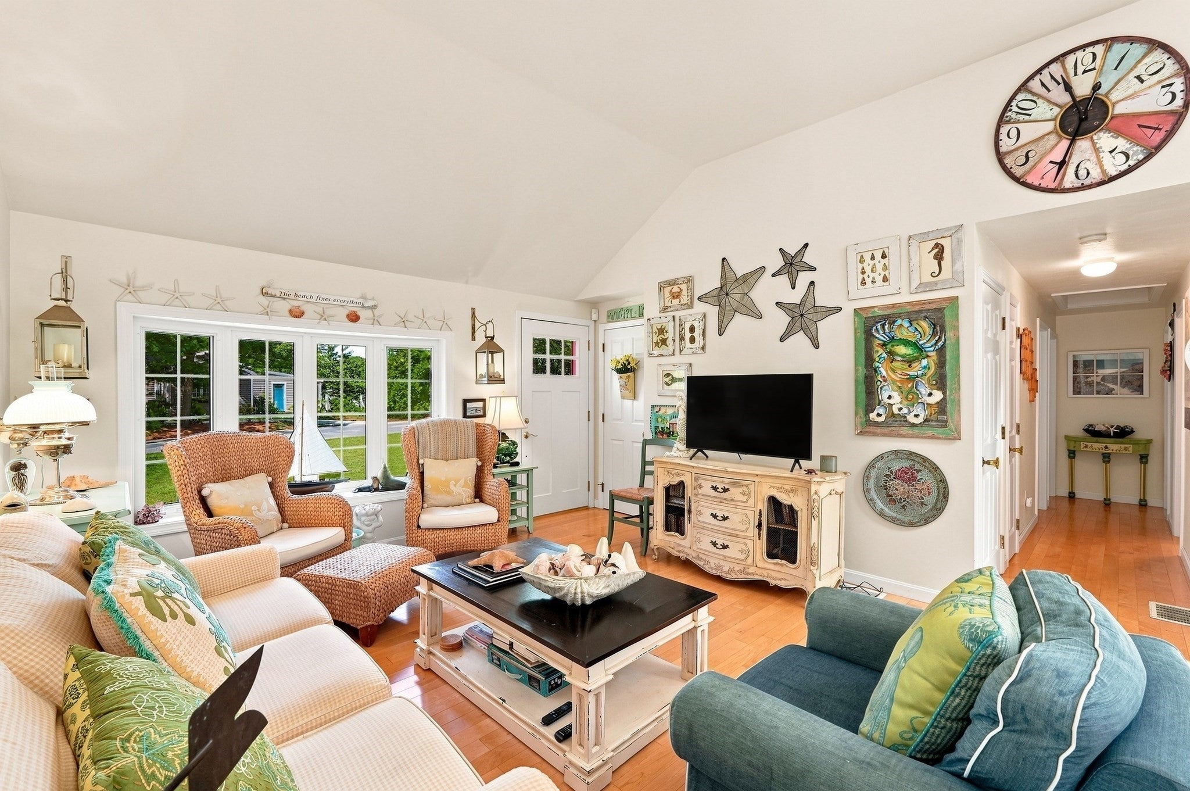
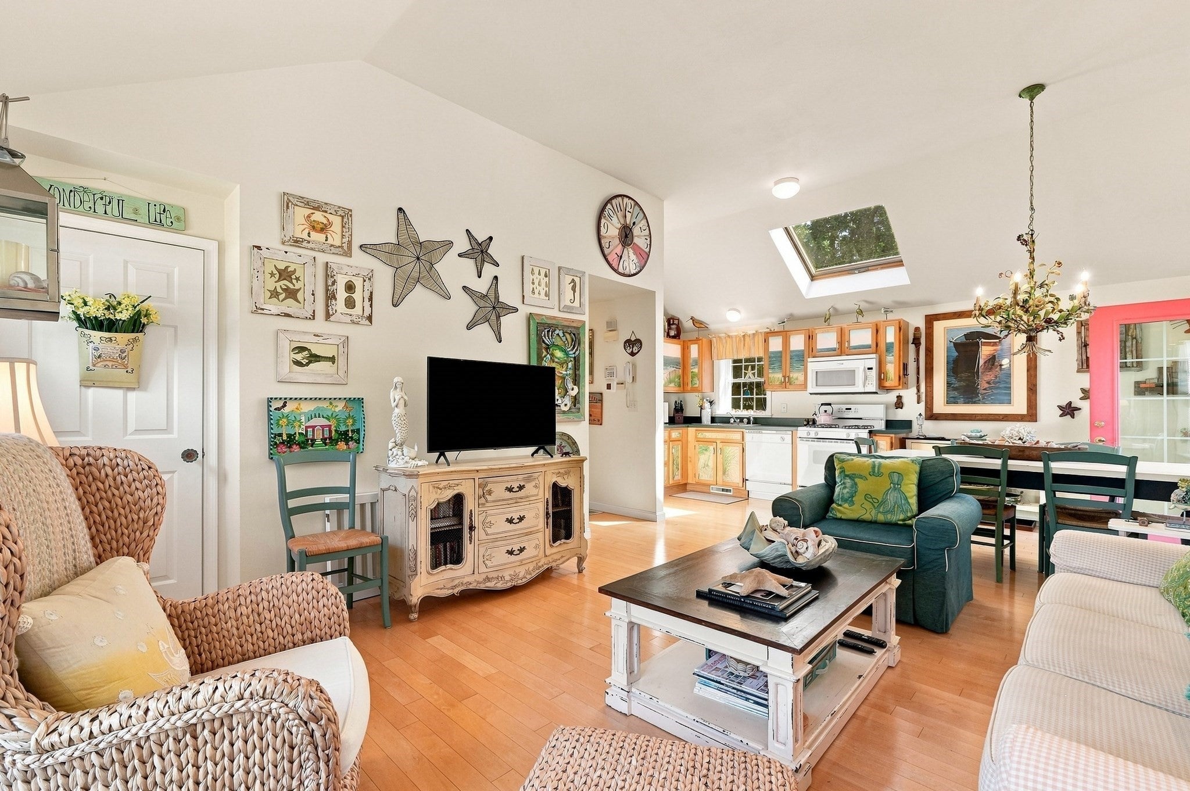
*OFFER DEADLINE MONDAY 8/31 AT 5:00PM.* Cape Cod beach days set the rhythm at this adorable Harwich home! Situated on a lovely quiet street less than one mile from Red River Beach, the home is also a very short distance to the beautiful Cape Cod Rail Trail. The open floor plan brings the living room, dining area, and kitchen together beneath a cathedral ceiling, where skylights and broad windows draw natural light across the hardwood floors. Coastal details give the interior a playful sense of place, including custom beach murals by artist Bill Lutz on the kitchen cabinets . The connected layout makes it easy to move from relaxed mornings to casual meals and conversation, while direct access to the deck extends daily living outdoors. After a swim or afternoon on the sand, rinse off in the outdoor shower, settle onto the deck, or gather on the patio amid the surrounding greenery. The full lower level is partially finished, offering flexible bonus space for recreation, hobbies, media, or a quiet retreat, with additional unfinished areas available for storage and utilities. Central air keeps the interior comfortable through warm summer weather. A paved driveway and large, level yard complete the setting, creating an easy Cape escape with the ocean, nearby beaches, and outdoor amenities close at hand. Don't miss the opportunity to see this beautiful home! All appliances, including washer and dryer, to convey with sale. Showings start Saturday at open house.
| a month ago | Listing updated with changes from the MLS® | |
| a month ago | Status changed to Pending | |
| 2 months ago | Listing first seen on site |

The property listing data and information, or the Images, set forth herein were provided to MLS Property Information Network, Inc. from third party sources, including sellers, lessors, landlords, and public records, and were compiled by MLS Property Information Network, Inc. The property listing data and information, and the Images, are for the personal, non-commercial use of consumers having a good faith interest in purchasing, leasing or renting listed properties of the type displayed to them and may not be used for any purpose other than to identify prospective properties which such consumers may have a good faith interest in purchasing, leasing or renting. MLS Property Information Network, Inc. and its subscribers disclaim any and all representations and warranties as to the accuracy of the property listing data and information, or as to the accuracy of any of the Images, set forth herein.
Last checked 2026-10-13 08:30 AM UTC