222 Mendon Street, Hopedale, MA, 01747

Save
Ask
Tour
Hide
Share
$519,900
48 Days On Site

222 Mendon Street
Hopedale, MA 01747

For Sale|Single Family Residence|Active
3
Beds
3
Total Baths
2
Full Baths
1
Partial Bath
1,461
SqFt
$356
/SqFt
2005
Built
County:
Worcester
Call Now: (855) 510-7653
Is this the listing for you? We can help make it yours.
(855) 510-7653
222 Mendon Street222 Mendon Street222 Mendon Street222 Mendon Street
Save
Ask
Tour
Hide
Share

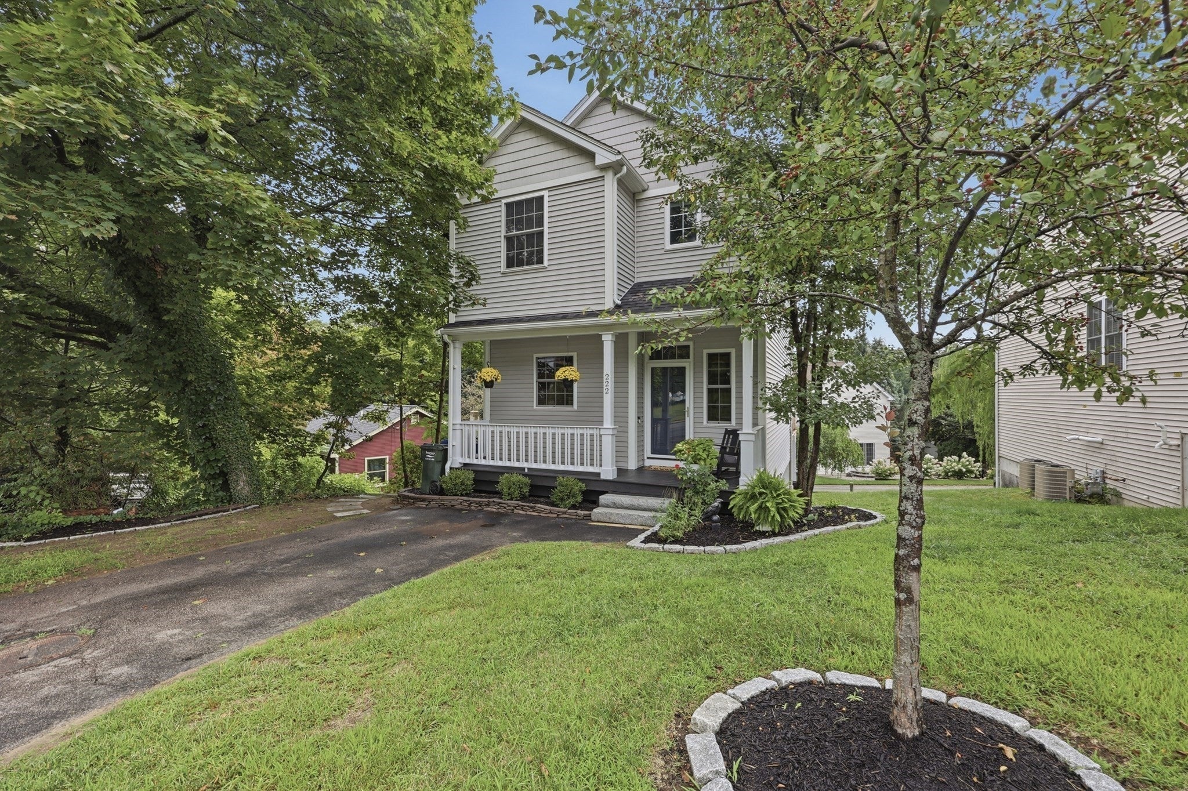
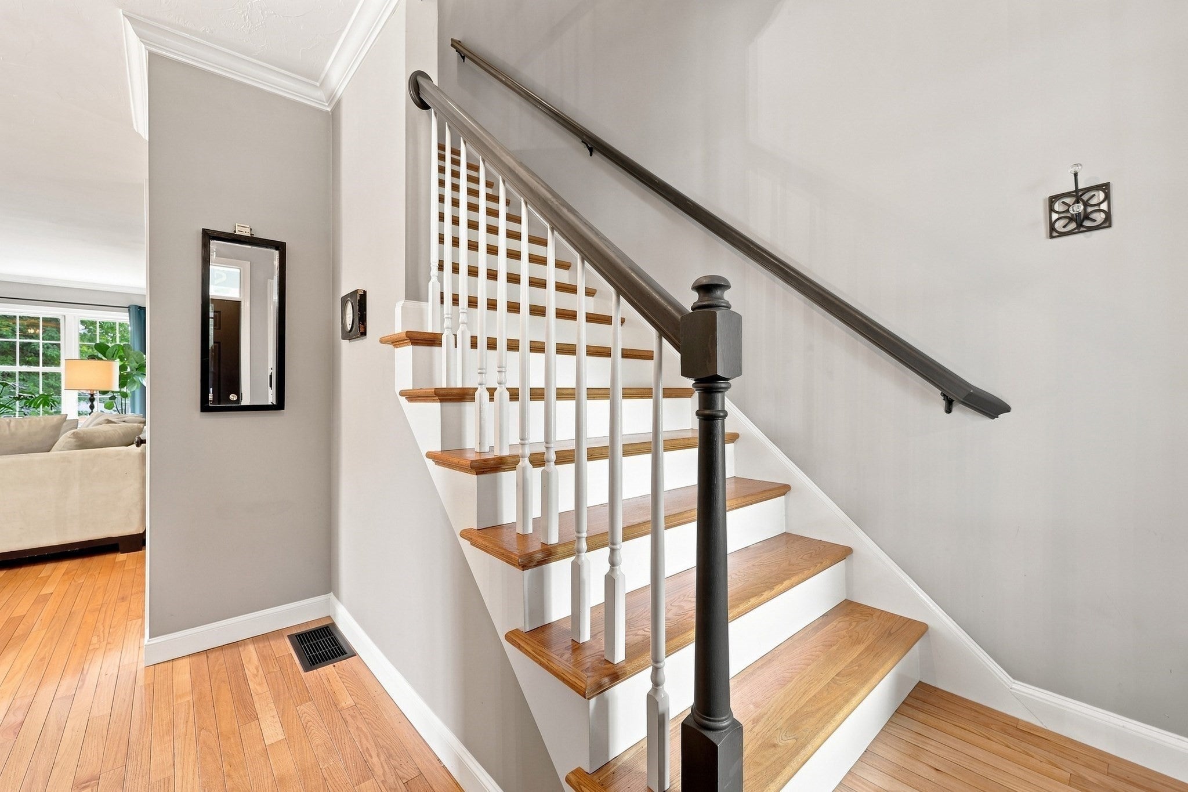
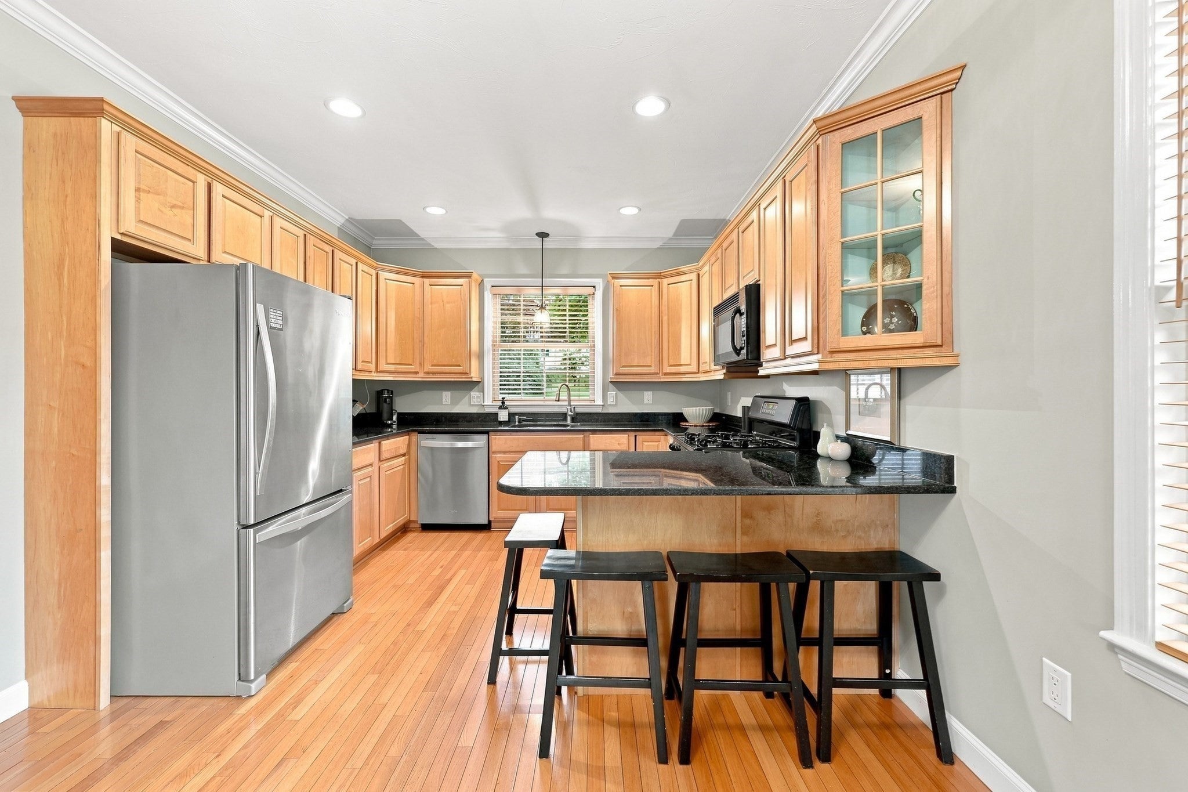
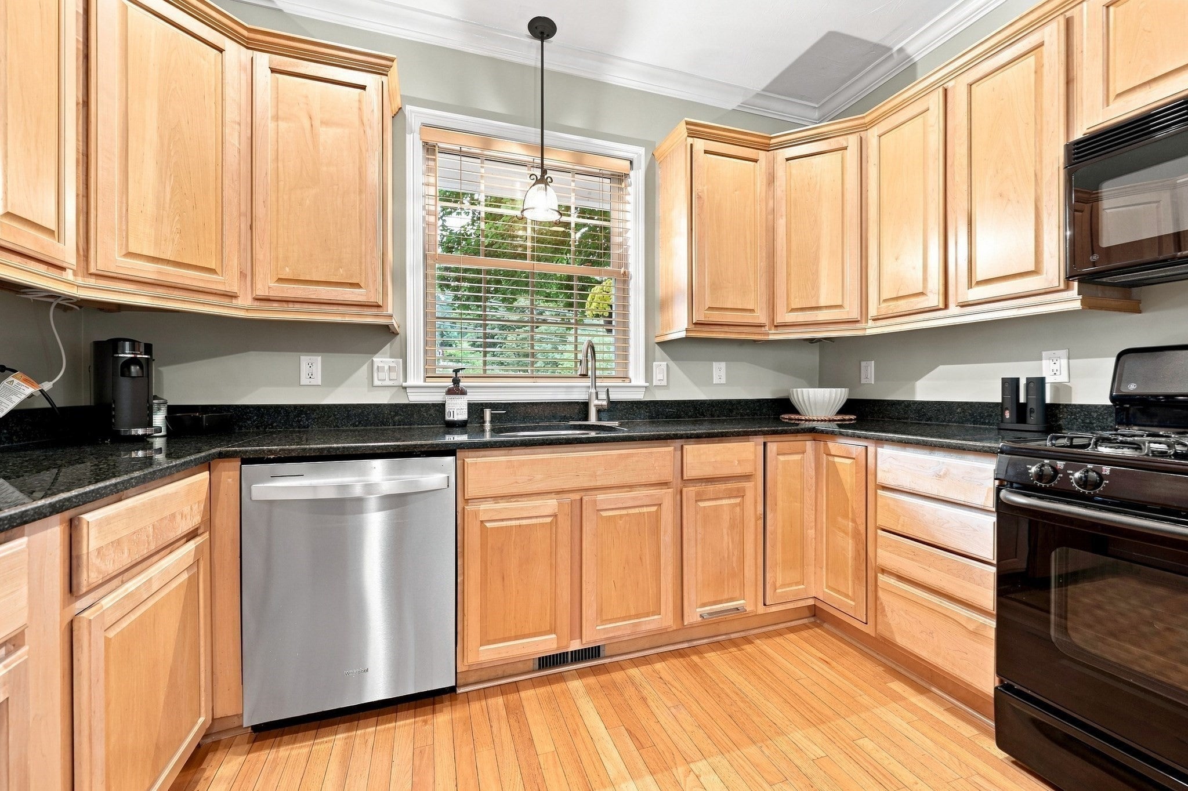
Discover the perfect blend of modern style and low-maintenance convenience in this charming Colonial. Designed as the ultimate condo alternative, this home offers the freedom of detached single-family living, private outdoor space, and absolutely no monthly HOA fees. Step inside to a sun-drenched open floor plan crafted for seamless everyday living and effortless entertaining. The gourmet kitchen is equipped with granite countertops, a functional breakfast counter for casual dining, and sleek stainless steel appliances, including a high-performance gas stove. The kitchen flows right into the spacious living room, serving as the perfect central hub for relaxation. A stylish half-bath on the main level adds convenience for guests. There is beautiful hardwood flooring throughout the first floor. Upstairs, you will find three generous bedrooms offering quiet retreats with ample closet space and two full, well-appointed bathrooms. The finished lower level features a versatile exercise room complete with dedicated heating and air conditioning. It is ready for your finishing touches—just add your choice of flooring to create a home gym, playroom, or private office. Outside, you can seamlessly transition to outdoor dining and summer barbecues on the newer deck, overlooking a manageable, small lot that minimizes weekend yard work. Offering 2 driveway and a secure 1-car garage to complete this property, providing parking and extra storage space away from the elements.

Save
Ask
Tour
Hide
Share
Listing Snapshot
Price 
$519,900
Days On Site 
48 Days
Bedrooms 
3
Inside Area (SqFt) 
1,461 sqft
Total Baths 
3
Full Baths 
2
Partial Baths 
1
Lot Size 
0.1 Acres
Year Built 
2005
MLS® Number 
73567750
Status 
Active
Property Tax 
$7,213
HOA/Condo/Coop Fees 
N/A
Sq Ft Source 
Public Records
Friends & Family
Recent Activity
4 days agoListing updated with changes from the MLS®
2 months agoListing first seen on site
General Features
Acres 
0.1
Attached Garage 
Yes
Disclosures 
Buyers and buyers agents to perform due diligence. Some photos may be virtually enhanced. Two drivewaysfront and also at back of property with garage access. Audio Video Surveillance in use.
Foundation 
Concrete Perimeter
Garage 
Yes
Garage Spaces 
1
Green Energy Efficient 
Thermostat
Parking 
PavedAttachedGarage Door OpenerOff StreetGarage
Parking Spaces 
3
Property Sub Type 
Single Family Residence
Security 
Security System
Sewer 
Public Sewer
SqFt Above 
1461
SqFt Below 
200
SqFt Total 
1461
Style 
Colonial
Water Source 
Public
Zoning 
RA-2
Interior Features
Appliances 
Gas Water HeaterWater HeaterRangeDishwasherDisposalMicrowaveRefrigeratorWasherDryer
Basement 
FullWalk-Out AccessInterior EntryConcrete
Cooling 
Central Air
Electric 
Circuit Breakers
Fireplace 
Yes
Fireplace Features 
Living Room
Fireplaces 
1
Flooring 
TileCarpetHardwood
Heating 
Natural GasForced Air
Interior 
Central VacuumWalk-In Closet(s)Open FloorplanCrown Molding
Laundry Features 
Electric Dryer HookupWasher Hookup
Bathroom 1 
Dimensions - 5x6Level - FirstArea - 30
Bathroom 2 
Dimensions - 6x10Level - SecondArea - 60
Bathroom 3 
Dimensions - 8x5Level - SecondArea - 40
Bedroom 2 
Dimensions - 11x10Level - SecondArea - 110
Bedroom 3 
Dimensions - 11x12Level - SecondArea - 132
Kitchen 
Dimensions - 11x10Level - FirstArea - 110
Living Room 
Dimensions - 19x20Level - FirstArea - 380
Master Bedroom 
Dimensions - 13x15Level - SecondArea - 195
Save
Ask
Tour
Hide
Share
Exterior Features
Construction Details 
Frame
Exterior 
Rain Gutters
Patio And Porch 
PorchDeck
Roof 
Shingle
Windows/Doors 
Storm Door(s)
Community Features
Community Features 
ParkGolf
Roads 
Paved
Listing courtesy of Lioce Properties Group of Lamacchia Realty, Inc.


The property listing data and information, or the Images, set forth herein were provided to MLS Property Information Network, Inc. from third party sources, including sellers, lessors, landlords, and public records, and were compiled by MLS Property Information Network, Inc. The property listing data and information, and the Images, are for the personal, non-commercial use of consumers having a good faith interest in purchasing, leasing or renting listed properties of the type displayed to them and may not be used for any purpose other than to identify prospective properties which such consumers may have a good faith interest in purchasing, leasing or renting. MLS Property Information Network, Inc. and its subscribers disclaim any and all representations and warranties as to the accuracy of the property listing data and information, or as to the accuracy of any of the Images, set forth herein.

Last checked 2026-10-13 08:45 AM UTC

Neighborhood & Commute
Source: Walkscore
Disclosure: Community information and market data powered by Constellation Data Labs. Information is deemed reliable but not guaranteed.
Save
Ask
Tour
Hide
Share