
19 Jencks RoadMilford, MA 01757
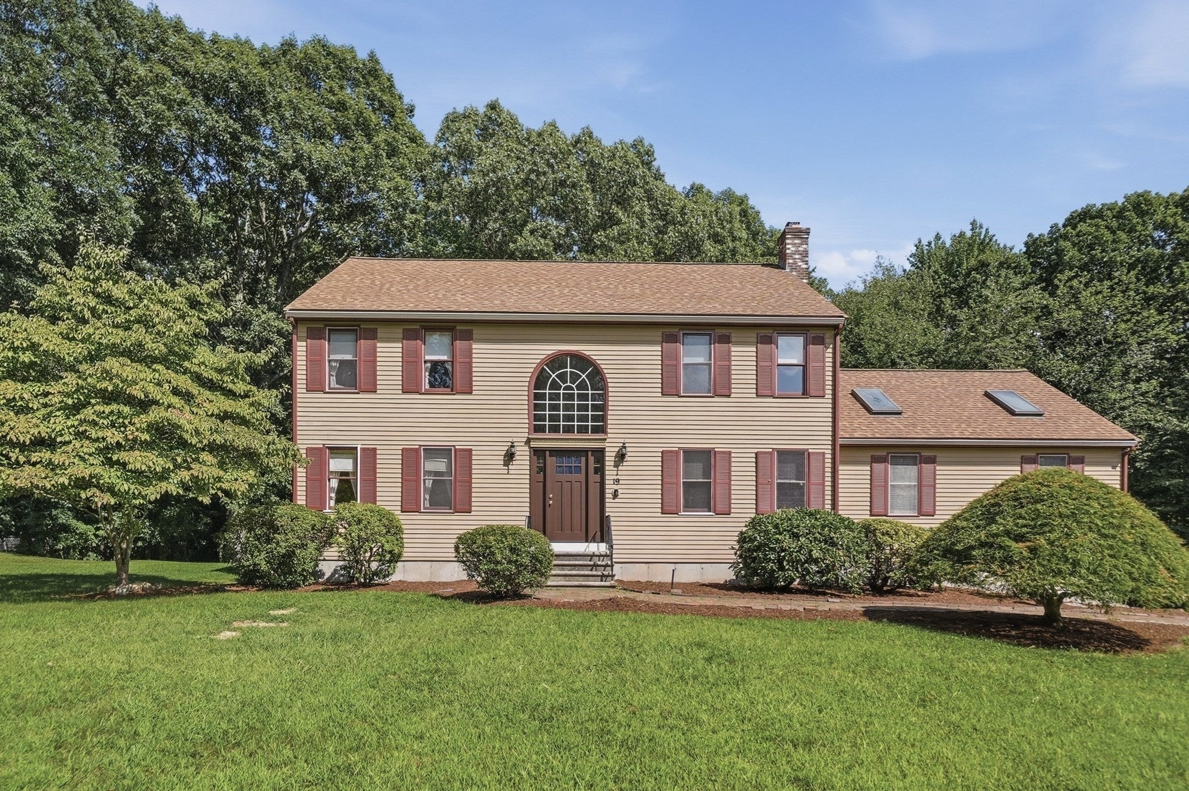
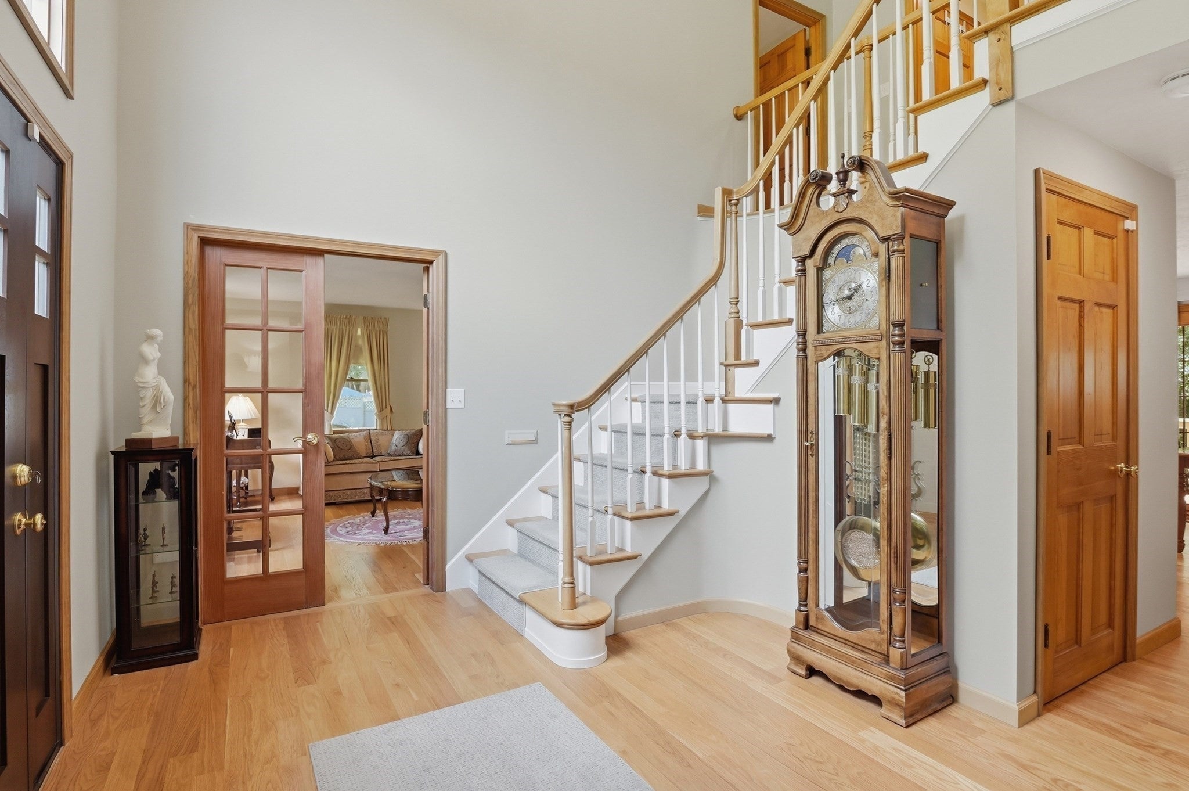
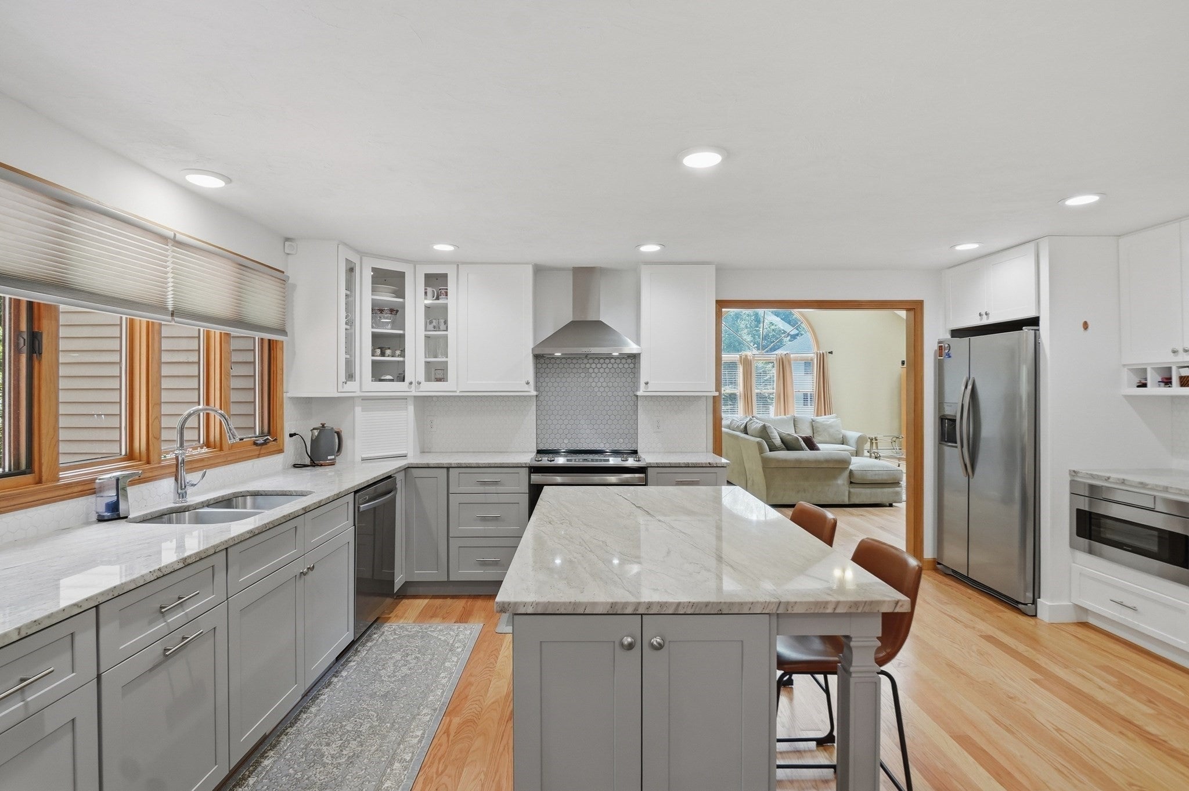
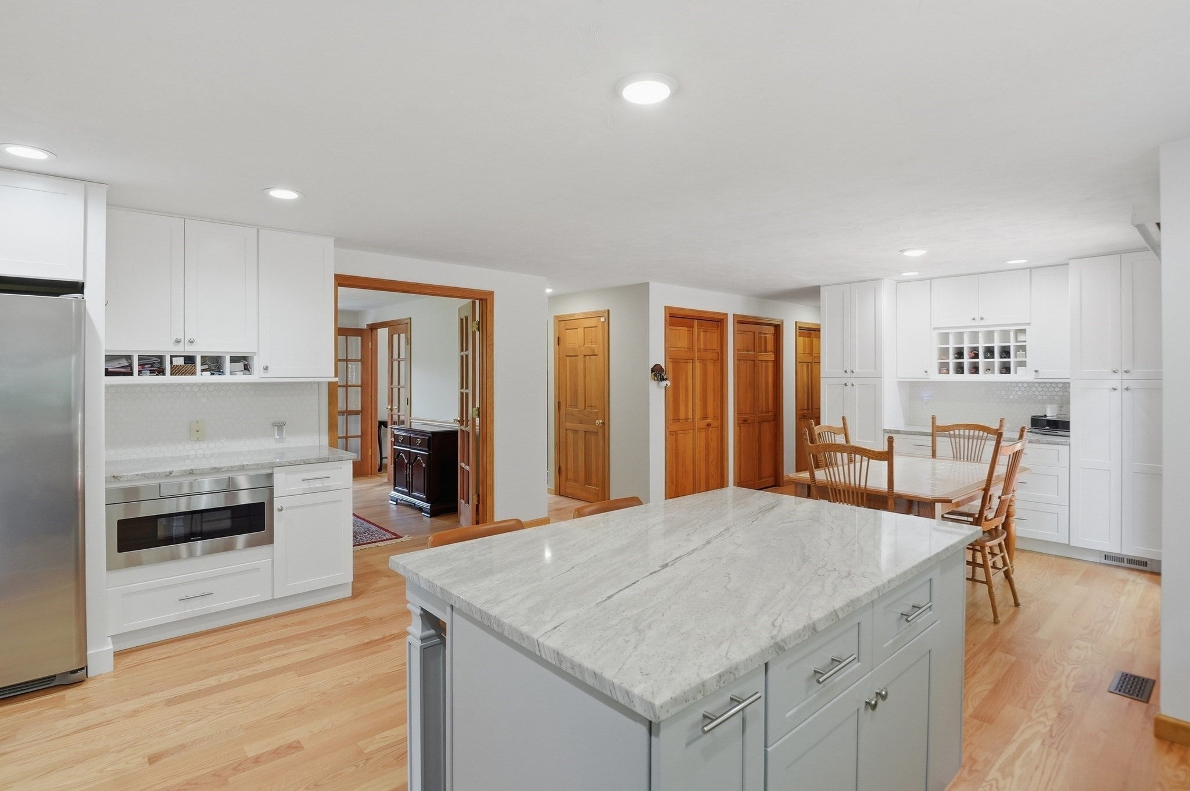
Welcome to 19 Jencks Road. Be prepared to fall in love with this stately Colonial nestled in a desirable neighborhood. This home offers timeless elegance, thoughtful updates, and an exceptional floor plan meant for entertaining. The dramatic two-story open foyer with a graceful curved staircase sets the tone as you enter. Hardwood flooring flows throughout the first-floor living spaces, including the formal Living and Dining Rooms, each featuring French doors for added privacy and versatility. The spacious Kitchen is beautifully updated with stone countertops, modern cabinetry, tile backsplash, center island, microwave drawer, new appliances, and a comfortable dining area for every day meals with a slider that opens to the back deck, great for grilling and summer parties. The Kitchen opens seamlessly to a spectacular 24' x 24' Family Room with a cathedral ceiling and fireplace—an ideal space for everyday living and entertaining. A private 14' x 14' Office with hardwood flooring and built-in bookcases provides the perfect work-from-home setting. The flexible first-floor layout also includes the 4th bedroom and full bath, ideal for guests or one-level living needs. Upstairs, there are three generously sized bedrooms with hardwood flooring and double closets. The spacious main bedroom offers a vaulted ceiling, walk-in closet, and a beautifully renovated private bath with double vanity and custom-tiled shower with built-in bench. An additional renovated full bath features tile flooring and an updated vanity with granite counters, providing style and convenience for family and guests. A second-floor laundry area adds to the home's functionality. Enjoy the privacy of the backyard, along with a two-car garage and plenty of parking. Numerous updates provide peace of mind, including an UPDATED ROOF and GUTTERS, FULLY RENOVATED KITCHEN and BATHS, FLOORING, APPLIANCES, HEATING SYTEM AND CENTRAL AIR CONDITIONING, FRONT DOOR AND GARAGE DOORS. A full unfinished basement and additional storage room off the 2 car garage provide lots of storage options. Conveniently located with easy access to town, commuter routes, shopping, restaurants, and everyday amenities. This impressive Colonial combines classic architectural details with modern comfort and is ready to welcome its next owner!
| 3 weeks ago | Listing updated with changes from the MLS® | |
| 3 weeks ago | Status changed to Pending | |
| 2 months ago | Listing first seen on site |

The property listing data and information, or the Images, set forth herein were provided to MLS Property Information Network, Inc. from third party sources, including sellers, lessors, landlords, and public records, and were compiled by MLS Property Information Network, Inc. The property listing data and information, and the Images, are for the personal, non-commercial use of consumers having a good faith interest in purchasing, leasing or renting listed properties of the type displayed to them and may not be used for any purpose other than to identify prospective properties which such consumers may have a good faith interest in purchasing, leasing or renting. MLS Property Information Network, Inc. and its subscribers disclaim any and all representations and warranties as to the accuracy of the property listing data and information, or as to the accuracy of any of the Images, set forth herein.
Last checked 2026-10-13 08:30 AM UTC