
16 Warfield StHopedale, MA 01747
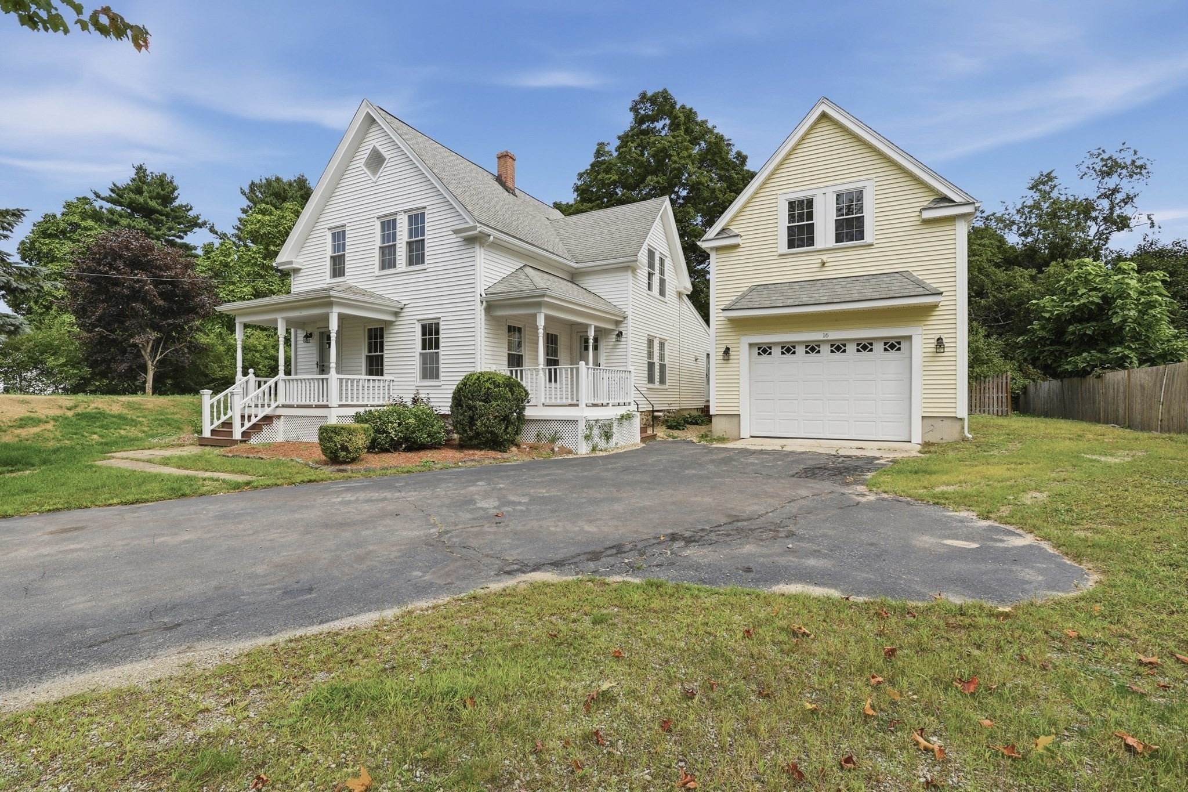
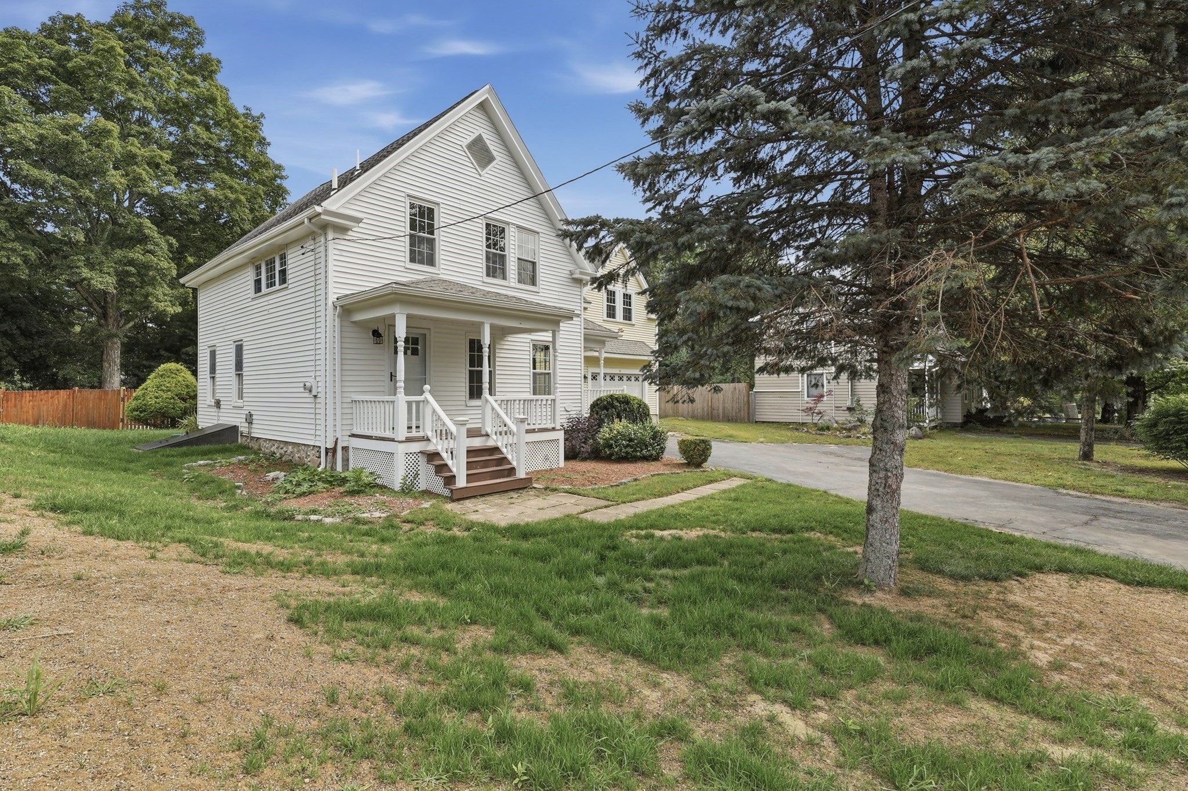
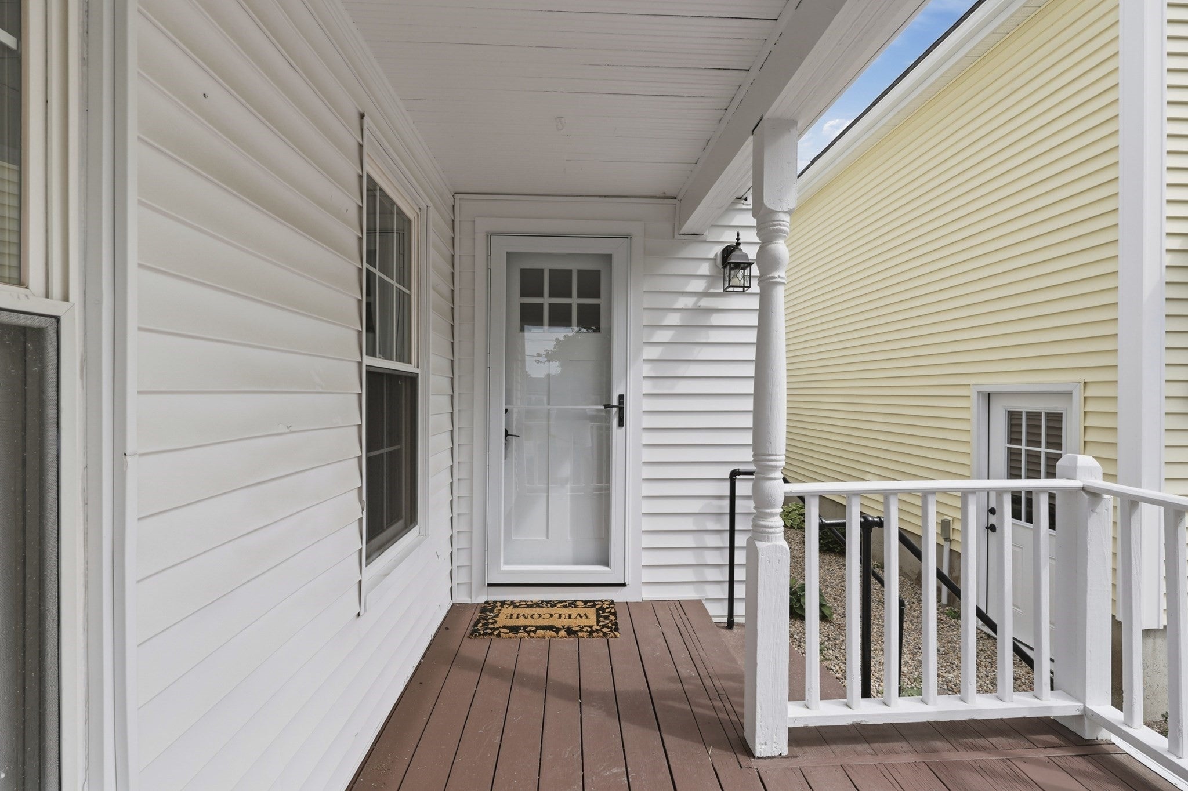
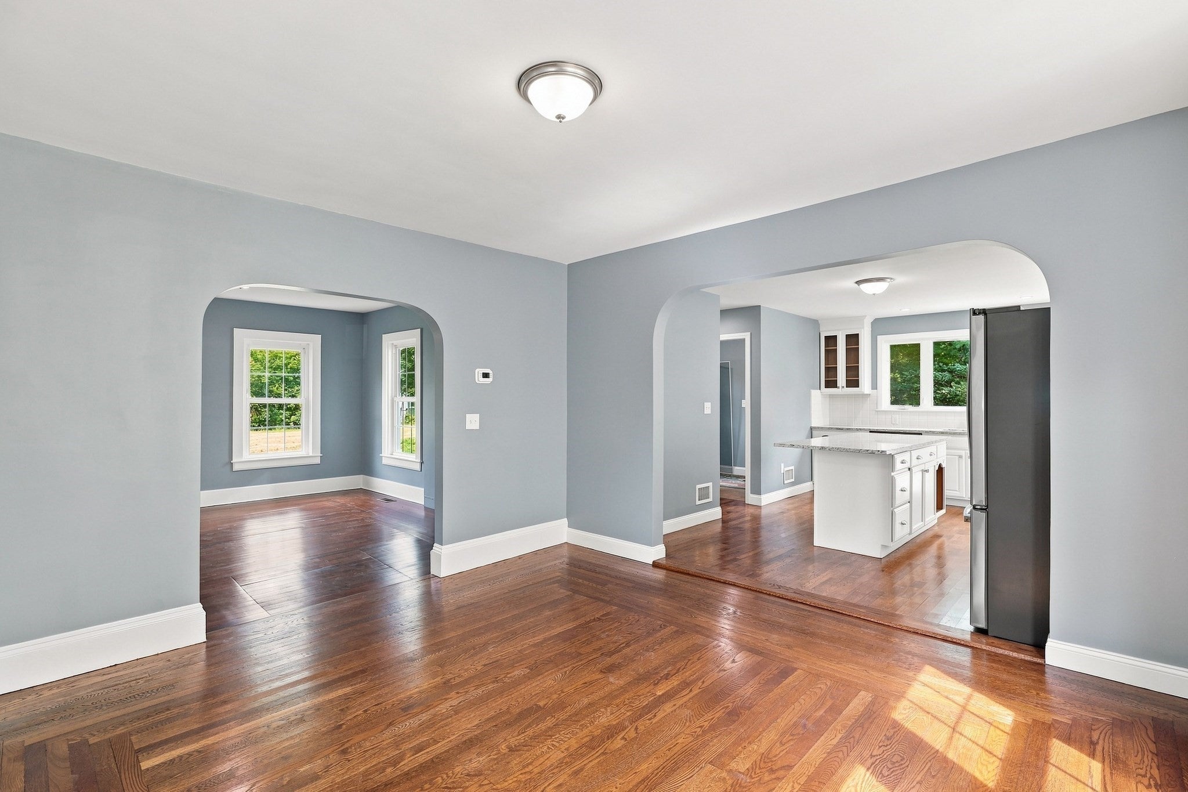
Discover the perfect blend of modern comfort, extensive renovations, and exceptional versatility in this beautifully refreshed 4-bedroom, 2-bath residence. Offering approximately 1,600 sq. ft. of turnkey living, this impressive property has been thoughtfully upgraded from top to bottom, delivering a fresh, contemporary feel with outstanding value and lifestyle appeal. The beautifully updated interior showcases granite countertops, refinished cabinetry, a stylish backsplash, and new kitchen appliances, including a refrigerator, range, and microwave. A comprehensive refresh continues throughout with all-new interior and exterior paint, new doors, new and refinished flooring, and updated electrical fixtures, switches, and outlets. Both bathrooms have been beautifully remodeled adding to the home's polished, move-in-ready appeal. Comfort is elevated by a new high-efficiency 36,000 BTU HVAC system and the convenience of new town water service. Outside, create your own private retreat around the refurbished in-ground swimming pool, featuring a new liner, pump, filter, plumbing, electrical components, and more. Refinished patios, a new bulkhead, and professionally designed landscaping enhance the outdoor setting, while the nearly half-acre lot offers room to relax, entertain, and enjoy the property. An extraordinary bonus is the 38' x 16' fully wired garage, complete with 50-amp electrical service and a subpanel. Above, more than 600 sq. ft. of unfinished space presents exciting possibilities for a future accessory dwelling unit, in-law suite, private office, fitness studio, or creative retreat, subject to local zoning and permitting requirements. Adding even greater flexibility, a brand-new five-bedroom septic system offers capacity beyond the home's current four-bedroom configuration, subject to applicable approvals. With extensive recent improvements, inviting outdoor amenities, generous garage space, and exciting potential for future expansion, this distinctive property delivers far more than a move-in-ready home—it offers an opportunity to create a lifestyle tailored to your needs.A rare combination of modern upgrades, private poolside enjoyment, and exceptional versatility—this is a property you won't want to miss!
| 4 days ago | Listing updated with changes from the MLS® | |
| 4 weeks ago | Price changed to $649,900 | |
| 4 weeks ago | Status changed to Active | |
| 3 months ago | Listing first seen on site |

The property listing data and information, or the Images, set forth herein were provided to MLS Property Information Network, Inc. from third party sources, including sellers, lessors, landlords, and public records, and were compiled by MLS Property Information Network, Inc. The property listing data and information, and the Images, are for the personal, non-commercial use of consumers having a good faith interest in purchasing, leasing or renting listed properties of the type displayed to them and may not be used for any purpose other than to identify prospective properties which such consumers may have a good faith interest in purchasing, leasing or renting. MLS Property Information Network, Inc. and its subscribers disclaim any and all representations and warranties as to the accuracy of the property listing data and information, or as to the accuracy of any of the Images, set forth herein.
Last checked 2026-10-13 08:30 AM UTC