34 Shirley Point Road, Centerville, MA, 02632

Save
Ask
Tour
Hide
Share
$2,975,000
77 Days On Site

34 Shirley Point Road
Centerville, MA 02632

For Sale|Single Family Residence|Active
4
Beds
4
Total Baths
3
Full Baths
1
Partial Bath
3,673
SqFt
$810
/SqFt
1930
Built
County:
Barnstable
Listing courtesy of James Andrea of Lamacchia Realty, Inc.
Call Now: (855) 510-7653
Is this the listing for you? We can help make it yours.
(855) 510-7653
34 Shirley Point Road34 Shirley Point Road34 Shirley Point Road34 Shirley Point Road
Save
Ask
Tour
Hide
Share

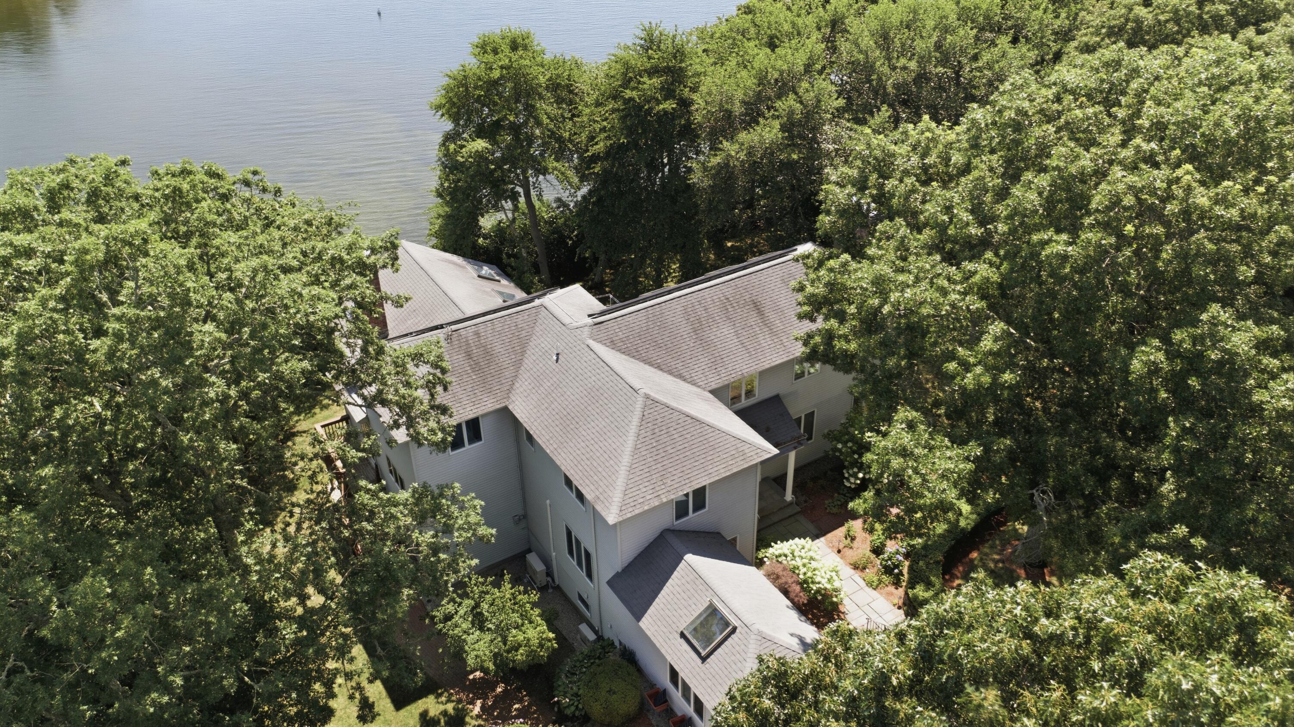
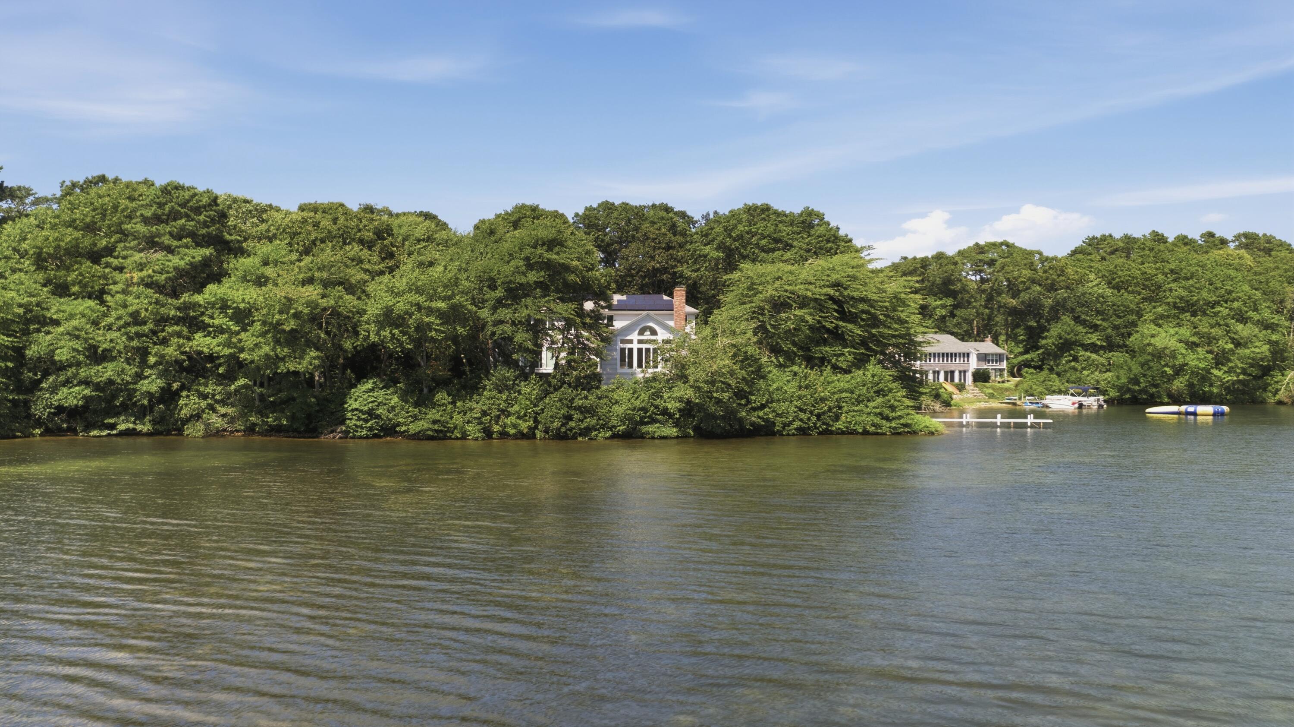
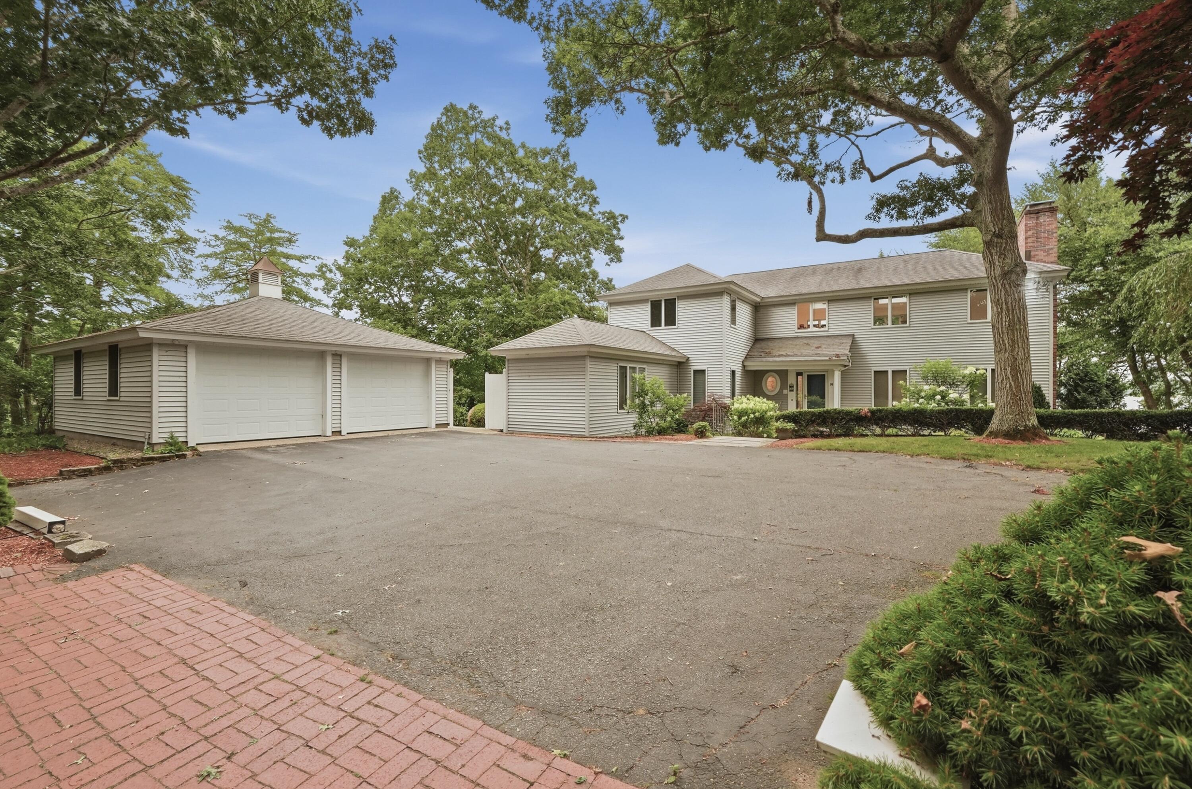
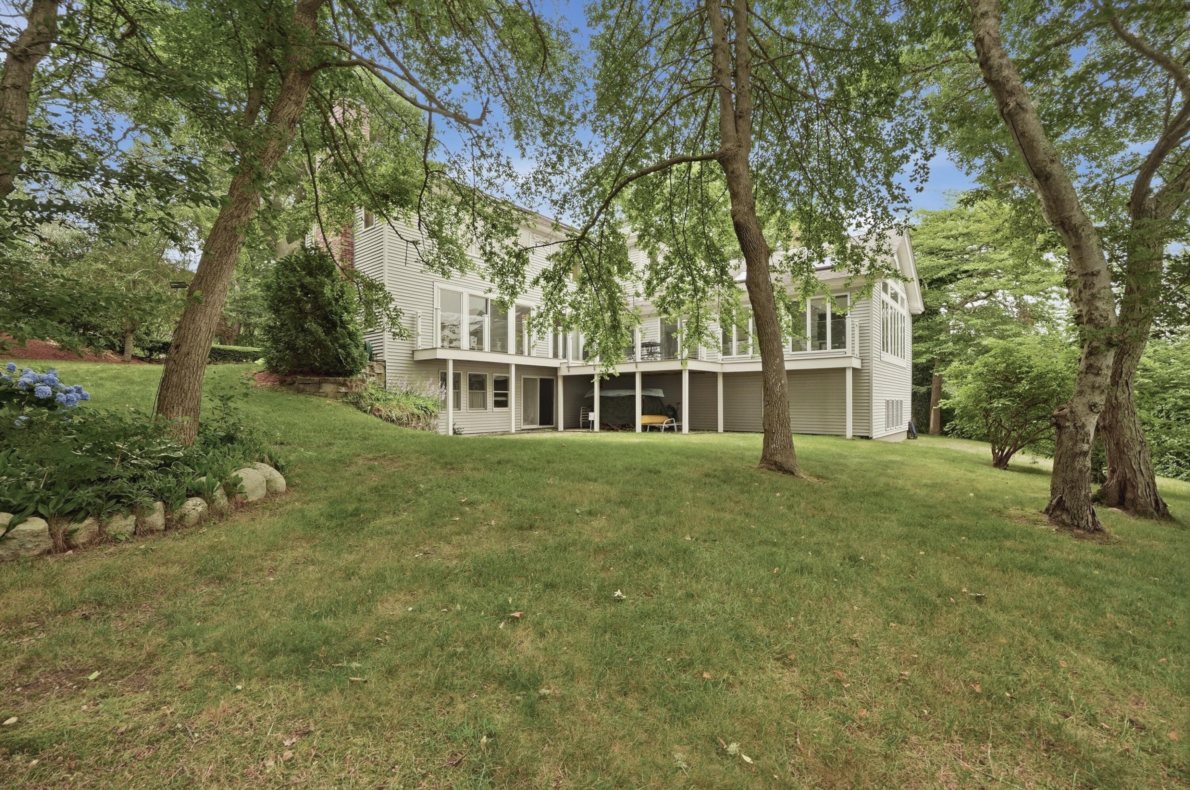
A rare, south facing, two-property waterfront offering on Wequaquet Lake. Offered for the first time in decades, 34 & 35 Shirley Point Road combine to create an extraordinary approximately one-acre lakefront estate, including the residence at 34 Shirley Point Road plus the adjacent vacant lot at 35 Shirley Point Road. Together, the properties offer 200'+ of waterfront within a protected cove, creating a level of privacy, land, and opportunity that is increasingly difficult to find on Cape Cod.Tucked beneath a mature canopy and designed to embrace its waterfront setting, the custom residence was rebuilt from the ground up and offers 3,500+ square feet across three levels with 4 bedrooms and 3 baths. Soaring windows capture sweeping lake views and fill the home with natural light, while the private primary suite features a Jacuzzi soaking tub and oversized spa-inspired tiled shower. A full walkout lower level, detached garage, workshop, abundant storage, and private dock complete the property. This presents a compelling opportunity to create a true Cape Cod legacy estate - one property to enjoy today, with additional land offering privacy and possibilities for the future

Save
Ask
Tour
Hide
Share
Listing Snapshot
Price 
$2,975,000
Days On Site 
77 Days
Bedrooms 
4
Inside Area (SqFt) 
3,673 sqft
Total Baths 
4
Full Baths 
3
Partial Baths 
1
Lot Size 
0.62 Acres
Year Built 
1930
MLS® Number 
22603616
Status 
Active
Property Tax 
$12,421
HOA/Condo/Coop Fees 
N/A
Sq Ft Source 
Appraiser
Friends & Family
Recent Activity
a week agoPrice changed to $2,975,000
a week agoListing updated with changes from the MLS®
3 months agoListing first seen on site
General Features
Acres 
0.62
Garage 
Yes
Garage Spaces 
2
Parking 
DetachedGarage Door OpenerDrivewayPaved
Parking Spaces 
6
Property Sub Type 
Single Family Residence
SqFt Total 
3673
Style 
A-FrameCape Cod
Water Source 
PrivateWell
Zoning 
RD-1
Interior Features
Appliances 
Water Heater
Basement 
FinishedFull
Cooling 
Central Air
Flooring 
TileCarpet
Heating 
Oil
Laundry Features 
Electric Dryer HookupWasher Hookup
Bedroom 1 
Dimensions - 13x11Description - Carpet
Bedroom 2 
Dimensions - 16x13Description - Carpet
Bedroom 3 
Dimensions - 15x15Description - Carpet
Dining Room 
Dimensions - 19x16
Kitchen 
Dimensions - 12x15
Living Room 
Dimensions - 22x17Description - Carpet
Master Bedroom 
Dimensions - 16x21Description - Carpet
Other Room 1 
Dimensions - 26x25
Save
Ask
Tour
Hide
Share
Exterior Features
Construction Details 
Vinyl Siding
Exterior 
Garden
Lot Features 
SlopedGentle SlopingWoodedLevelViewsWaterfront
Patio And Porch 
Deck
Roof 
AsphaltShingle
Waterfront 
Yes
Waterfront Features 
Waterfront
Community Features
Association Amenities 
Beach AccessGolf Course
MLS Area 
Barnstable
Listing courtesy of James Andrea of Lamacchia Realty, Inc.


Listing information is provided by Participants of the Cape Cod Islands Association of REALTORS MLS. IDX information is provided exclusively for personal, non-commercial use, and may not be used for any purpose other than to identify prospective properties consumers may be interested in purchasing. Information is deemed reliable but not guaranteed. Copyright 2026, Cape Cod Islands Association of REALTORS MLS.
Last checked: 2026-10-13 08:25 AM UTC

Neighborhood & Commute
Source: Walkscore
Disclosure: Community information and market data powered by Constellation Data Labs. Information is deemed reliable but not guaranteed.
Save
Ask
Tour
Hide
Share