
Save
Ask
Tour
Hide
$225,000
11 Days On Site
3 Cedar LnAdams, MA 01220
Single Family Residence|Pending
3
Beds
1
Total Bath
1
Full Bath
1,500
SqFt
$150
/SqFt
1950
Built
County:
Berkshire
Listing courtesy of Jennifer Segala of Lamacchia Realty, Inc. - Adams (413) 446-7322
Call Now: (855) 510-7653
Is this the listing for you? We can help make it yours.
(855) 510-7653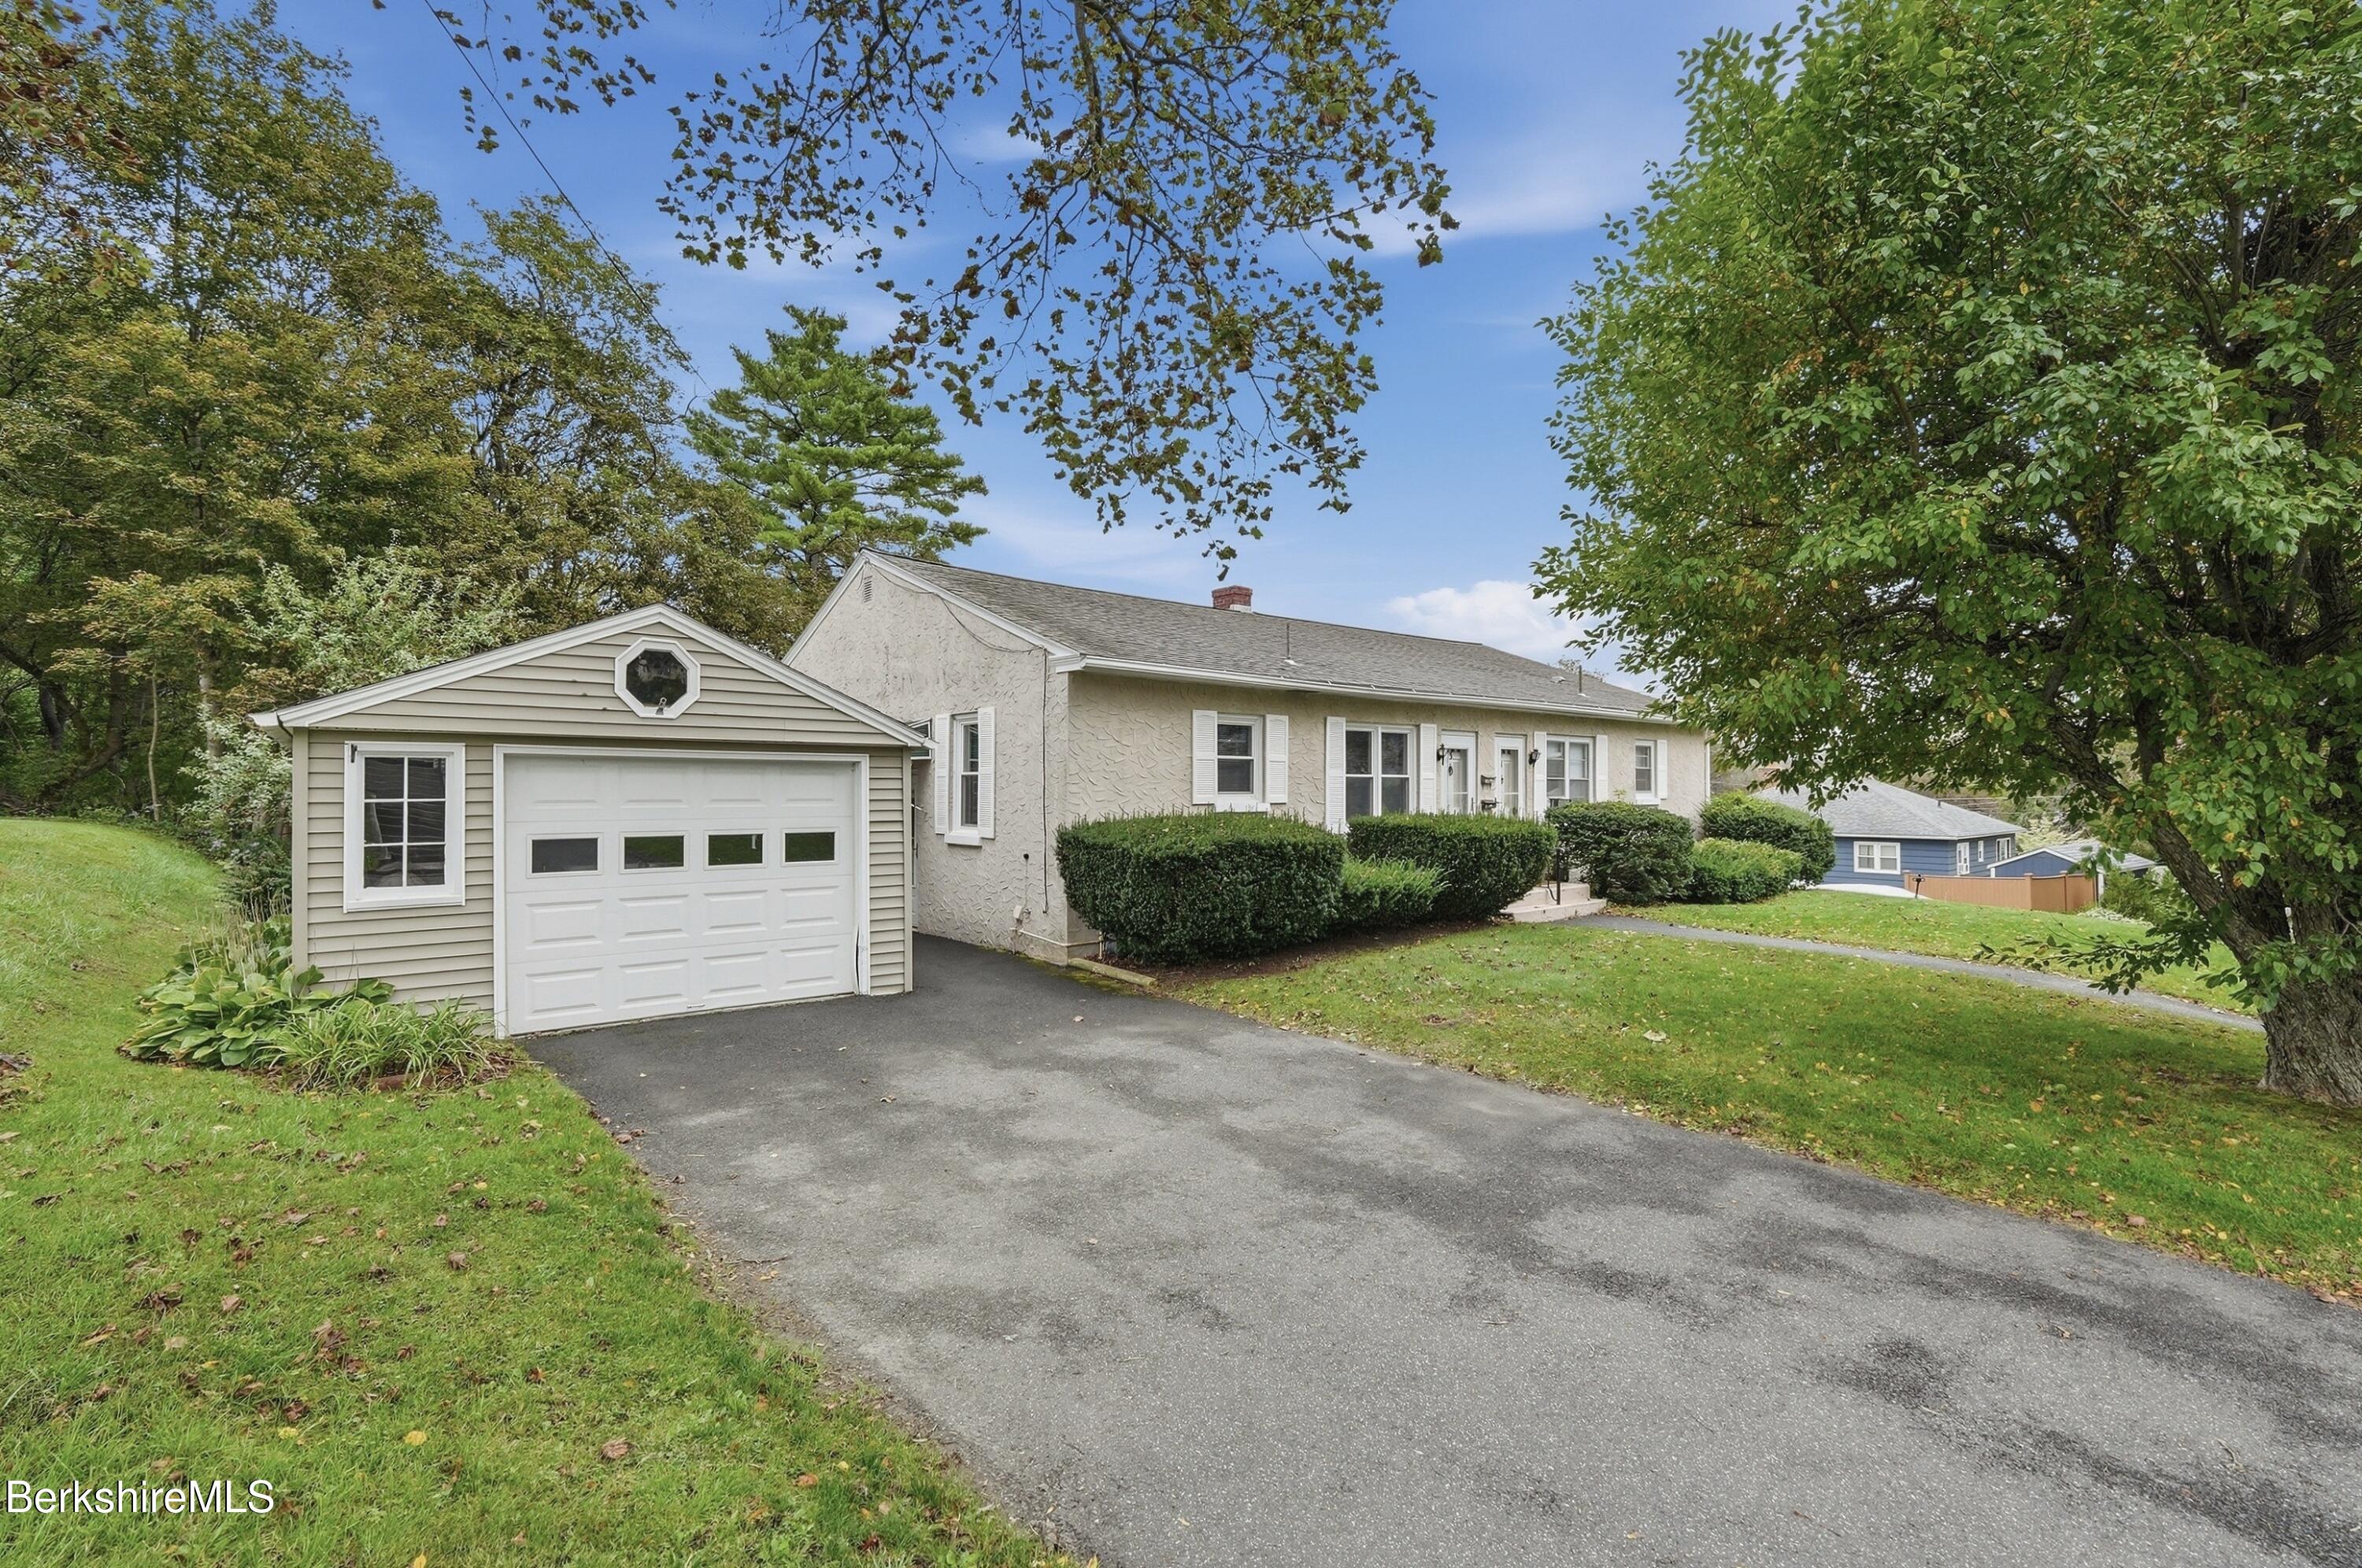
Save
Ask
Tour
Hide
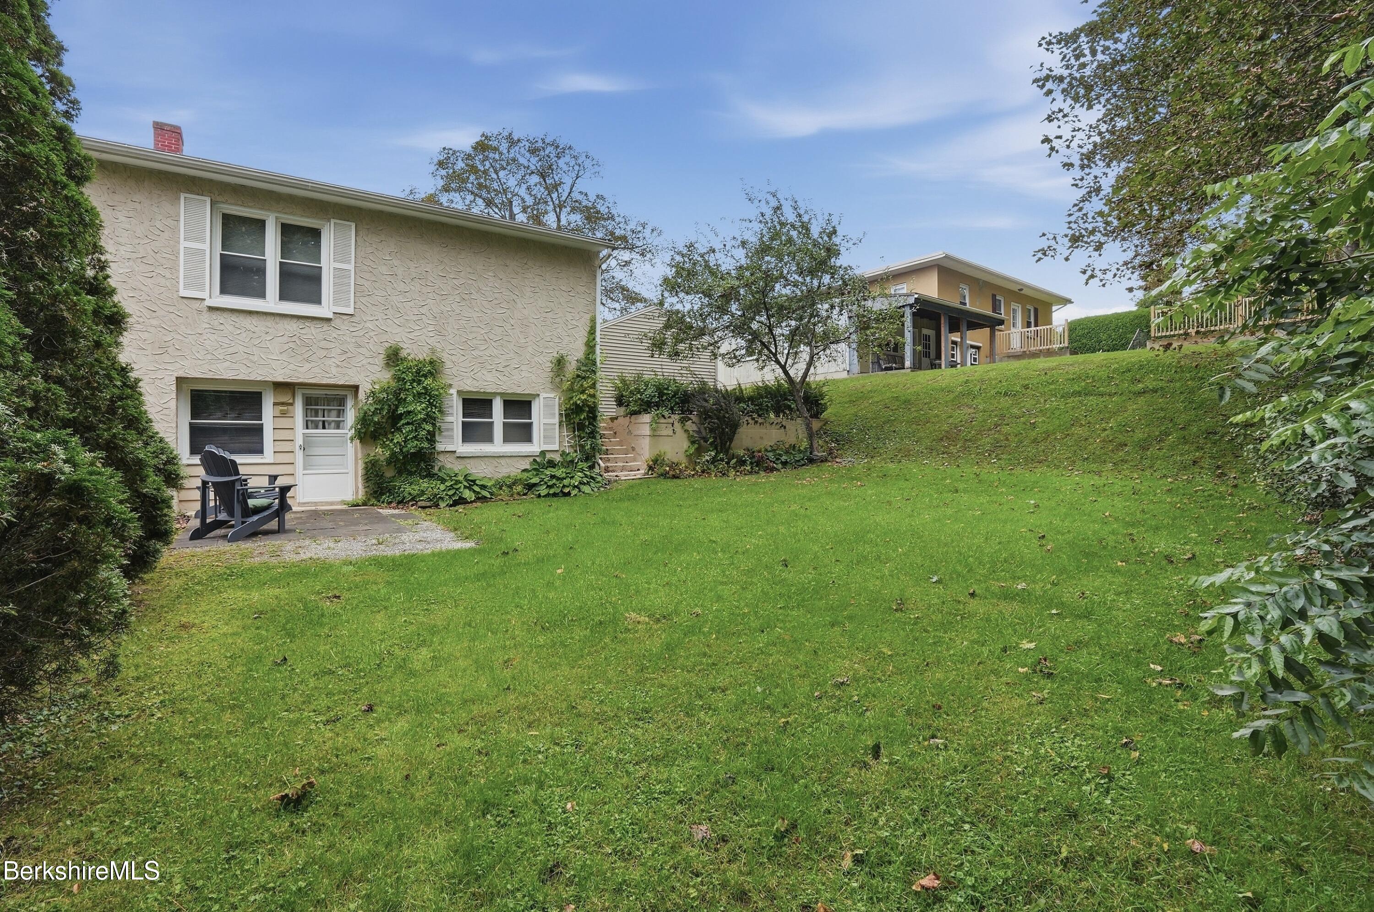
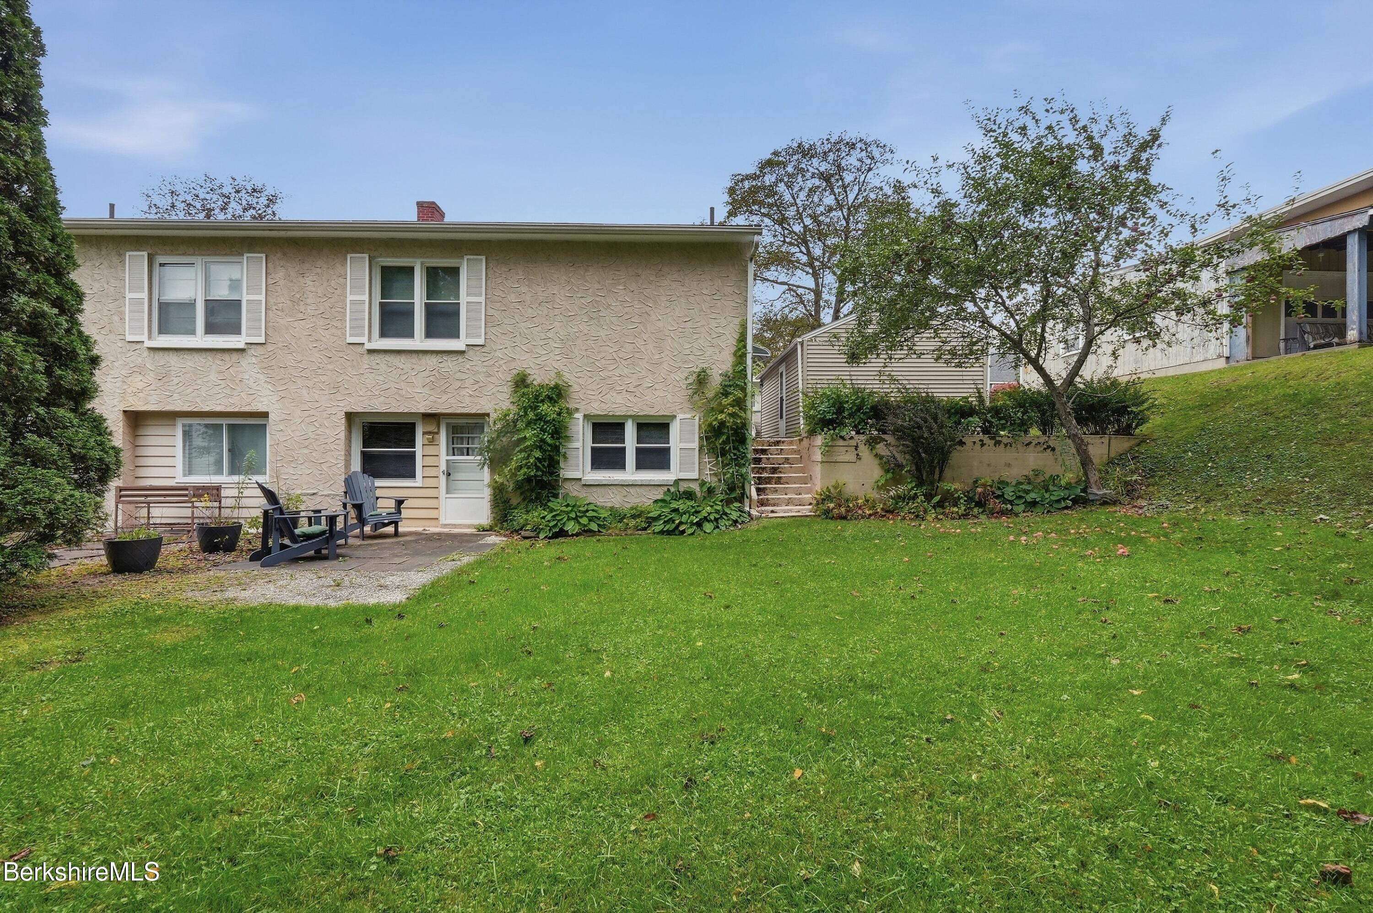
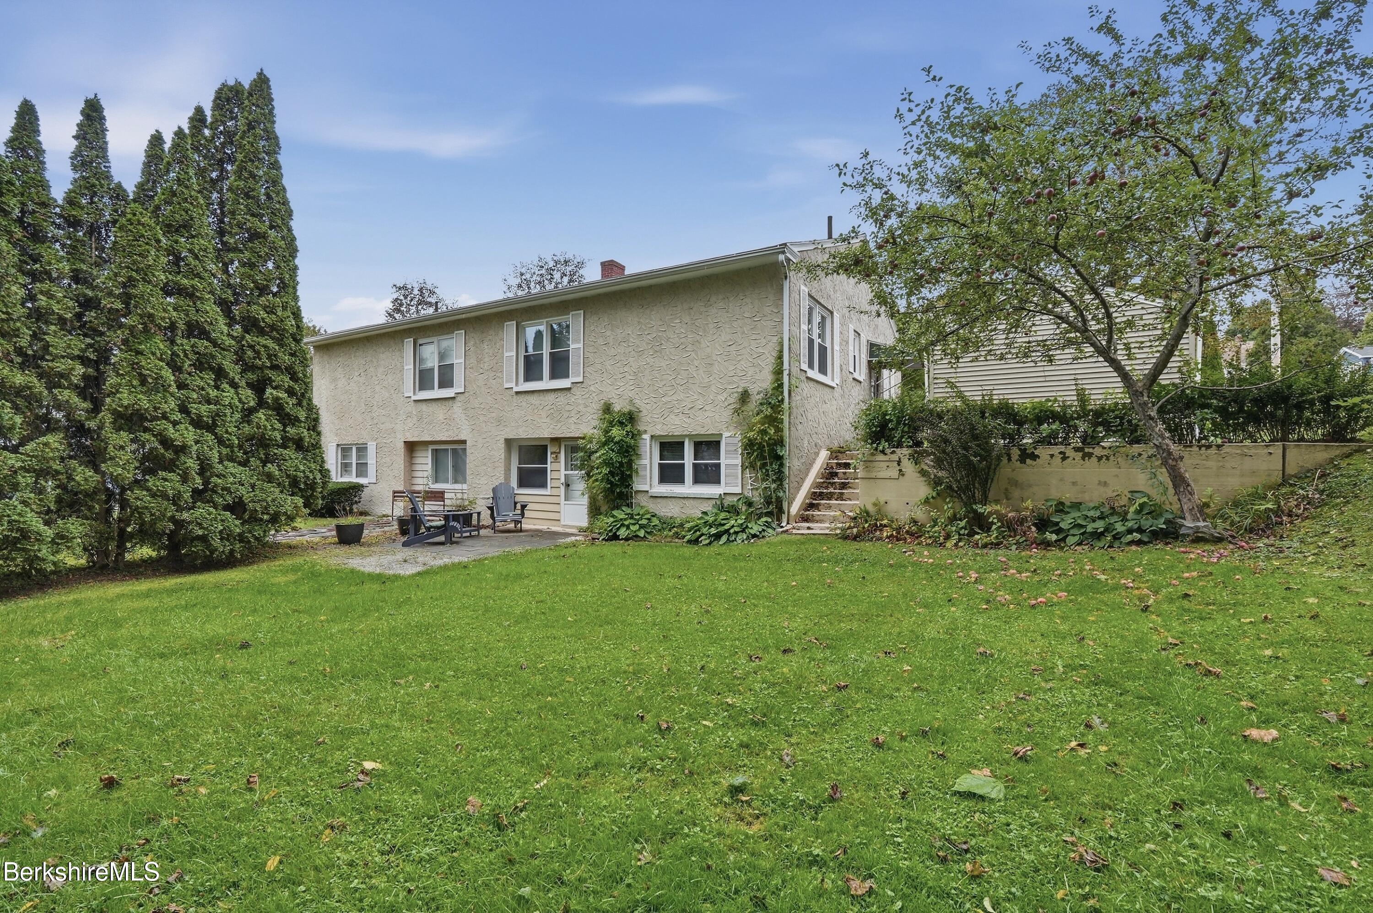
Rare opportunity to own a charming single-family home in Adams, Ideally situated on a quiet dead-end street at the base of Mount Greylock, offering easy access to hiking trails right from your own backyard. The home features three bedrooms, one full bath, a detached one-car garage, Recent improvements include a new furnace and new vinyl replacement windows. Being sold fully furnished, this property is truly move-in ready and offers an excellent opportunity for a year-round residence, weekend getaway, or investment property.
Save
Ask
Tour
Hide
Listing Snapshot
Price
$225,000
Days On Site
11 Days
Bedrooms
3
Inside Area (SqFt)
1,500 sqft
Total Baths
1
Full Baths
1
Partial Baths
N/A
Lot Size
0.12 Acres
Year Built
1950
MLS® Number
251013
Status
Pending
Property Tax
$2,415
HOA/Condo/Coop Fees
N/A
Sq Ft Source
Owner
Friends & Family
Recent Activity
| a week ago | Listing updated with changes from the MLS® | |
| a week ago | Status changed to Pending | |
| 2 weeks ago | Listing first seen on site |
General Features
Acres
0.12
Garage
Yes
Garage Spaces
1
Parking
Paved
Property Sub Type
Single Family Residence
Sewer
Public Sewer
SqFt Total
1500
Style
Ranch
Water Source
Public
Zoning
Residential
Interior Features
Appliances
DryerMicrowaveRangeRefrigeratorWasher
Basement
FinishedWalk-Out AccessFull
Electric
100 Amp Service
Flooring
CarpetLaminateWood
Heating
Natural Gas
Window Features
Insulated Windows
Bedroom 1
Dimensions - 11.00 x 13.00Level - FirstArea - 143
Bedroom 2
Dimensions - 11.00 x 9.00Level - FirstArea - 99
Bedroom 3
Dimensions - 10.00 x 13.00Level - LowerArea - 130
Family Room
Dimensions - 11.00 x 22.00Level - LowerArea - 242
Full Bathroom
Dimensions - 5.00 x 6.00Level - FirstArea - 30
Kitchen
Dimensions - 13.00 x 11.00Level - FirstArea - 143
Laundry
Dimensions - 9.00 x 10.00Level - LowerArea - 90
Living Room
Dimensions - 16.00 x 11.00Level - FirstArea - 176
Save
Ask
Tour
Hide
Exterior Features
View
Mountain(s)
Waterview
Mountain(s)
Windows/Doors
Insulated Windows
Community Features
MLS Area
North Registry
Schools
School District
Unknown
Elementary School
Hoosac Valley Elementary
Middle School
Hoosac Valley Middle & High School
High School
Hoosac Valley Middle & High School
Listing courtesy of Jennifer Segala of Lamacchia Realty, Inc. - Adams (413) 446-7322

Listing information is provided by Participants of the Berkshire County Board of Realtors MLS. IDX information is provided exclusively for personal, non-commercial use, and may not be used for any purpose other than to identify prospective properties consumers may be interested in purchasing. Information is deemed reliable but not guaranteed. Copyright 2026, Berkshire County Board of Realtors MLS.
Data last updated at: 2026-10-13 08:40 AM UTC
Listing information is provided by Participants of the Berkshire County Board of Realtors MLS. IDX information is provided exclusively for personal, non-commercial use, and may not be used for any purpose other than to identify prospective properties consumers may be interested in purchasing. Information is deemed reliable but not guaranteed. Copyright 2026, Berkshire County Board of Realtors MLS.
Data last updated at: 2026-10-13 08:40 AM UTC
Neighborhood & Commute
Source: Walkscore
Disclosure: Community information and market data powered by Constellation Data Labs. Information is deemed reliable but not guaranteed.
Save
Ask
Tour
Hide
Did you know? You can invite friends and family to your search. They can join your search, rate and discuss listings with you.