2700 NE 4TH Way, Boca Raton, FL, 33431

Save
Ask
Tour
Hide
Share
$1,349,000
1 Day On Site

2700 NE 4TH Way
Boca Raton, FL 33431

For Sale|Single Family Residence|Active
4
Beds
4
Total Baths
4
Full Baths
2,781
SqFt
$485
/SqFt
1965
Built
Subdivision:
BOCA WOODS
County:
Palm Beach
Call Now: (855) 510-7653
Is this the listing for you? We can help make it yours.
(855) 510-7653
2700 NE 4TH Way2700 NE 4TH Way2700 NE 4TH Way2700 NE 4TH Way
Save
Ask
Tour
Hide
Share

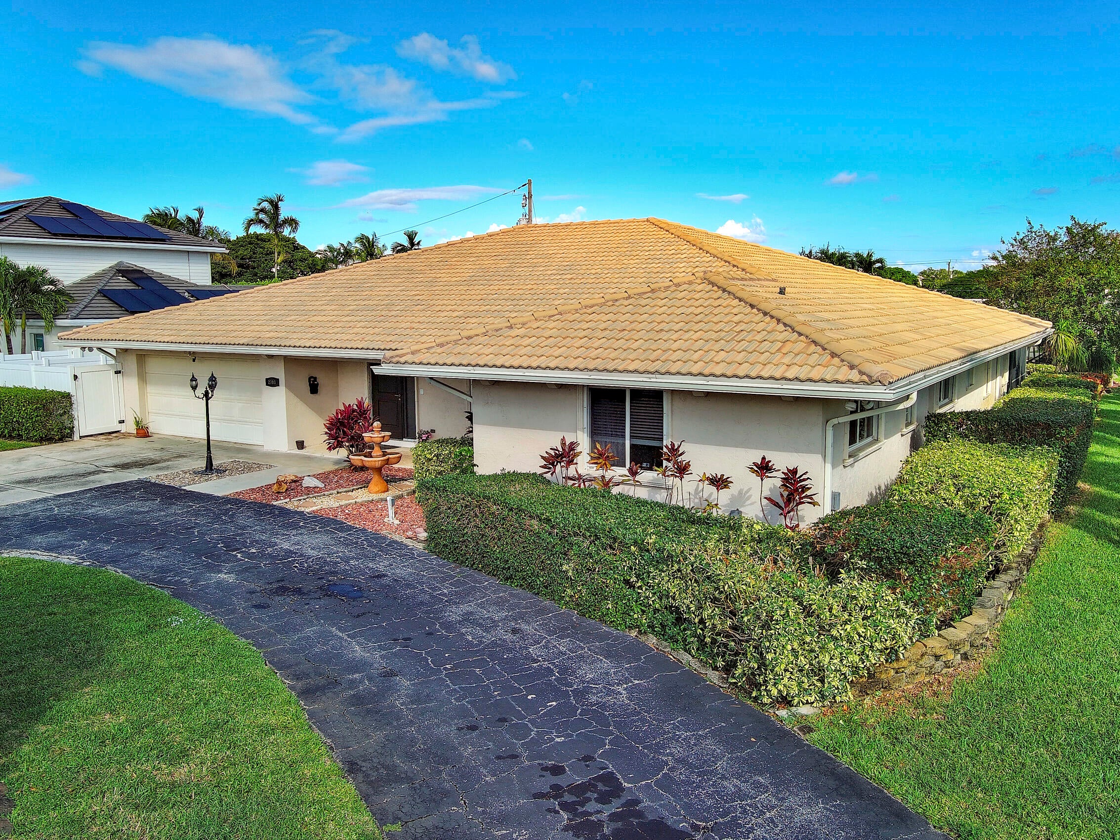
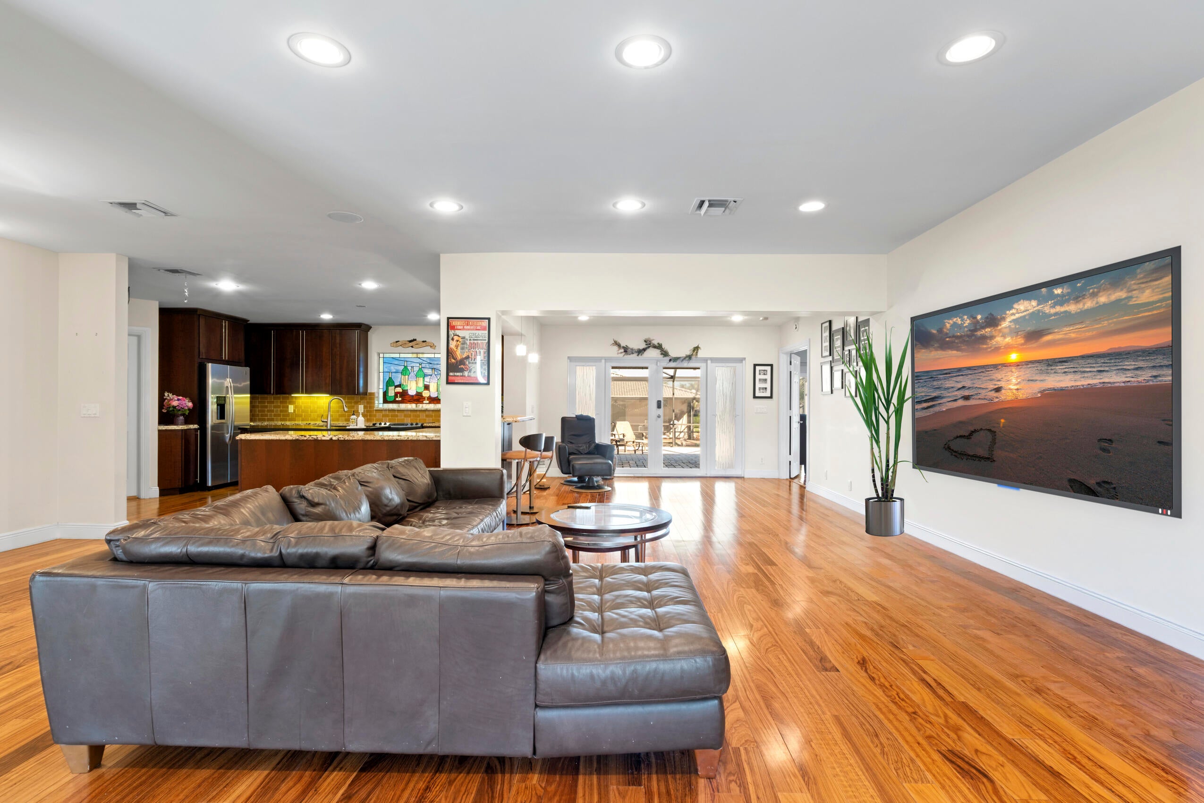
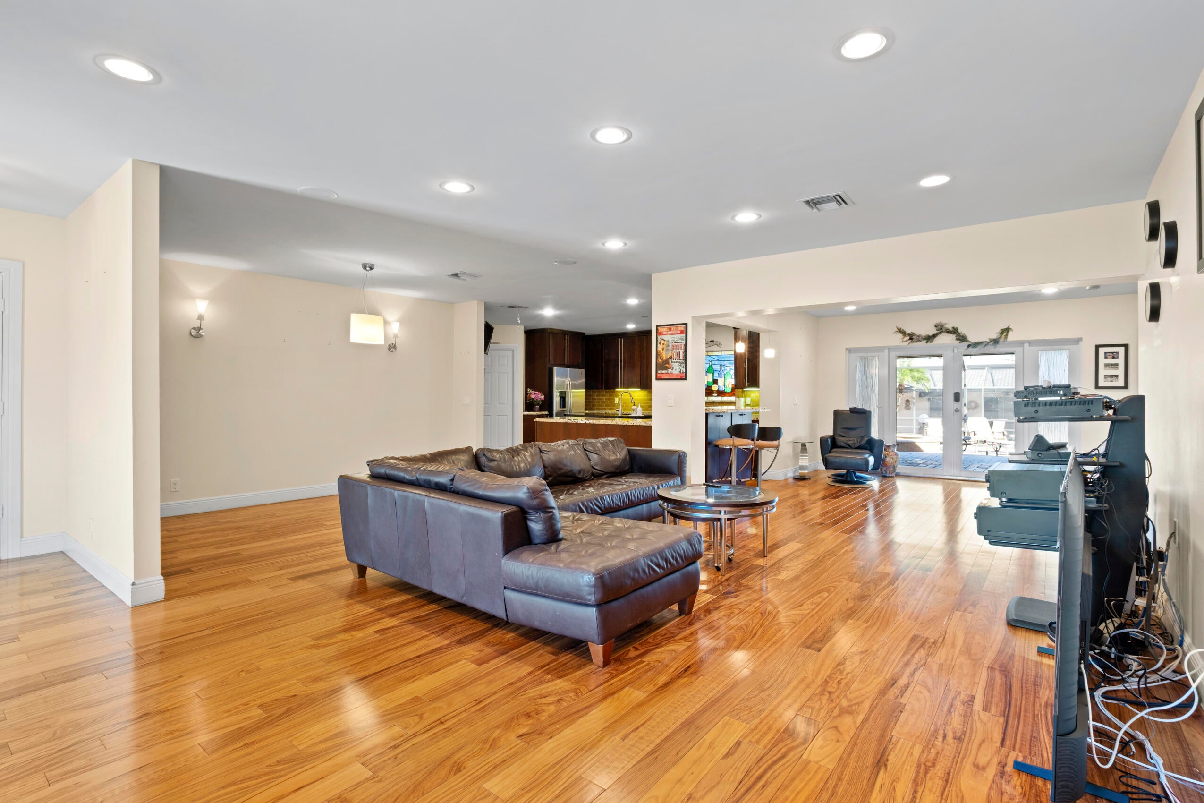
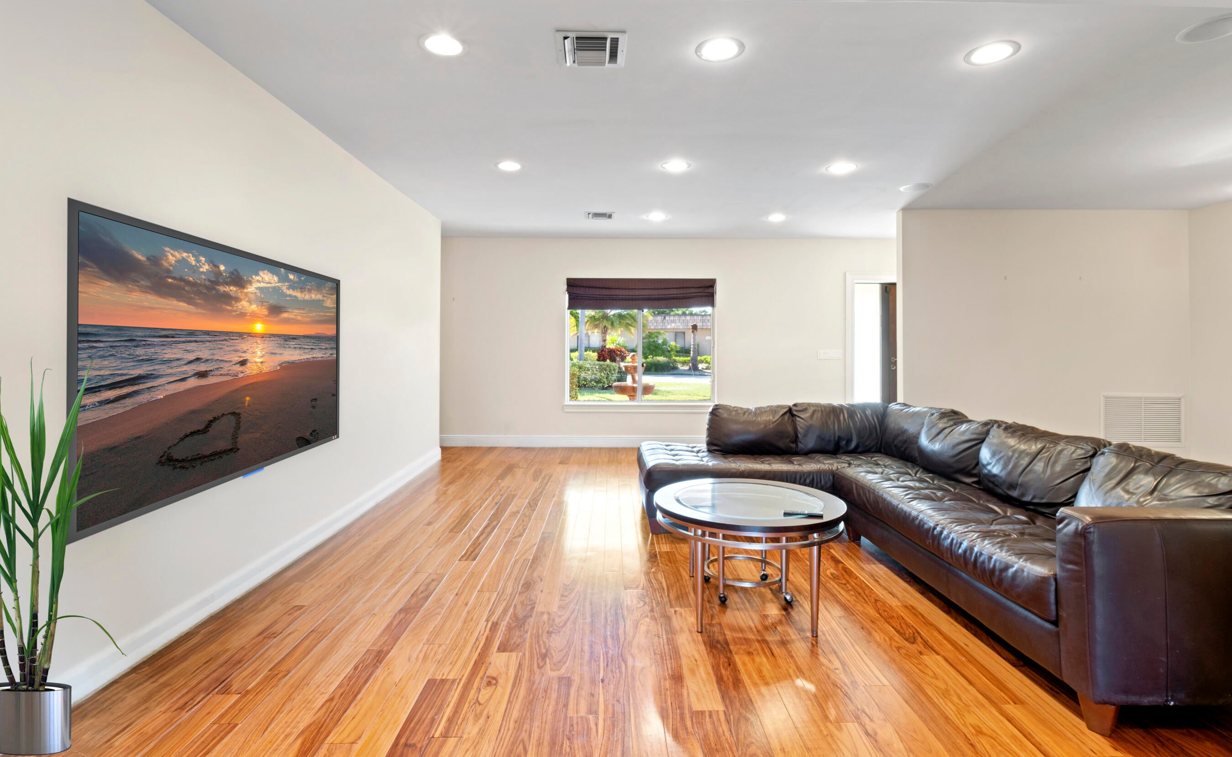
Lowest-priced 4-bed, 4-full bath home on an oversized lot in East Boca! Offering 2,781 Living sq/ft on over a 1/4 acre lot with no HOA. Open split-bedroom floor plan with hardwood flooring throughout. Kitchen offers granite countertops, a center island, and stainless steel appliances, flowing into the living and dining areas. The spacious primary suite includes a walk-in closet and direct access to the backyard. Bedroom 4 can serve as a mother-in-law suite, and two additional bedrooms have en-suite baths. Enjoy outdoor living in the screened-in backyard featuring a pool, spa, and covered patio with travertine pavers, plus additional storage along the side yard. Conveniently located near shopping, dining, the beach, and everything Boca Raton has to offer. Don't miss this opportunity!

Save
Ask
Tour
Hide
Share
Listing Snapshot
Price 
$1,349,000
Days On Site 
1 Day
Bedrooms 
4
Inside Area (SqFt) 
2,781 sqft
Total Baths 
4
Full Baths 
4
Partial Baths 
N/A
Lot Size 
0.26 Acres
Year Built 
1965
MLS Number 
B26094911
Status 
Active
Property Tax 
$11,718.32
HOA/Condo/Coop Fees 
N/A
Sq Ft Source 
Public Records
Friends & Family
Recent Activity
yesterdayListing first seen on site
yesterdayListing updated with changes from the MLS
General Features
Acres 
0.26
Attached Garage 
Yes
Direction Faces 
West
Foundation 
Slab
Garage 
Yes
Garage Spaces 
2
Land Lease 
No
Levels 
One
Number Of Stories 
1
Parking 
AsphaltAttachedBoatCircular DrivewayConcreteGarageDriveway
Parking Spaces 
5
Pets 
Yes
Property Sub Type 
Single Family Residence
Sewer 
Public Sewer
Special Circumstances 
Standard
SqFt Total 
3676
Style 
Ranch
Utilities 
Cable AvailableElectricity AvailableSewer AvailableWater Available
Water Source 
Public
Zoning 
R1D (city)
Interior Features
Appliances 
DryerDishwasherElectric RangeElectric Water HeaterDisposalMicrowaveRangeRefrigeratorWater HeaterWine RefrigeratorWasher
Cooling 
Central AirCeiling Fan(s)
Flooring 
TileWood
Furnished 
Unfurnished
Heating 
CentralElectric
Interior 
Entrance FoyerKitchen IslandWalk-In Closet(s)
Laundry Features 
Washer HookupElectric Dryer HookupInsideMain LevelLaundry Room
Main Level Bedrooms 
4
Spa 
Yes
Window Features 
Blinds
Bedroom 2 
Dimensions - 12 X 14Level - MainArea - 168
Bedroom 3 
Dimensions - 12 X 14Level - MainArea - 168
Bedroom 4 
Dimensions - 13 X 13Level - MainArea - 169
Den 
Dimensions - 10 X 15Level - MainArea - 150
Dining Room 
Dimensions - 13 X 9Level - MainArea - 117
Family Room 
Dimensions - 14 X 13Level - MainArea - 182
Kitchen 
Dimensions - 15 X 16Level - MainArea - 240
Laundry 
Dimensions - 12 X 8Area - 96
Living Room 
Dimensions - 18 X 15Level - MainArea - 270
PrimaryBedroom 
Dimensions - 17 X 16Level - MainArea - 272
Save
Ask
Tour
Hide
Share
Exterior Features
Construction Details 
BlockConcreteStucco
Exterior 
Outdoor ShowerStorage
Fencing 
PartialPrivacyVinyl
Lot Features 
Corner Lot
Other Structures 
NoneStorage
Patio And Porch 
CoveredPatioPorchScreened
Pool Features 
FencedElectric HeatHeatedIn GroundScreen EnclosurePool/Spa ComboPrivate
Private Pool 
Yes
Road Frontage 
City Street
Roof 
BarrelTile
Spa 
Yes
Spa Features 
HeatedIn Ground
View 
OtherPool
Waterview 
OtherPool
Windows/Doors 
Blinds
Community Features
Accessibility Features 
Therapeutic Whirlpool
MLS Area 
4250
Financing Terms Available 
CashConventional
Roads 
Asphalt
Schools
School District
Unknown
Elementary School
J. C. Mitchell
Middle School
Boca Raton Community
High School
Boca Raton
Listing courtesy of Mollica & Company Real Estate


All listings featuring the BMLS logo are provided by BeachesMLS, Inc. This information is not verified for authenticity or accuracy and is not guaranteed. Copyright © 2026 BeachesMLS, Inc. (a Flex MLS feed)
Last checked: 2026-11-01 10:53 AM UTC

Neighborhood & Commute
Source: Walkscore
Disclosure: Community information and market data powered by Constellation Data Labs. Information is deemed reliable but not guaranteed.
Save
Ask
Tour
Hide
Share