
Save
Ask
Tour
Hide
$340,000
1 Day On Site
1162 SE MAXWELL LanePort St Lucie, FL 34952
For Sale|Single Family Residence|Active
3
Beds
2
Total Baths
2
Full Baths
1,166
SqFt
$292
/SqFt
1973
Built
Subdivision:
SOUTH PORT ST LUCIE UNIT 5
County:
St Lucie
Call Now: (855) 510-7653
Is this the listing for you? We can help make it yours.
(855) 510-7653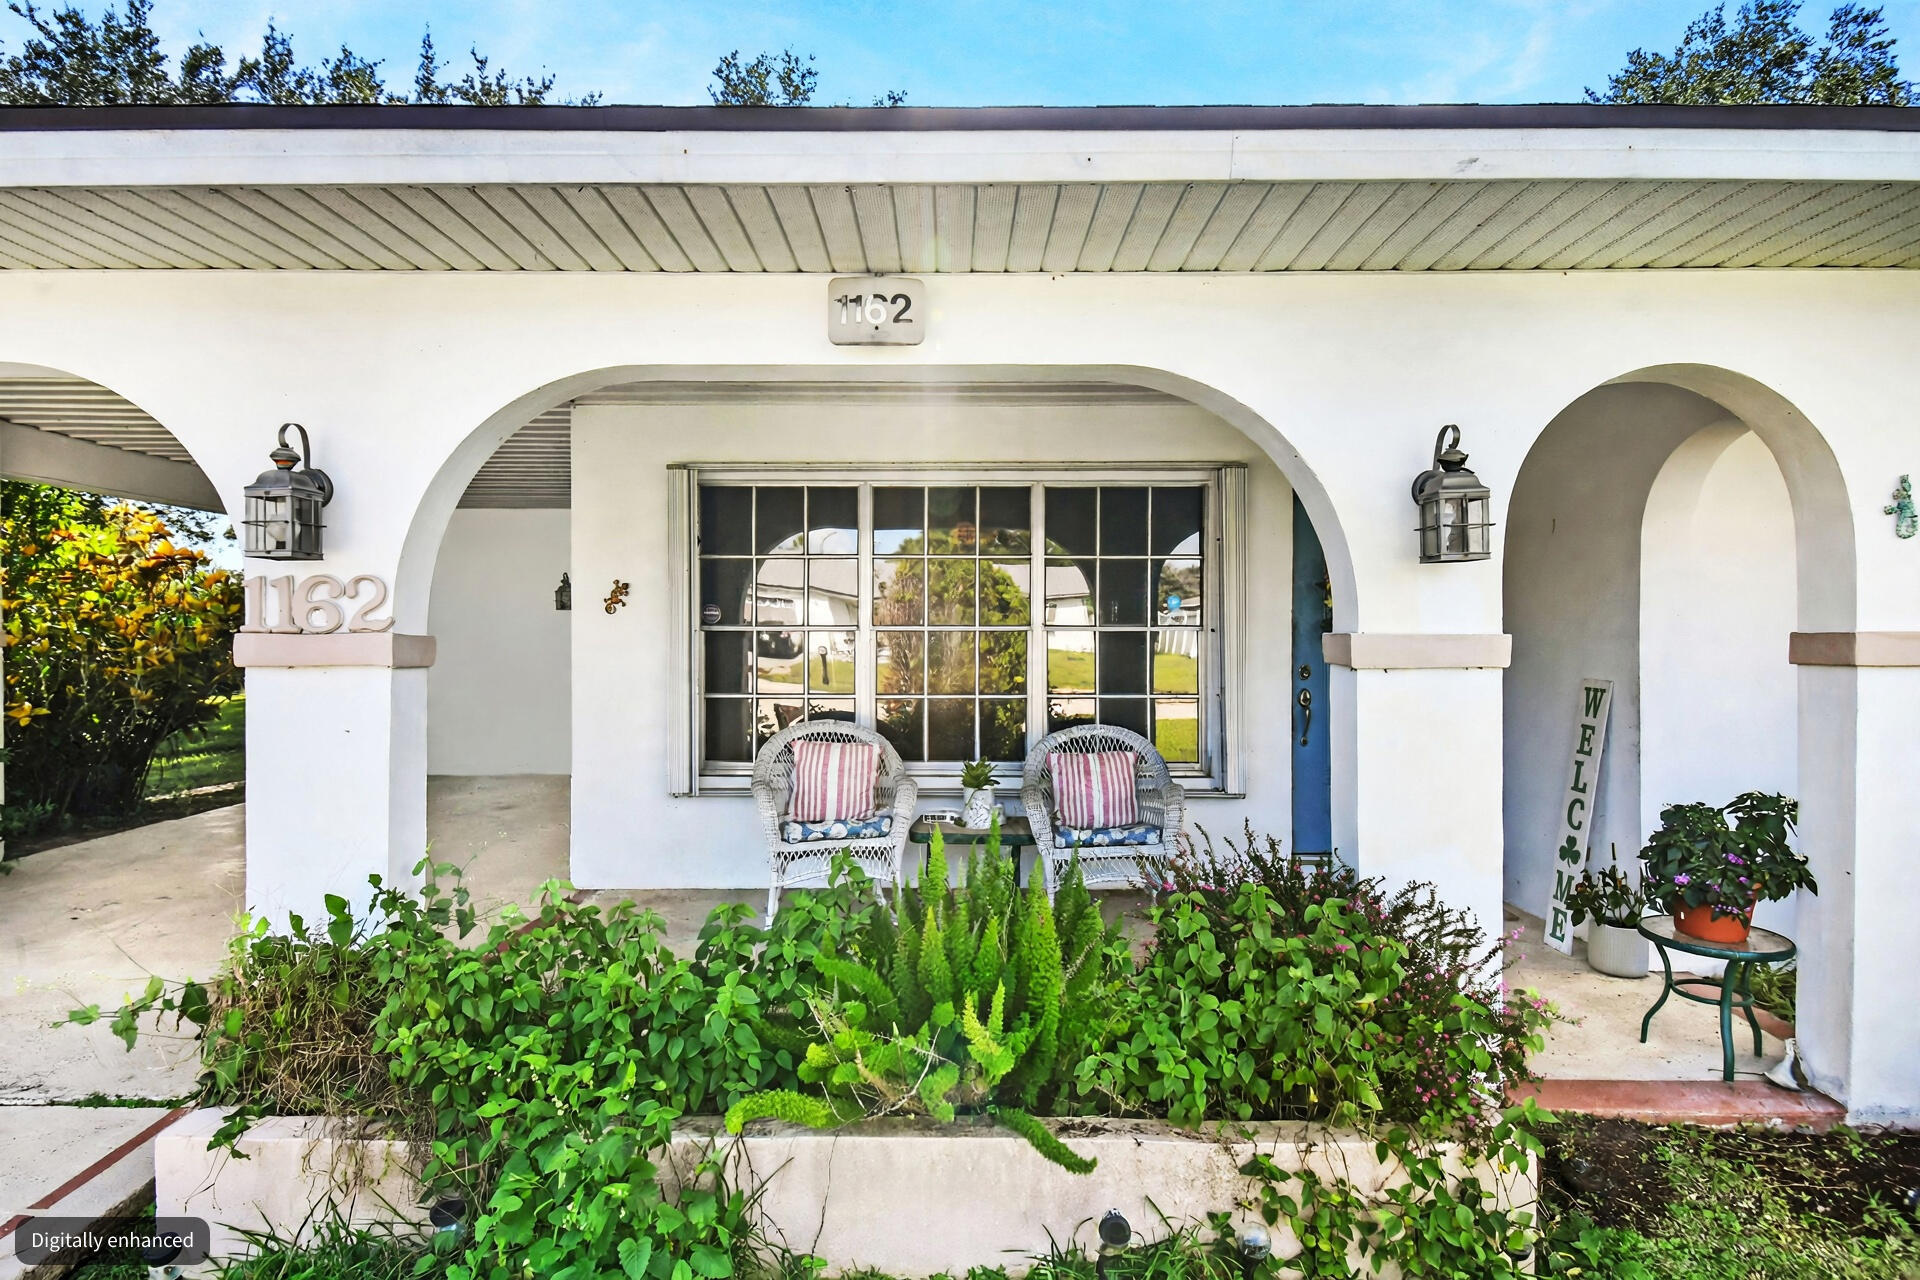
Save
Ask
Tour
Hide
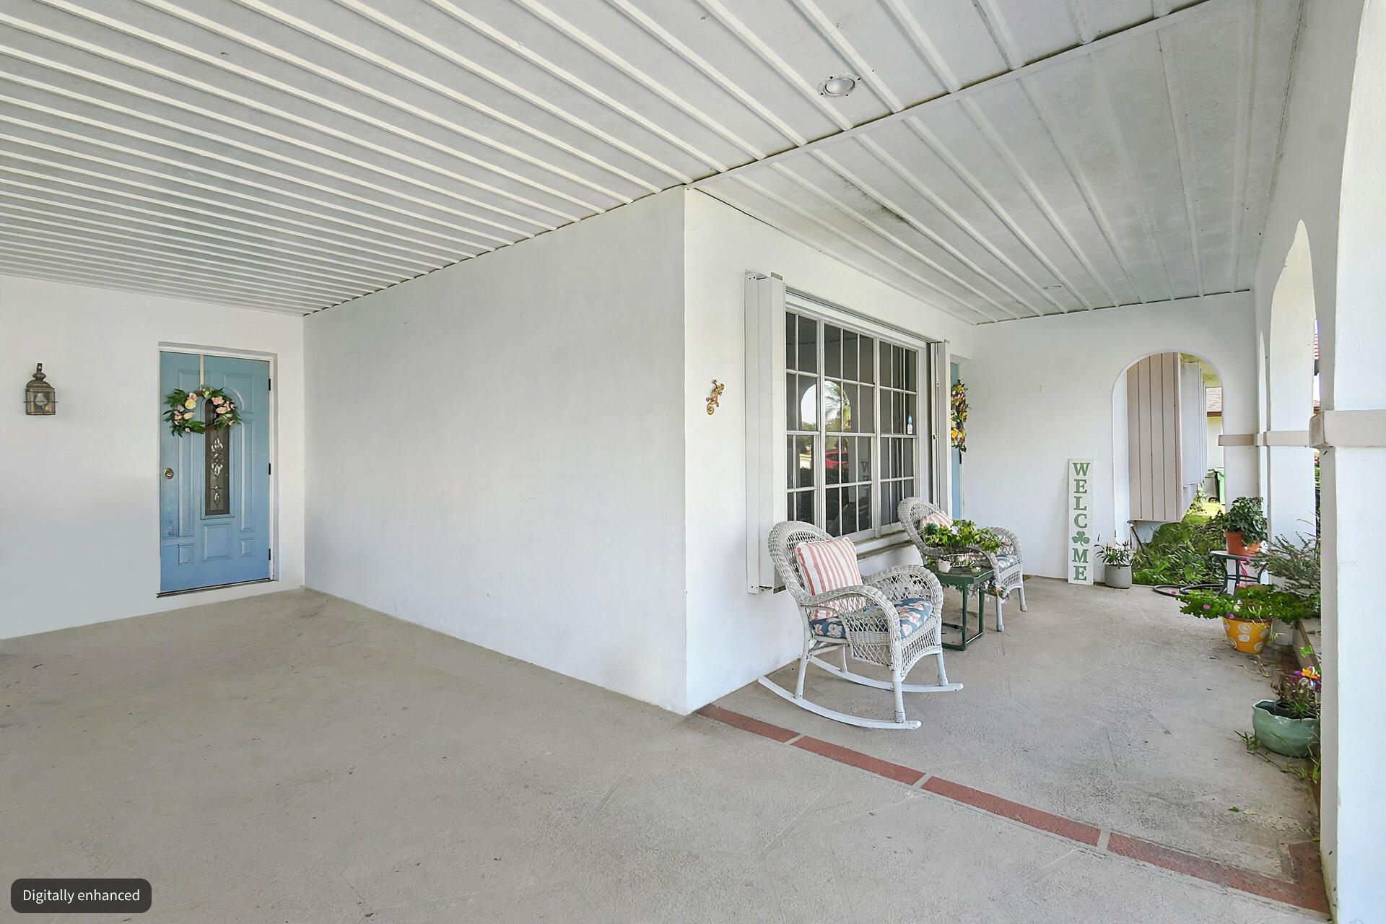
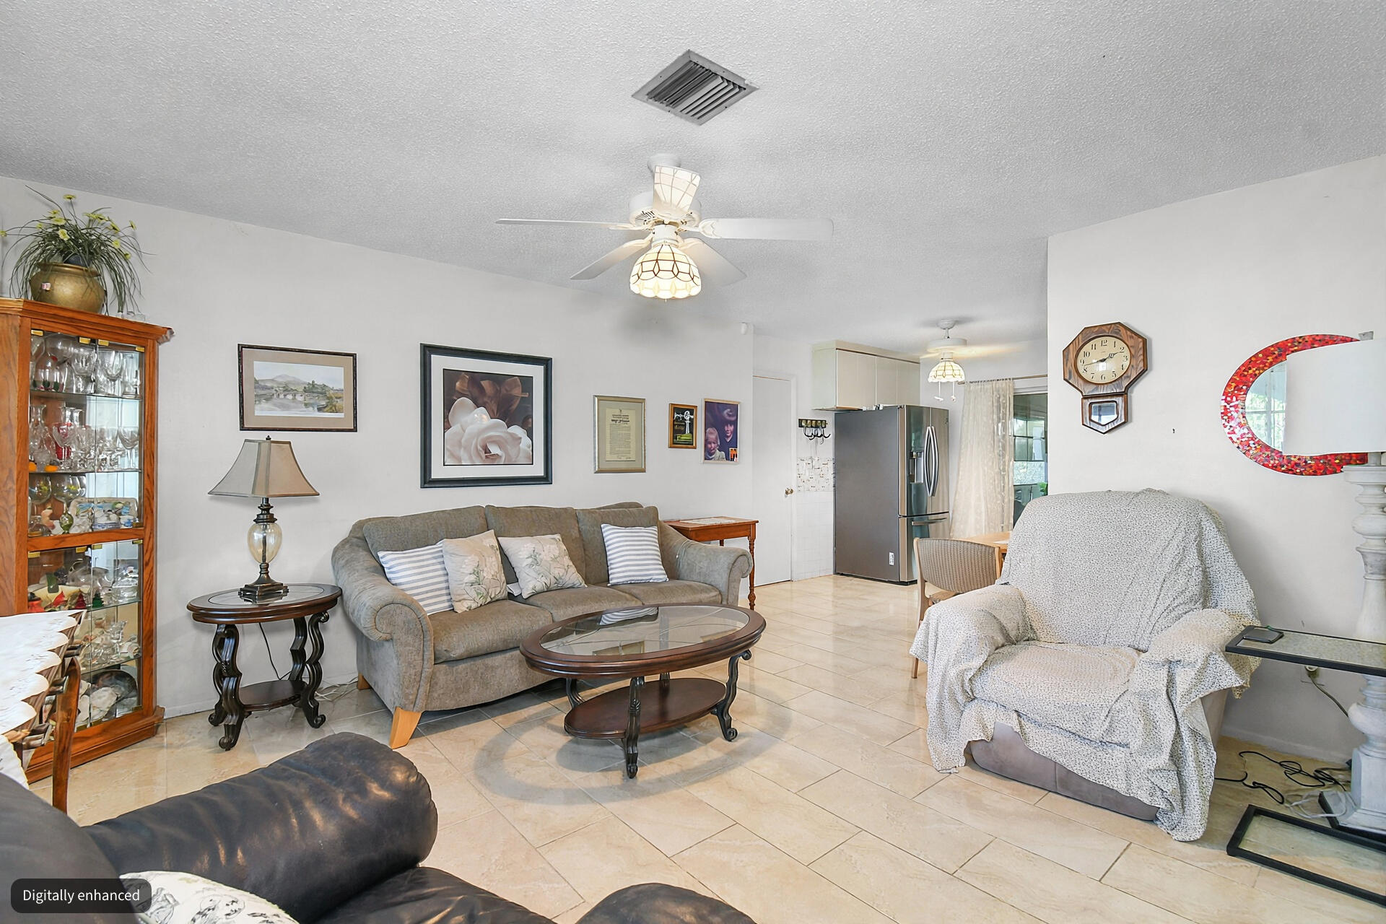
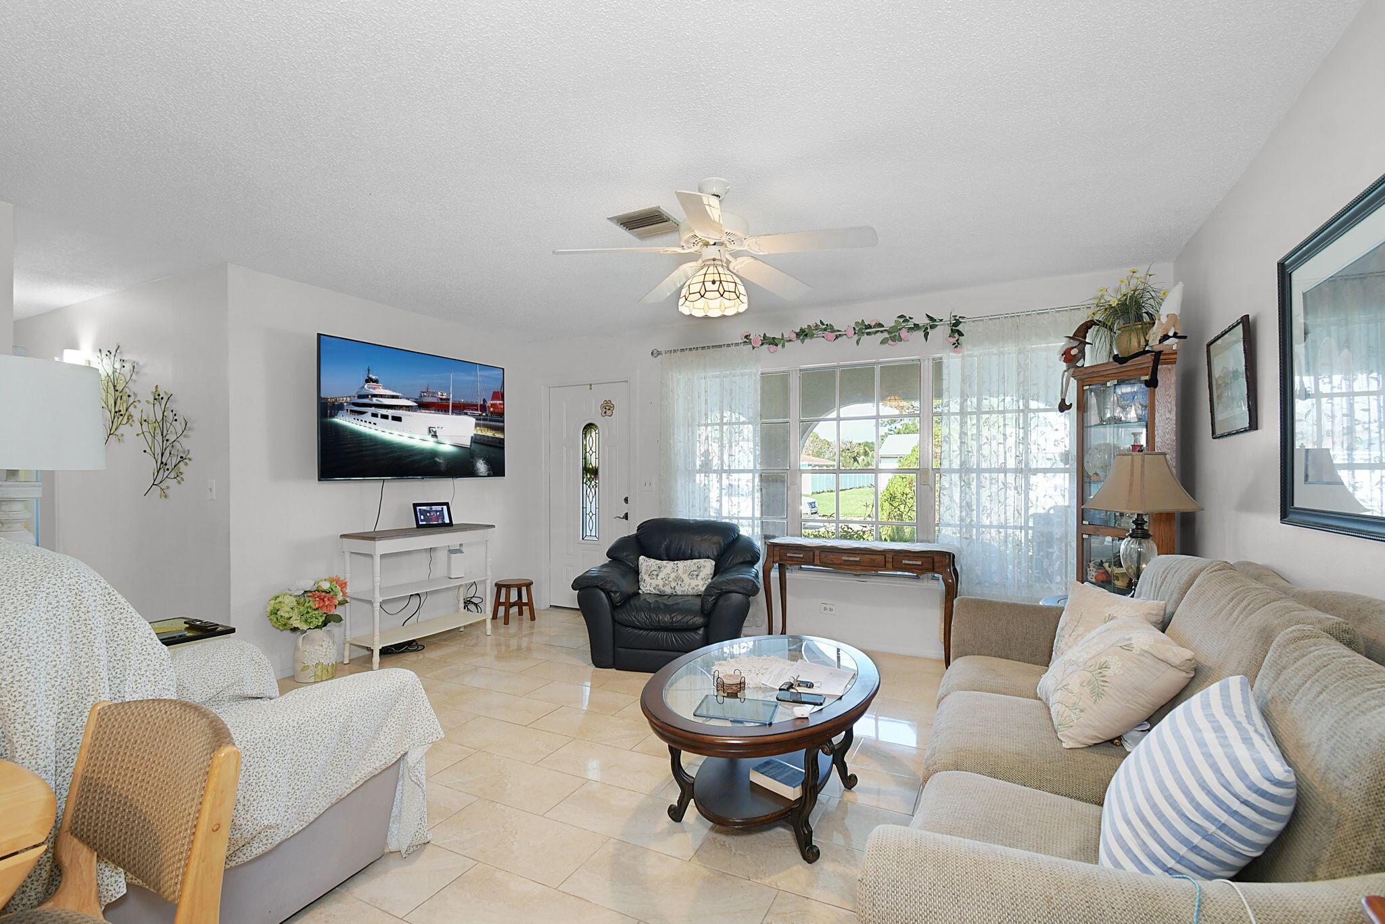
Set in South Port St. Luciie, this single-story residence offers three bedrooms and two baths across 1,166 square feet of beautifully tiled space. The interior flows from a bright living room into a functional kitchen, with all bedrooms and baths on one level. A large sunroom extends the home's footprint, while the carport provides covered parking and front porch entry. Outside, the backyard is heavily shaded with majestic trees, perfect for relaxation. All newer appliances. This property delivers lasting value and room to make it your own.
Save
Ask
Tour
Hide
Listing Snapshot
Price
$340,000
Days On Site
1 Day
Bedrooms
3
Inside Area (SqFt)
1,166 sqft
Total Baths
2
Full Baths
2
Partial Baths
N/A
Lot Size
0.26 Acres
Year Built
1973
MLS Number
B26094909
Status
Active
Property Tax
$4,646.72
HOA/Condo/Coop Fees
N/A
Sq Ft Source
Appraiser
Friends & Family
Recent Activity
| yesterday | Listing first seen on site | |
| yesterday | Listing updated with changes from the MLS |
General Features
Acres
0.26
Carport
1
Direction Faces
North
Levels
One
Number Of Stories
1
Parking
Attached CarportCarportDriveway
Parking Spaces
4
Pets
Yes
Property Sub Type
Single Family Residence
Security
Smoke Detector(s)
Sewer
Public Sewer
Special Circumstances
Standard
SqFt Total
2094
Style
Traditional
Utilities
Electricity ConnectedSewer ConnectedWater Connected
Water Source
Public
Zoning
RS-2 PSL
Interior Features
Appliances
DryerDishwasherElectric RangeDisposalIce MakerMicrowaveRangeRefrigeratorWasher
Cooling
Central AirCeiling Fan(s)
Flooring
Tile
Heating
Central
Interior
Built-in Features
Laundry Features
Laundry Room
Main Level Bedrooms
3
Bedroom 2
Dimensions - 14 X 11Level - MainArea - 154
Bedroom 3
Dimensions - 14 X 10Level - MainArea - 140
Dining Room
Dimensions - 10 X 9Level - MainArea - 90
FloridaRoom
Dimensions - 14 X 27Level - MainArea - 378
Kitchen
Dimensions - 10 X 9Level - MainArea - 90
Laundry
Dimensions - 10 X 11Level - MainArea - 110
Living Room
Dimensions - 16 X 14Level - MainArea - 224
PrimaryBedroom
Dimensions - 13 X 14Level - MainArea - 182
Save
Ask
Tour
Hide
Exterior Features
Construction Details
BlockConcreteStucco
Roof
Shingle
Community Features
MLS Area
7280
Financing Terms Available
CashConventionalFHAVA Loan
Listing courtesy of Real Estate of Florida

All listings featuring the BMLS logo are provided by BeachesMLS, Inc. This information is not verified for authenticity or accuracy and is not guaranteed. Copyright © 2026 BeachesMLS, Inc. (a Flex MLS feed)
Last checked: 2026-11-01 10:53 AM UTC
All listings featuring the BMLS logo are provided by BeachesMLS, Inc. This information is not verified for authenticity or accuracy and is not guaranteed. Copyright © 2026 BeachesMLS, Inc. (a Flex MLS feed)
Last checked: 2026-11-01 10:53 AM UTC
Neighborhood & Commute
Source: Walkscore
Disclosure: Community information and market data powered by Constellation Data Labs. Information is deemed reliable but not guaranteed.
Save
Ask
Tour
Hide
Did you know? You can invite friends and family to your search. They can join your search, rate and discuss listings with you.