6171 Bay Isles Drive, Boynton Beach, FL, 33437

Save
Ask
Tour
Hide
Share
$399,999
1 Day On Site

6171 Bay Isles Drive
Boynton Beach, FL 33437

For Sale|Single Family Residence|Active
3
Beds
2
Total Baths
2
Full Baths
1,905
SqFt
$210
/SqFt
1990
Built
Subdivision:
SAWGRASS LAKES HOMES
County:
Palm Beach
Call Now: (855) 510-7653
Is this the listing for you? We can help make it yours.
(855) 510-7653
6171 Bay Isles Drive6171 Bay Isles Drive6171 Bay Isles Drive6171 Bay Isles Drive
Save
Ask
Tour
Hide
Share

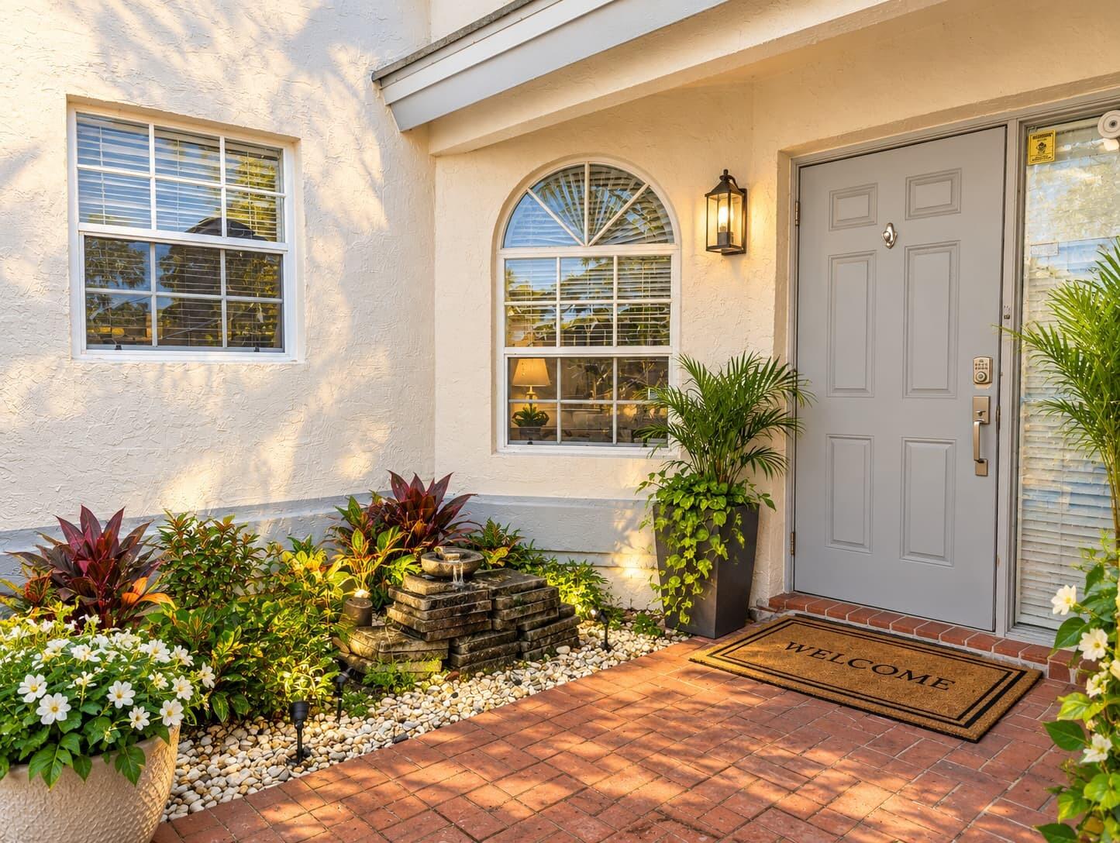
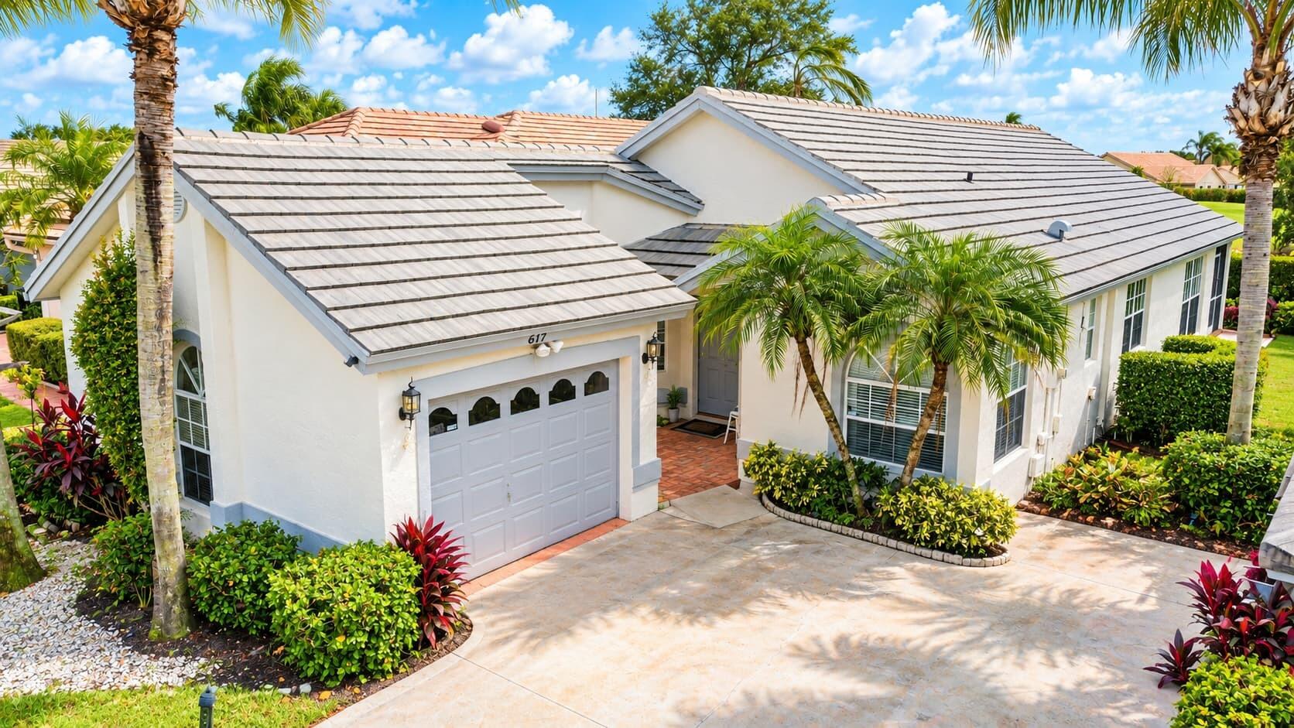
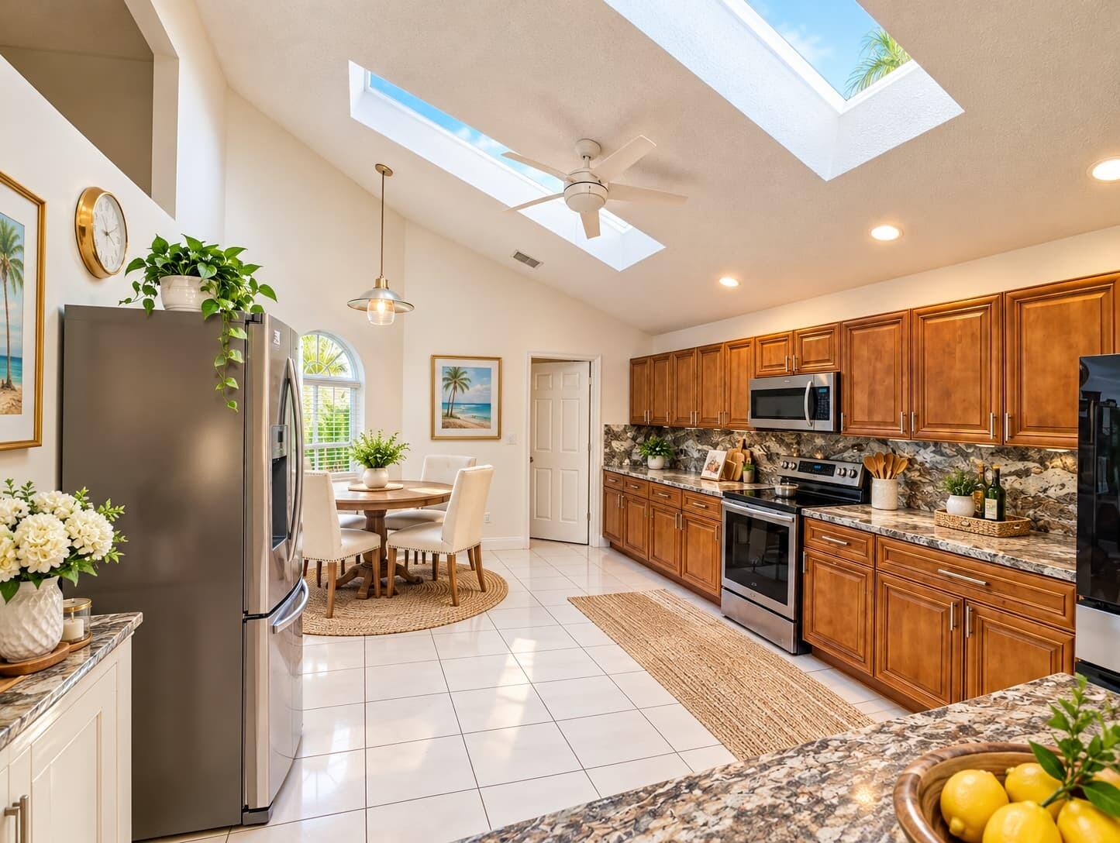
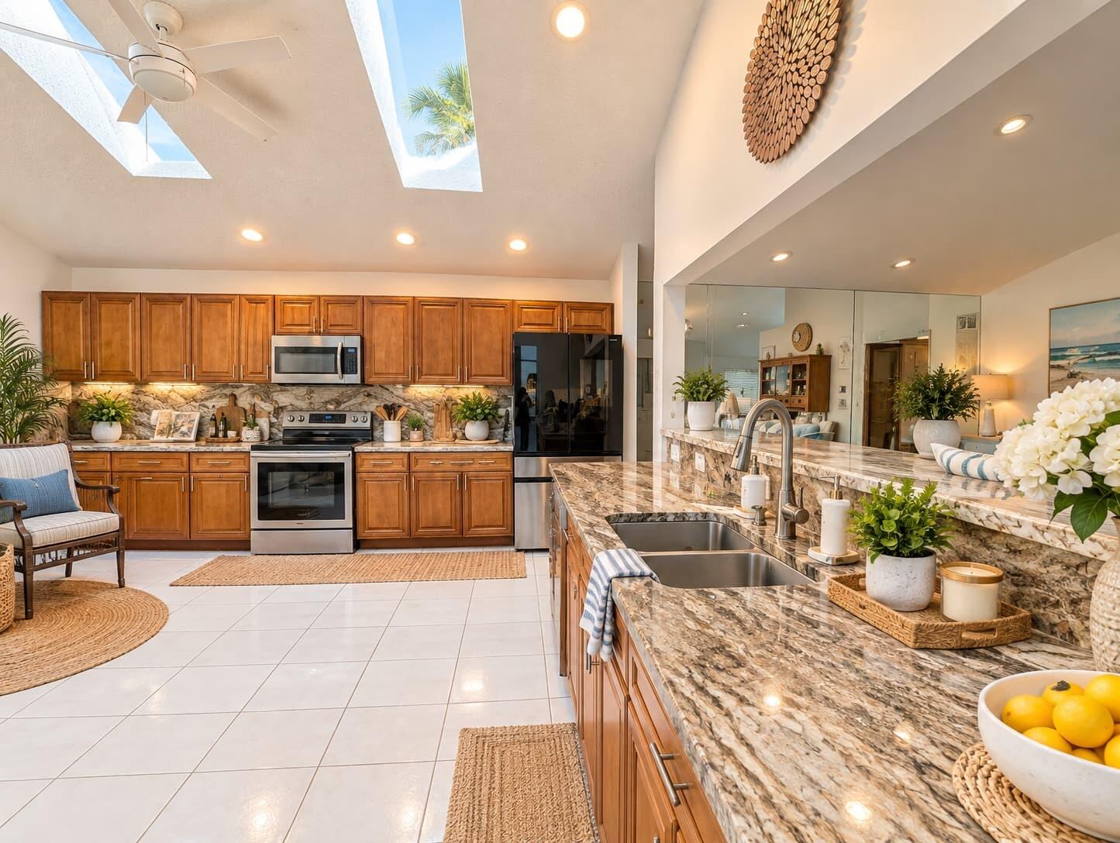
Lakeridge 55+ living at a low-maintenance price! Photos virtually staged. This 3-bedroom, 2-bath single-story Sawgrass Lakes home offers 1,905 SF of living space with vaulted and high ceilings, skylights, split-bedroom plan and walk-in closets. The primary suite features a spa tub and separate shower. Relax on the covered, screened patio. Attached garage, tile roof, CBS construction, flood zone X. Low $295/mo HOA includes cable TV, lawn care and common areas, plus pool, clubhouse, fitness center, sauna, billiards, library and shuffleboard. Sold as-is, ready for your personal touch. Schedule your showing online today! Discover the Florida lifestyle at 6171 Bay Isles Drive in Boynton Beach! Located in the desirable Sawgrass Lakes Homes community, this inviting single-story residence offers 3 bedrooms, 2 bathrooms, and 1,905 square feet of living space. The thoughtfully designed floor plan features a spacious living area, formal dining room, eat-in kitchen, split-bedroom layout, vaulted ceilings, and a versatile den perfect for a home office or additional living space. The primary suite offers a walk-in closet and a spa-style tub and shower. Enjoy Florida's outdoor living on the covered, screened patio, ideal for relaxing or entertaining. Additional highlights include an attached garage, interior laundry, skylights, and a convenient single-level layout. Residents enjoy community amenities including a swimming pool, clubhouse, fitness center, sauna, billiards room, library, and shuffleboard. Conveniently located in Boynton Beach, with shopping, dining, golf, and everyday conveniences nearby. A wonderful opportunity to enjoy comfortable South Florida living at an attractive price. Schedule your private showing today!

Save
Ask
Tour
Hide
Share
Listing Snapshot
Price 
$399,999
Days On Site 
1 Day
Bedrooms 
3
Inside Area (SqFt) 
1,905 sqft
Total Baths 
2
Full Baths 
2
Partial Baths 
N/A
Lot Size 
0.11 Acres
Year Built 
1990
MLS Number 
B26094881
Status 
Active
Property Tax 
$4,088.32
HOA/Condo/Coop Fees 
$295 monthly
Sq Ft Source 
Public Records
Friends & Family
Recent Activity
yesterdayListing updated with changes from the MLS
yesterdayListing first seen on site
General Features
Acres 
0.11
Attached Garage 
Yes
Direction Faces 
North
Garage 
Yes
Garage Spaces 
1
Levels 
Multi/SplitOne
Number Of Stories 
1
Parking 
AttachedDrivewayGarage
Parking Spaces 
3
Pets 
Dogs OKYes
Property Sub Type 
Single Family Residence
Sewer 
Public Sewer
Special Circumstances 
Standard
SqFt Total 
2395
Style 
Ranch
Utilities 
Cable AvailableSewer AvailableWater Available
Water Source 
Public
Zoning 
RT
Interior Features
Appliances 
DryerDishwasherElectric RangeElectric Water HeaterFree-Standing FreezerFreezerDisposalIce MakerMicrowaveRangeRefrigeratorWater HeaterWasher
Cooling 
Central AirCeiling Fan(s)
Flooring 
CarpetCeramic TileTile
Furnished 
Unfurnished
Heating 
Central
Interior 
Entrance FoyerEat-in KitchenHigh CeilingsSoaking TubVaulted Ceiling(s)Walk-In Closet(s)
Laundry Features 
Electric Dryer HookupInsideLaundry ClosetMain LevelLaundry Room
Main Level Bedrooms 
3
Window Features 
BlindsSkylight(s)
Bedroom 2 
Dimensions - 11 X 10Level - FirstArea - 110
Den 
Dimensions - 12 X 13Level - FirstArea - 156
Dining Room 
Dimensions - 12 X 14Level - FirstArea - 168
Kitchen 
Dimensions - 12 X 16Level - FirstArea - 192
Laundry 
Living Room 
Dimensions - 17 X 19Level - FirstArea - 323
PrimaryBedroom 
Dimensions - 13 X 20Level - FirstArea - 260
Utility Room 
Dimensions - 8 X 8Level - FirstArea - 64
Save
Ask
Tour
Hide
Share
Exterior Features
Construction Details 
BlockStucco
Patio And Porch 
CoveredPatioScreened
Pool Features 
Association
Roof 
ConcreteTile
Windows/Doors 
BlindsSkylight(s)
Community Features
Accessibility Features 
Accessible BedroomAccessible Approach with Ramp
Association Amenities 
PoolBilliard RoomClubhouseFitness CenterShuffleboard CourtSauna
Association Fee 
$295.0
Association Fee Frequency 
Monthly
MLS Area 
4620
Senior Community 
Yes
Financing Terms Available 
CashConventionalFHAVA Loan
Schools
School District
Unknown
Elementary School
Hagen Road
Middle School
Carver Community
High School
Spanish River
Listing courtesy of Premier Brokers International


All listings featuring the BMLS logo are provided by BeachesMLS, Inc. This information is not verified for authenticity or accuracy and is not guaranteed. Copyright © 2026 BeachesMLS, Inc. (a Flex MLS feed)
Last checked: 2026-11-01 10:53 AM UTC

Neighborhood & Commute
Source: Walkscore
Disclosure: Community information and market data powered by Constellation Data Labs. Information is deemed reliable but not guaranteed.
Save
Ask
Tour
Hide
Share