7723 Stirling Bridge Boulevard N, Delray Beach, FL, 33446

Save
Ask
Tour
Hide
Share
$579,900
1 Day On Site

7723 Stirling Bridge Boulevard N
Delray Beach, FL 33446

For Sale|Single Family Residence|Active
3
Beds
2
Total Baths
2
Full Baths
1,620
SqFt
$358
/SqFt
1993
Built
Subdivision:
NEWPORT COVE
County:
Palm Beach
Call Now: (855) 510-7653
Is this the listing for you? We can help make it yours.
(855) 510-7653
7723 Stirling Bridge Boulevard N7723 Stirling Bridge Boulevard N7723 Stirling Bridge Boulevard N7723 Stirling Bridge Boulevard N
Save
Ask
Tour
Hide
Share

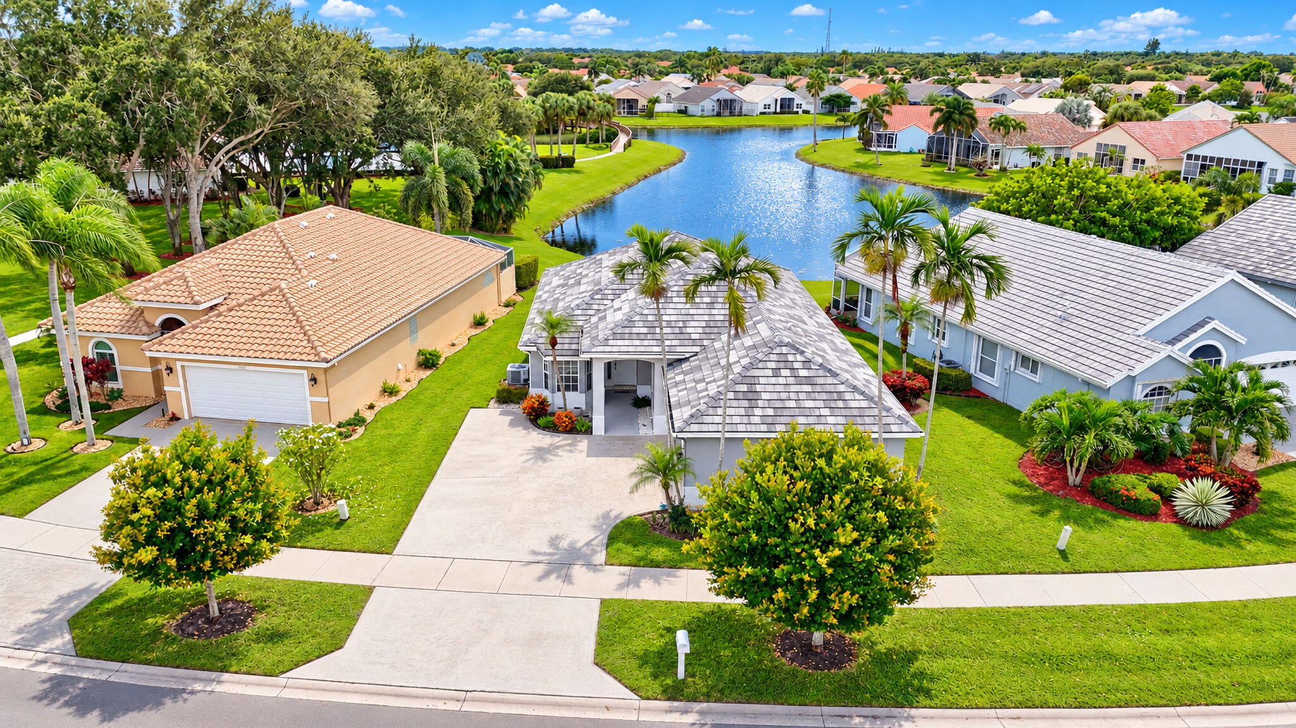
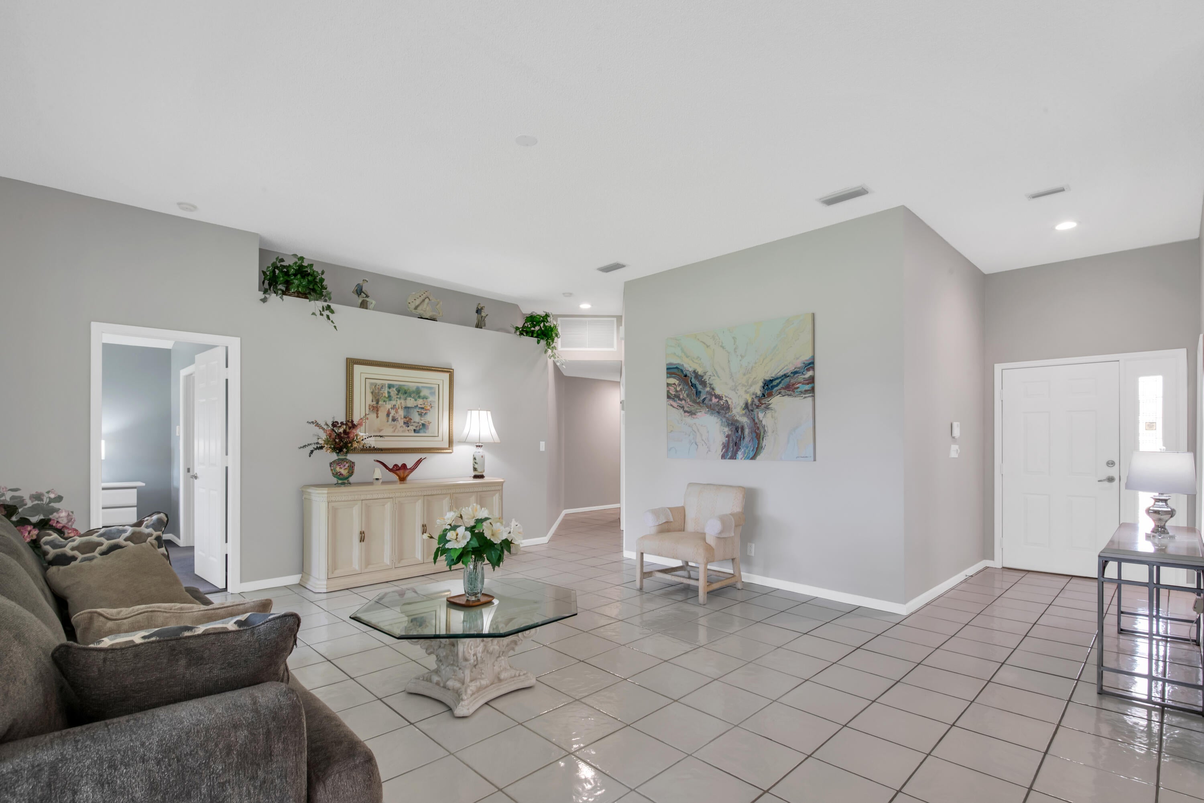
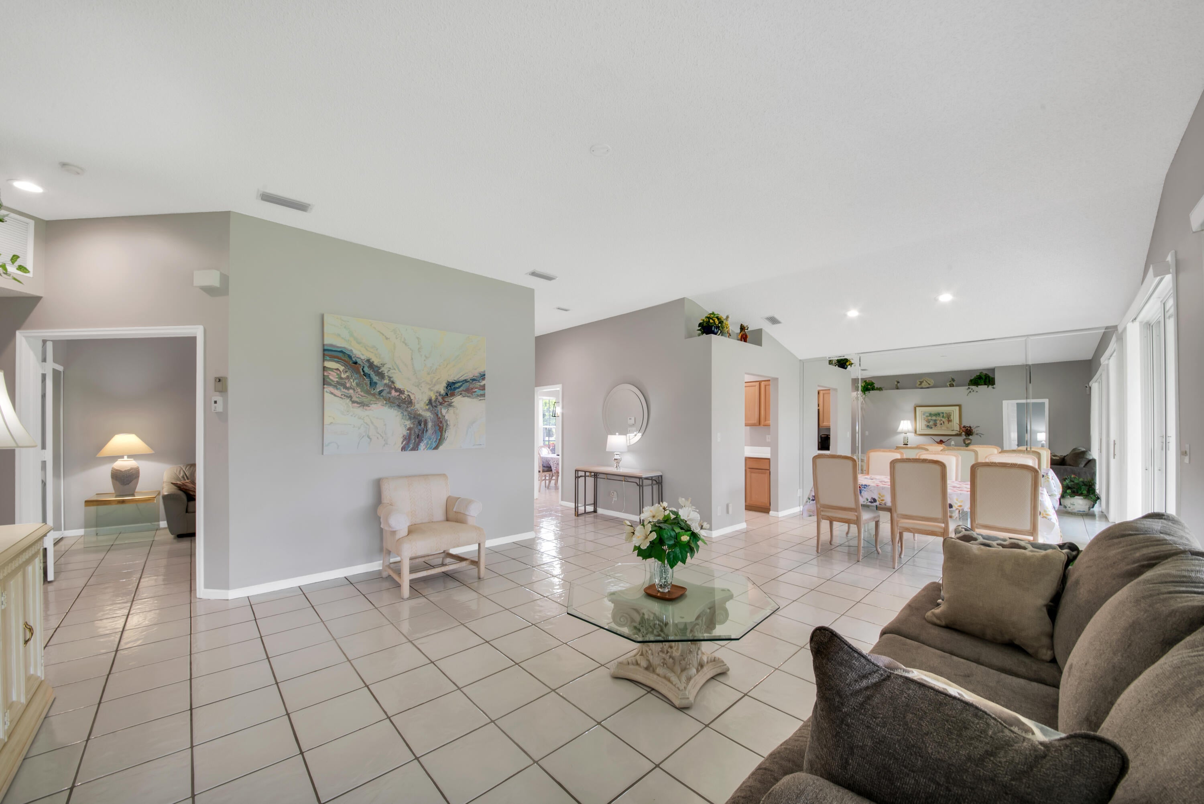
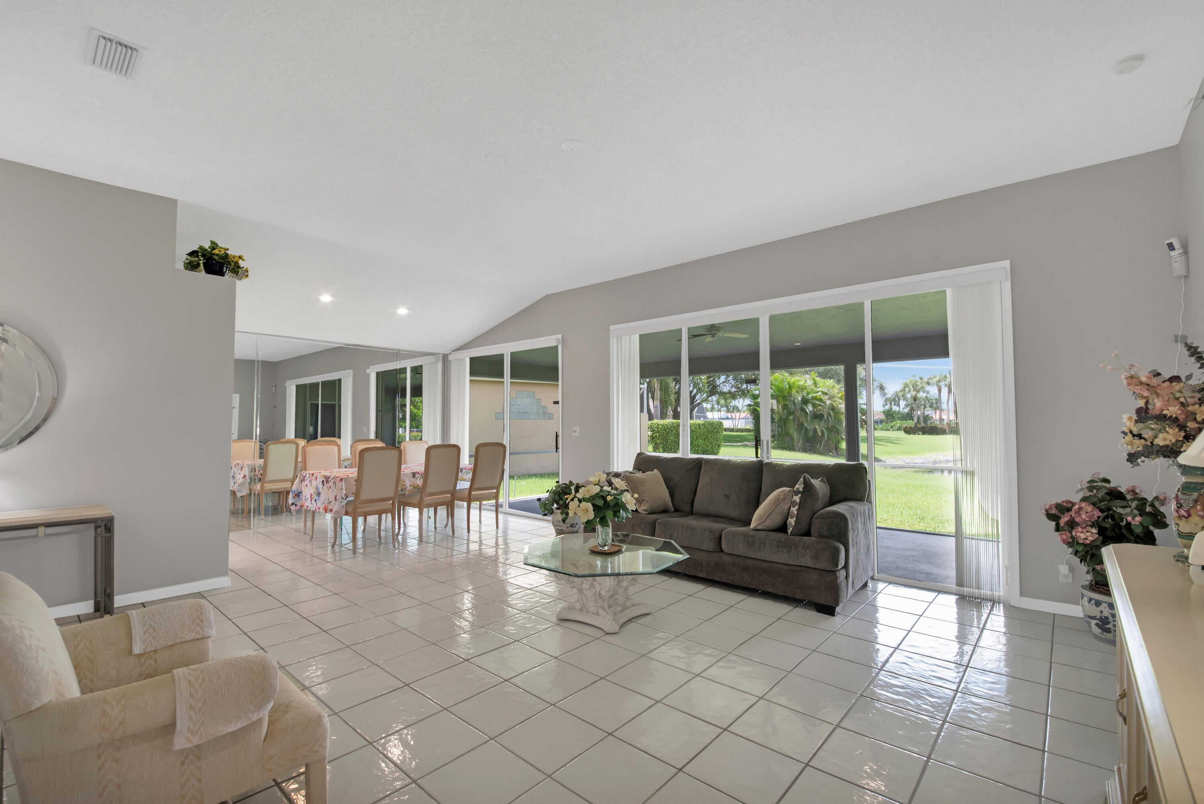
Experience the perfect blend of comfort, style, and tranquility in this beautifully maintained lakefront home featuring a NEW ROOF and picturesque lake views. The inviting living and dining areas offer an ideal setting for entertaining, enhanced by vaulted ceilings, neutral flooring, and recessed high-hat lighting. The well-appointed kitchen boasts abundant cabinetry, generous counter space, and a charming breakfast nook perfect for casual dining. Retreat to the spacious primary suite featuring dual closets, sliding glass doors opening to the patio, dual sinks, a relaxing soaking tub, and a separate walk-in shower. Step outside to your own tropical paradise, where an expansive screen-enclosed patio provides the perfect setting for outdoor dining, entertaining, or simply unwinding while enjoying tranquil lake views. Lush tropical landscaping and a private backyard further enhance this peaceful outdoor retreat. Ideally situated near shopping, dining, entertainment, major highways, schools, and airports, this exceptional home combines beautiful lakefront living with everyday convenience.

Save
Ask
Tour
Hide
Share
Listing Snapshot
Price 
$579,900
Days On Site 
1 Day
Bedrooms 
3
Inside Area (SqFt) 
1,620 sqft
Total Baths 
2
Full Baths 
2
Partial Baths 
N/A
Lot Size 
0.15 Acres
Year Built 
1993
MLS Number 
B26094874
Status 
Active
Property Tax 
$6,960.63
HOA/Condo/Coop Fees 
$325 monthly
Sq Ft Source 
Public Records
Friends & Family
Recent Activity
yesterdayListing updated with changes from the MLS
yesterdayListing first seen on site
General Features
Acres 
0.15
Attached Garage 
Yes
Direction Faces 
North
Garage 
Yes
Garage Spaces 
2
Levels 
One
Number Of Stories 
1
Parking 
AttachedGarage
Parking Spaces 
4
Pets 
Breed RestrictionsYes
Property Sub Type 
Single Family Residence
Security 
Gated Community
Sewer 
Public Sewer
Special Circumstances 
Standard
SqFt Total 
2411
Style 
Mediterranean
Utilities 
Cable ConnectedElectricity ConnectedSewer AvailableWater Available
Water Source 
Public
Zoning 
RS
Interior Features
Appliances 
DryerDishwasherMicrowaveRefrigeratorWasher
Cooling 
Central Air
Flooring 
CarpetTile
Furnished 
Unfurnished
Heating 
Central
Interior 
Cathedral Ceiling(s)Soaking TubVaulted Ceiling(s)
Laundry Features 
Inside
Main Level Bedrooms 
3
Bedroom 2 
Dimensions - 12 X 10Level - MainArea - 120
Bedroom 3 
Dimensions - 12 X 10Level - MainArea - 120
Dining Room 
Dimensions - 12 X 14Level - MainArea - 168
Great Room 
Kitchen 
Dimensions - 10 X 10Level - MainArea - 100
Laundry 
Living Room 
Dimensions - 16 X 14Level - MainArea - 224
PrimaryBedroom 
Dimensions - 16 X 14Level - MainArea - 224
Save
Ask
Tour
Hide
Share
Exterior Features
Construction Details 
Block
Lot Features 
Waterfront
Patio And Porch 
CoveredPatioScreened
Pool Features 
Association
Roof 
Tile
View 
GardenLakeWater
Waterfront 
Yes
Waterfront Features 
Lake Front
Waterview 
GardenLakeWater
Community Features
Association Amenities 
PoolClubhouseFitness CenterTennis Court(s)
Association Fee 
$975.0
Association Fee Frequency 
Quarterly
Community Features 
Gated
MLS Area 
4630
Financing Terms Available 
CashConventionalFHAVA Loan
Schools
School District
Unknown
Elementary School
Hagen Road
Middle School
Carver Community
High School
Spanish River
Listing courtesy of Compass Florida LLC


All listings featuring the BMLS logo are provided by BeachesMLS, Inc. This information is not verified for authenticity or accuracy and is not guaranteed. Copyright © 2026 BeachesMLS, Inc. (a Flex MLS feed)
Last checked: 2026-11-01 10:53 AM UTC

Neighborhood & Commute
Source: Walkscore
Disclosure: Community information and market data powered by Constellation Data Labs. Information is deemed reliable but not guaranteed.
Save
Ask
Tour
Hide
Share