200 Heroux Boulevard 808, Cumberland, RI, 02864

Save
Ask
Tour
Hide
Share
$399,900
10 Days On Site

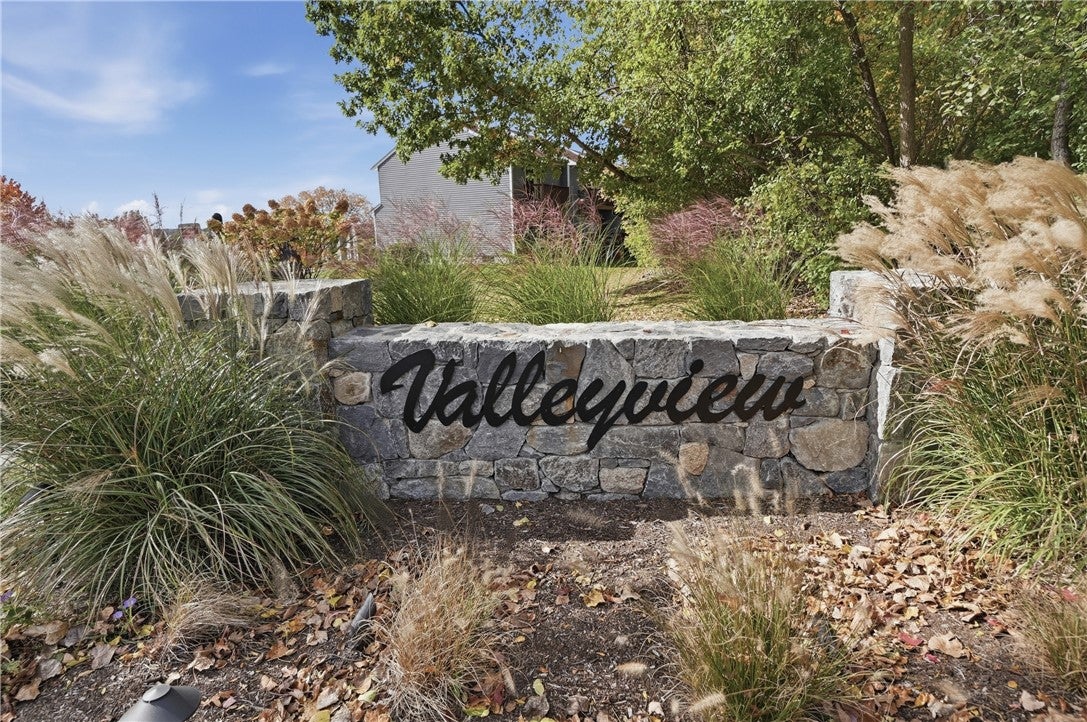
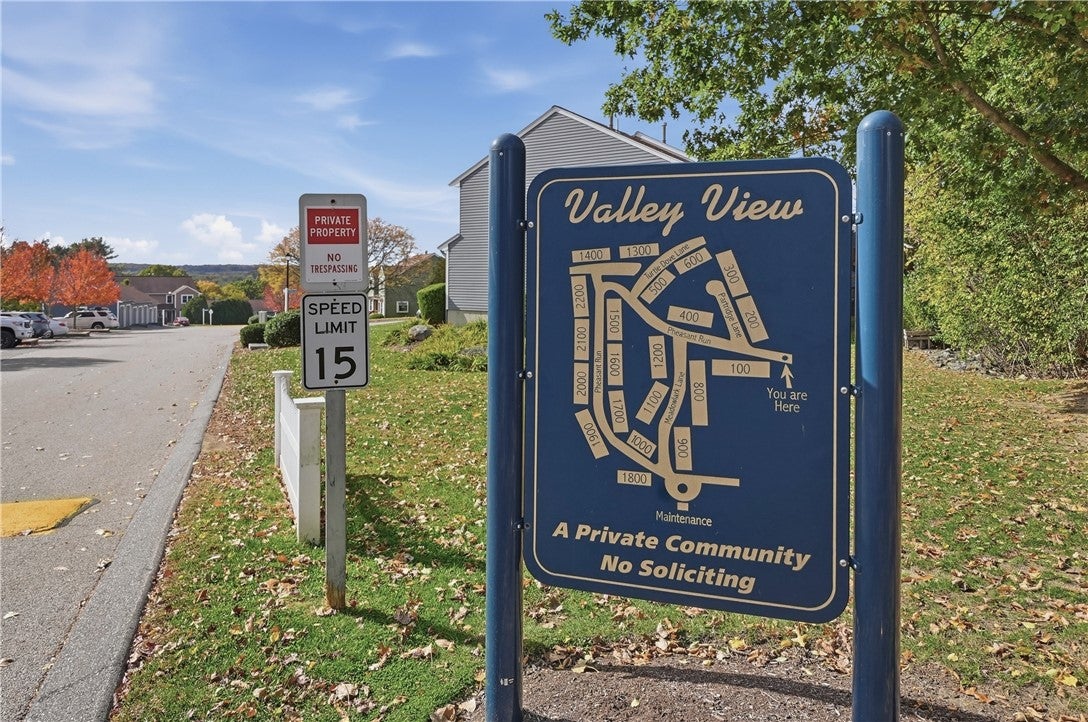
Valley View
200 Heroux Boulevard 808
Cumberland, RI 02864

For Sale|Condominium|Active
2
Beds
2
Total Baths
1
Full Bath
1
Partial Bath
1,920
SqFt
$208
/SqFt
1986
Built
County:
Providence
Call Now: (855) 510-7653
Is this the listing for you? We can help make it yours.
(855) 510-7653
Upcoming Open Houses
Sun, Nov 1, 12:00 PM - 1:00 PM
200 Heroux Boulevard 808200 Heroux Boulevard 808200 Heroux Boulevard 808200 Heroux Boulevard 808
Save
Ask
Tour
Hide
Share

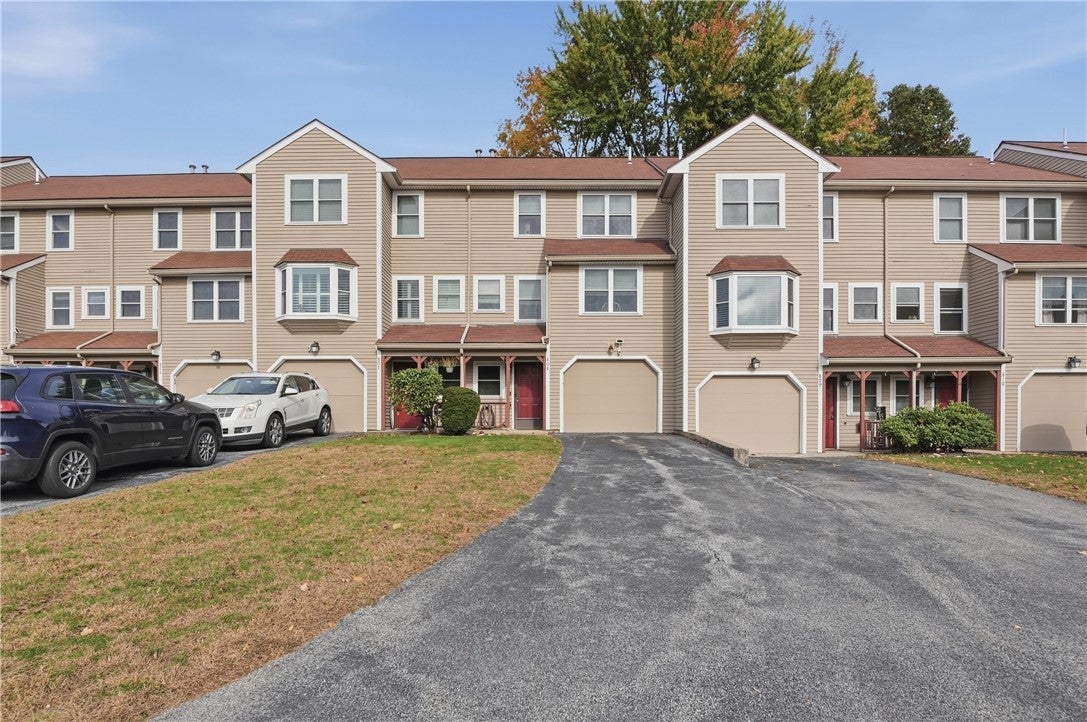
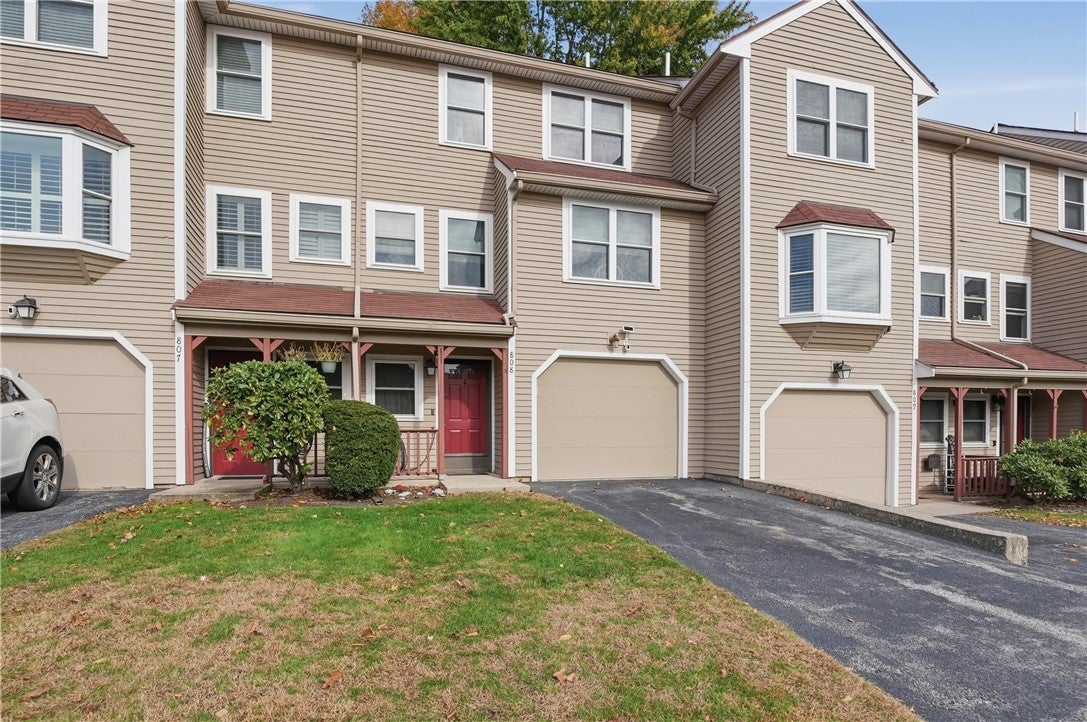
Space, comfort and versatility come together in this three-level townhouse condominium at Valley View in Cumberland! Offering approximately 1,920 sq ft of total living space, this two-bedroom, 1.5-bath home features hardwood flooring, a spacious living room with sliding doors leading to a composite deck, and a bright dining area adjoining the kitchen with white cabinetry, stainless steel appliances and ample counter space. Upstairs, two generously sized bedrooms offer excellent closet storage, including a spacious primary bedroom with its own private balcony overlooking the grounds. The full bath features a tub/shower combination, while a half bath on the main level adds everyday practicality. The partially finished lower level provides additional flexible space for a home office, recreation room or fitness area, along with laundry and storage. Central air, gas heating, an attached one-car garage and additional driveway parking complete the package. Enjoy condominium living with grounds maintenance and snow removal included in the association fee, all within reach of local recreation, golf courses and major commuter routes! Property is eligible for 100% USDA financing!

Save
Ask
Tour
Hide
Share
Listing Snapshot
Price 
$399,900
Days On Site 
10 Days
Bedrooms 
2
Inside Area (SqFt) 
1,920 sqft
Total Baths 
2
Full Baths 
1
Partial Baths 
1
Lot Size 
N/A
Year Built 
1986
MLS Number 
1426713
Status 
Active
Property Tax 
$3,813
HOA/Condo/Coop Fees 
$300 monthly
Sq Ft Source 
Public Records
Friends & Family
Recent Activity
a week agoStatus changed to Active
a week agoListing updated with changes from the MLS
a week agoListing first seen on site
General Features
Attached Garage 
Yes
Foundation 
Concrete Perimeter
Garage 
Yes
Garage Spaces 
1
Levels 
Three Or More
Number Of Stories 
3
Parking 
PavedAssignedAttachedGarageGarage Door Opener
Parking Spaces 
2
Pets 
Yes
Property Sub Type 
Condominium
Sewer 
Public Sewer
SqFt Above 
1280
SqFt Below 
640
SqFt Total 
1920
Utilities 
Underground Utilities
Water Source 
Public
Zoning 
0054
Interior Features
Appliances 
Gas Water HeaterWater Heater
Basement 
FullPartially FinishedWalk-Out Access
Cooling 
Central Air
Electric 
Circuit Breakers100 Amp Service
Fireplace Features 
None
Flooring 
Ceramic TileHardwoodVinyl
Heating 
Natural GasForced Air
Laundry Features 
Laundry Room
Bathroom 
Dimensions - 11.10 x 7.2Level - First
Bedroom 1 
Dimensions - 16.7 x 13.1Level - Second
Bedroom 2 
Dimensions - 15.10 x 9.1Level - Second
Dining Room 
Dimensions - 12.2 x 7.10Level - First
HalfBath 
Dimensions - 3.4 x 7.0Level - First
Kitchen 
Dimensions - 8.2 x 9.4Level - First
Living Room 
Dimensions - 19.0 x 15.3Level - First
Recreation 
Dimensions - 19.2 x 10.8Level - Lower
Save
Ask
Tour
Hide
Share
Exterior Features
Construction Details 
Wood Siding
Community Features
Association Fee 
$300.0
Association Fee Frequency 
Monthly
Community Features 
Golf
Building Access 
First Floor Access
Listing courtesy of Trisha Gloria of Lamacchia Realty, Inc (401) 864-1432


Listing information is provided by Participants of the State-Wide MLS of Rhode Island, Inc. IDX information is provided exclusively for personal, non-commercial use, and may not be used for any purpose other than to identify prospective properties consumers may be interested in purchasing. Information is deemed reliable but not guaranteed. Copyright 2026, State-Wide MLS of Rhode Island, Inc.
Last checked: 2026-11-01 11:38 AM UTC

Neighborhood & Commute
Source: Walkscore
Disclosure: Community information and market data powered by Constellation Data Labs. Information is deemed reliable but not guaranteed.
Save
Ask
Tour
Hide
Share