
Victorian Court101 Madeline Avenue 19Waterbury, CT 06708
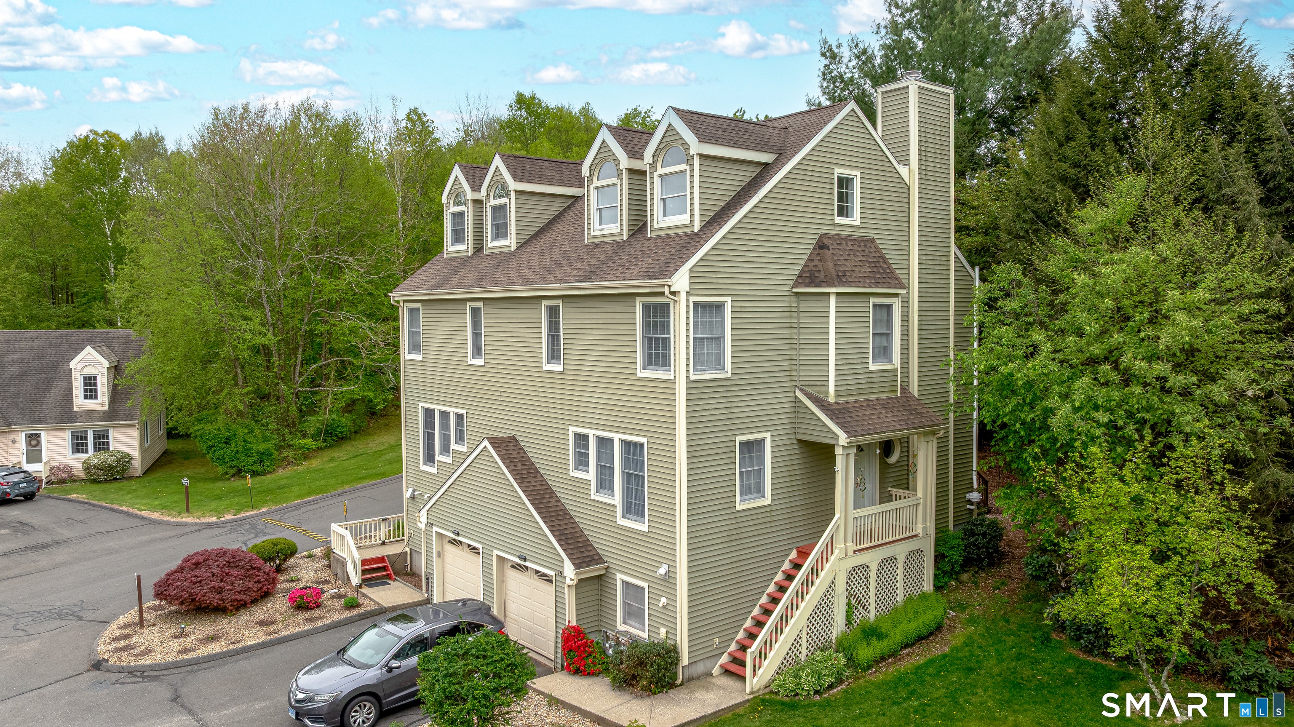
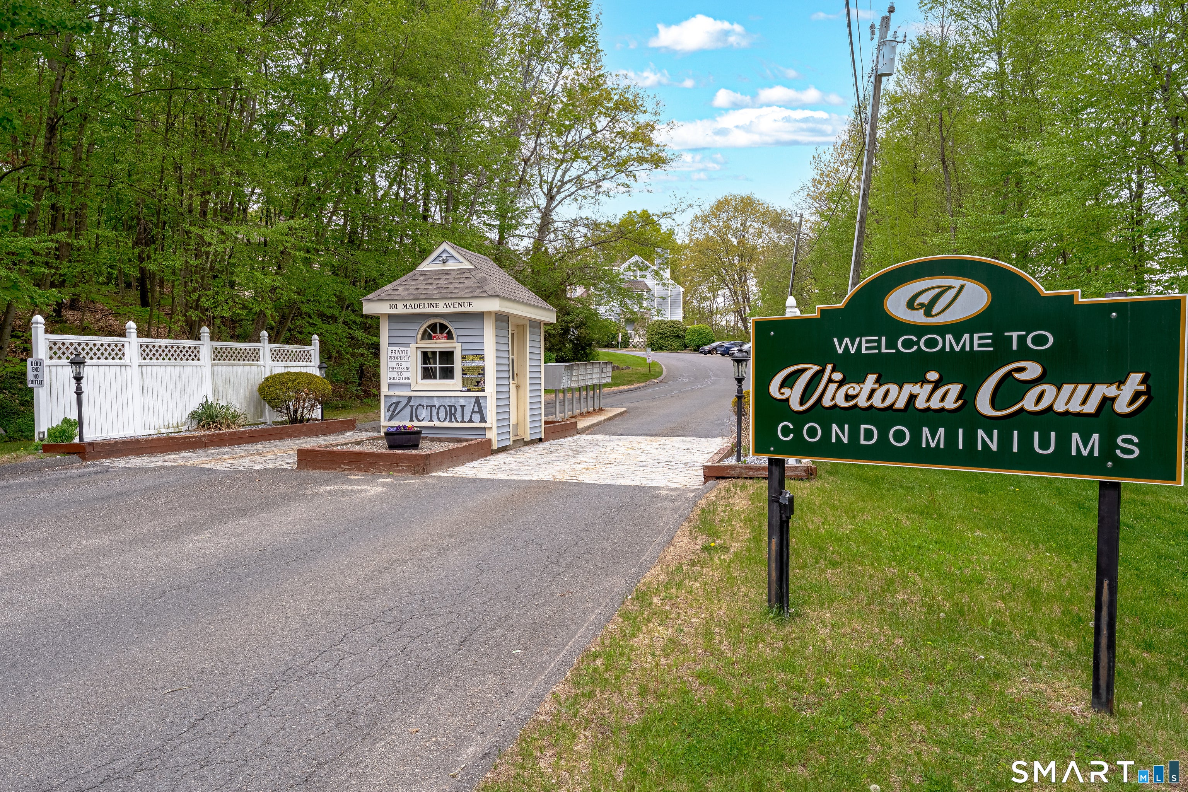
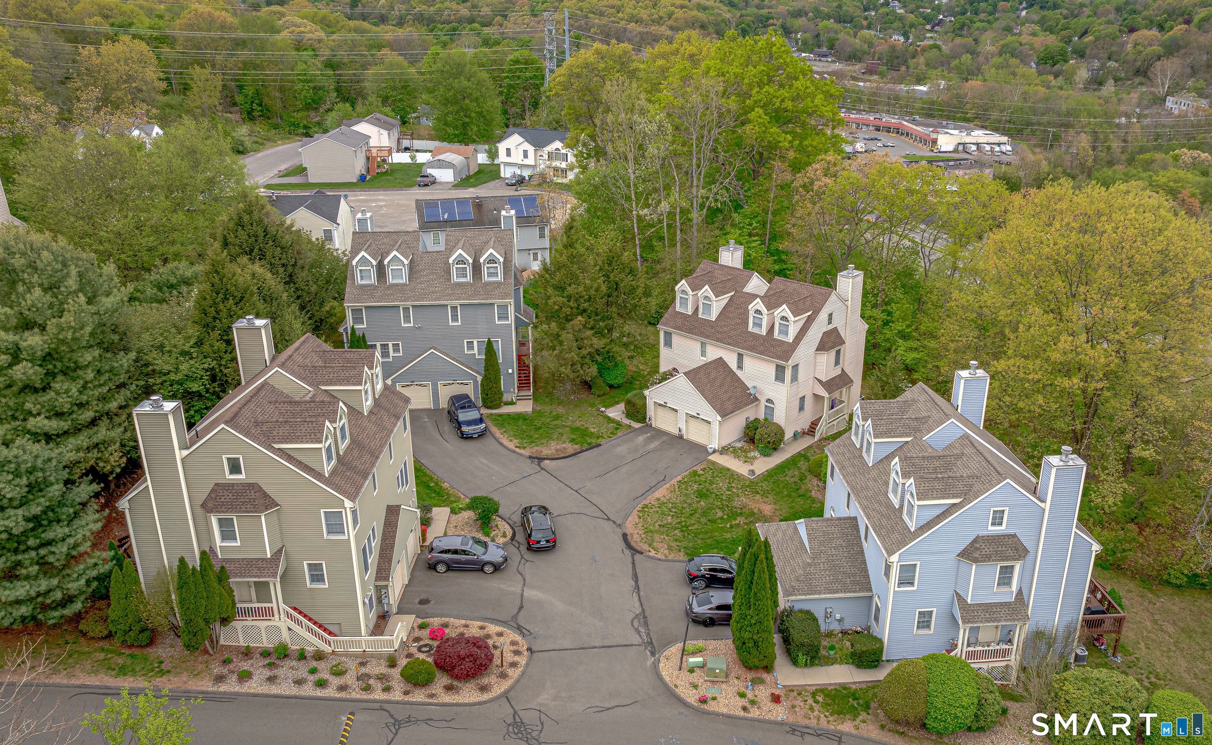
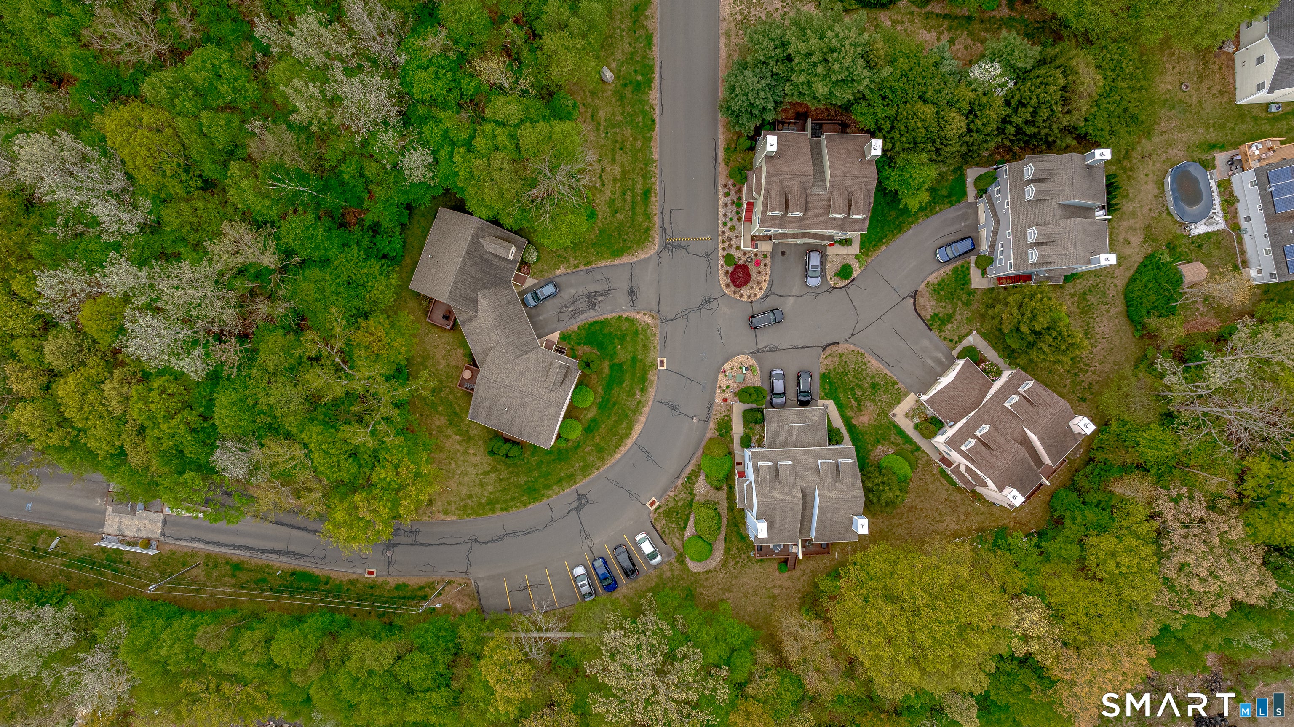
Beautiful and spacious two bedroom townhouse in desirable Victoria Court Condo Complex in Bunker Hill. As you step inside you'll be greeted by a spacious living room with a fireplace, glass patio doors toa deck and an open layout leading to the dining room and an updated kitchen featuring new quartz countertops. The interior is freshly painted with hardwood floors throughout. A layout perfect for entertaining and relaxing. On the second floor you'll find two generously sized bedrooms and a full bathroom that connects to the primary bedroom for added convenience and privacy. For those needing additional space, the finished third floor loft offers a versatile heated space with cathedral ceiling, ideal for a third bedroom, a family room, home office, game room or any other use to suit your needs. Lower level garage and plenty of close-by guest parking. The basement is also partially finished for more living space. Centrally located near Rte. 8 and I-84. Don't miss out, schedule a showing today.
| 4 weeks ago | Listing updated with changes from the MLS® | |
| 2 months ago | Status changed to Active | |
| 2 months ago | Price changed to $264,900 | |
| 5 months ago | Listing first seen on site |

The data relating to real estate for sale on this website appears in part through the SMARTMLS Internet Data Exchange program, a voluntary cooperative exchange of property listing data between licensed real estate brokerage firms, and is provided by SMARTMLS through a licensing agreement. Listing information is from various brokers who participate in the SMARTMLS IDX program and not all listings may be visible on the site. The property information being provided on or through the website is for the personal, non-commercial use of consumers and such information may not be used for any purpose other than to identify prospective properties consumers may be interested in purchasing. Some properties which appear for sale on the website may no longer be available because they are for instance, under contract, sold or are no longer being offered for sale. Property information displayed is deemed reliable but is not guaranteed. Copyright 2026 SmartMLS, Inc.
Last checked: 2026-10-13 08:30 AM UTC.