36 Murray Drive, Rochester, NH, 03868

Save
Ask
Tour
Hide
Share
$180,000
2 Days On Site

36 Murray Drive
Rochester, NH 03868

For Sale|Mobile Home|Active
2
Beds
2
Total Baths
2
Full Baths
1,188
SqFt
$152
/SqFt
1998
Built
County:
Strafford
Listing courtesy of Jill Colby Re of BHHS Verani Seacoast Cell: 603-686-2269
Call Now: (855) 510-7653
Is this the listing for you? We can help make it yours.
(855) 510-7653
36 Murray Drive36 Murray Drive36 Murray Drive36 Murray Drive
Save
Ask
Tour
Hide
Share

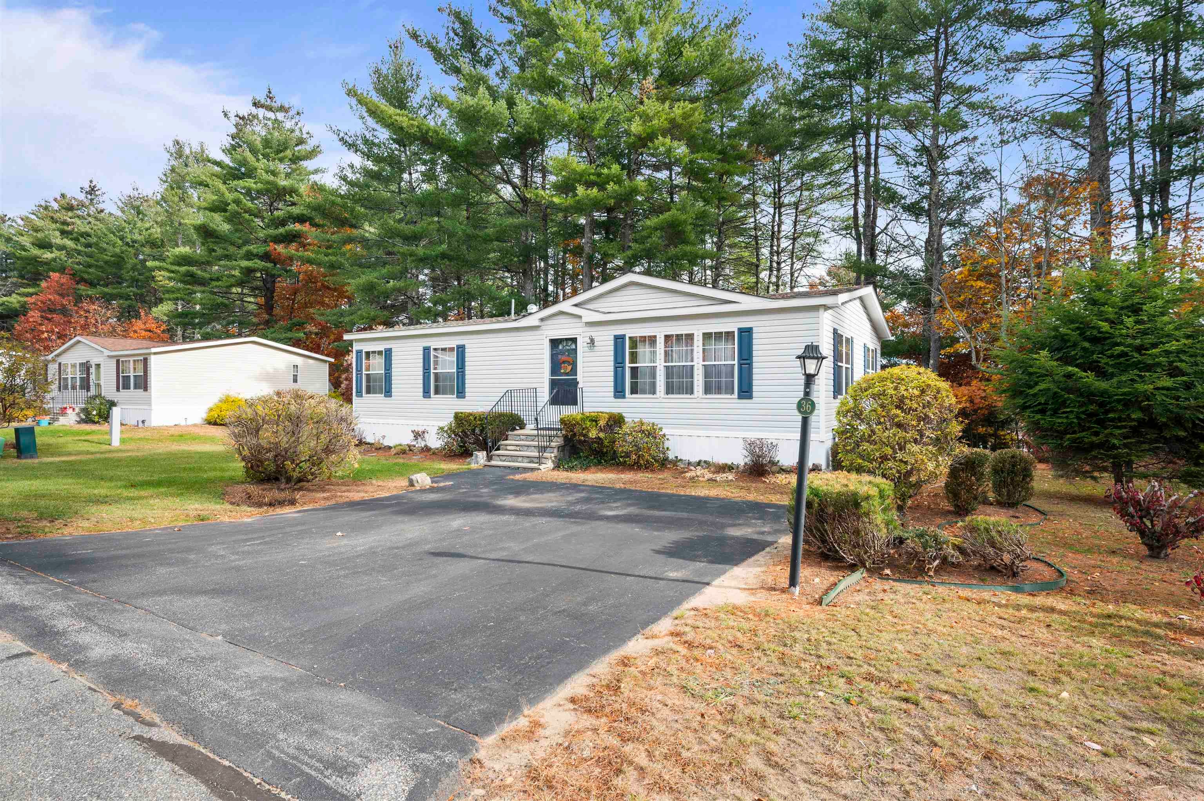
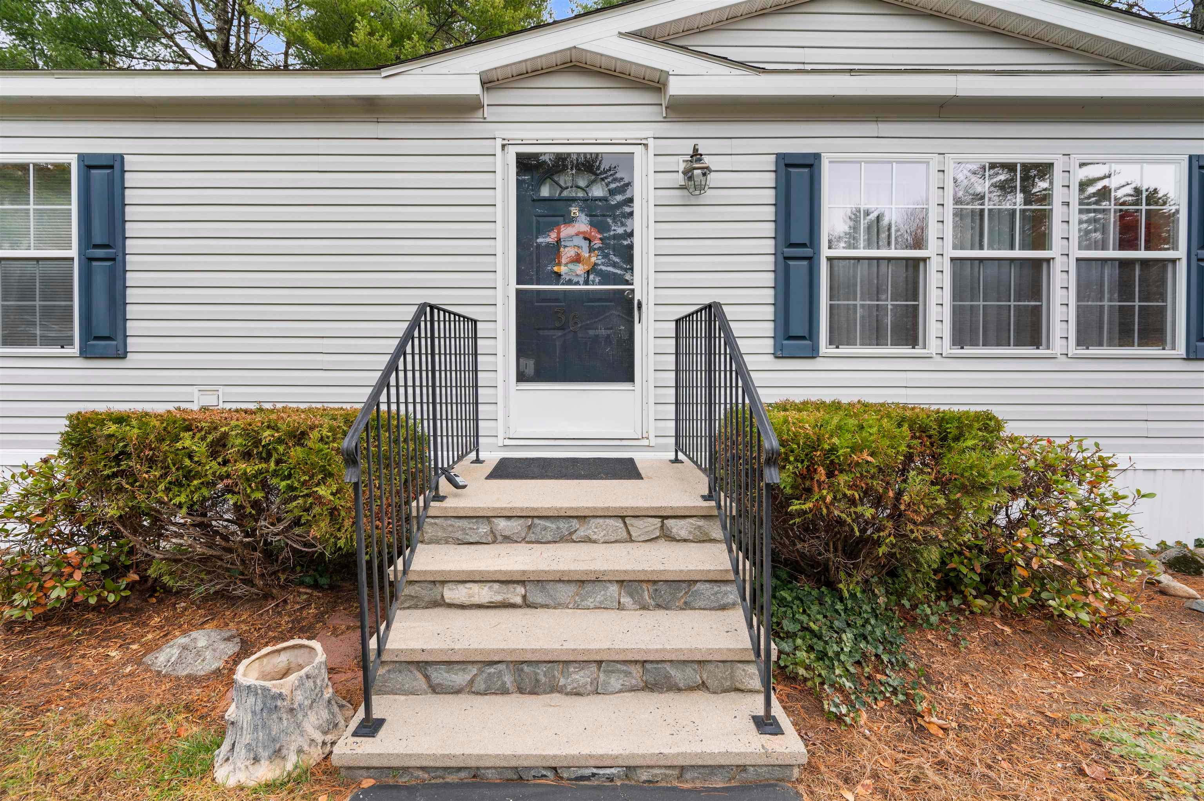
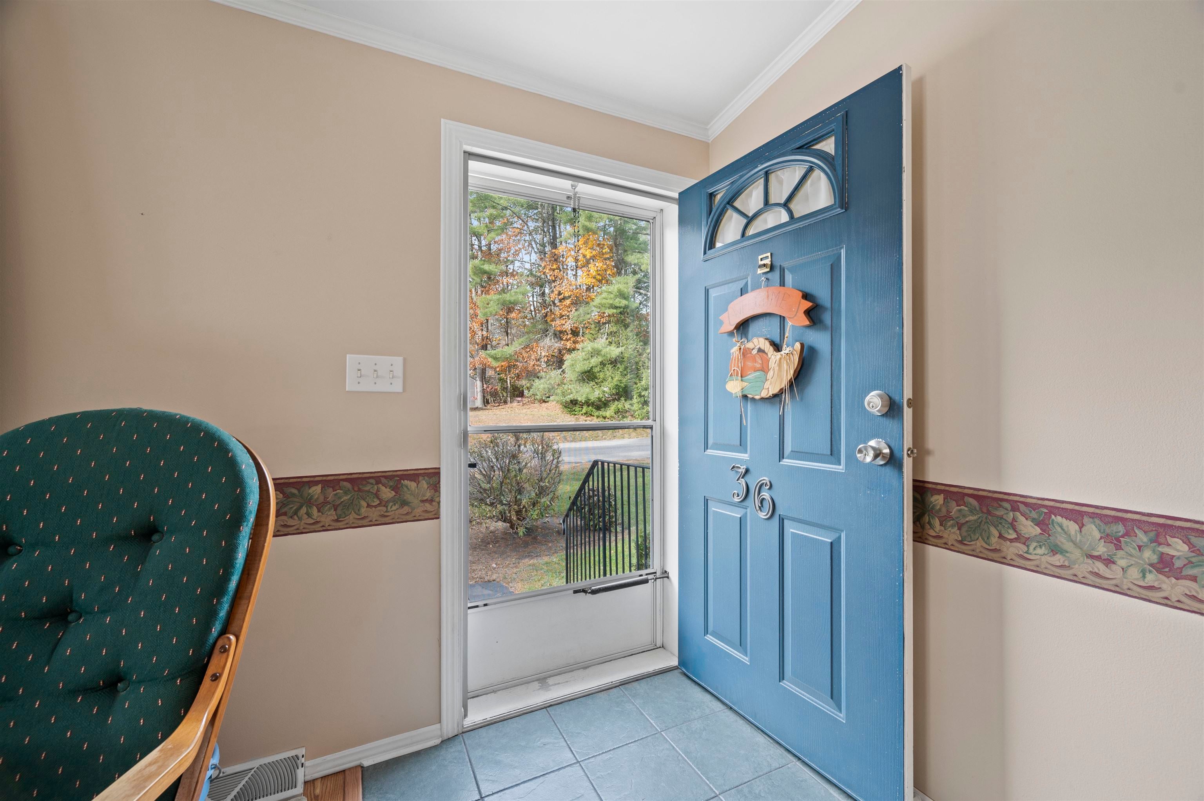
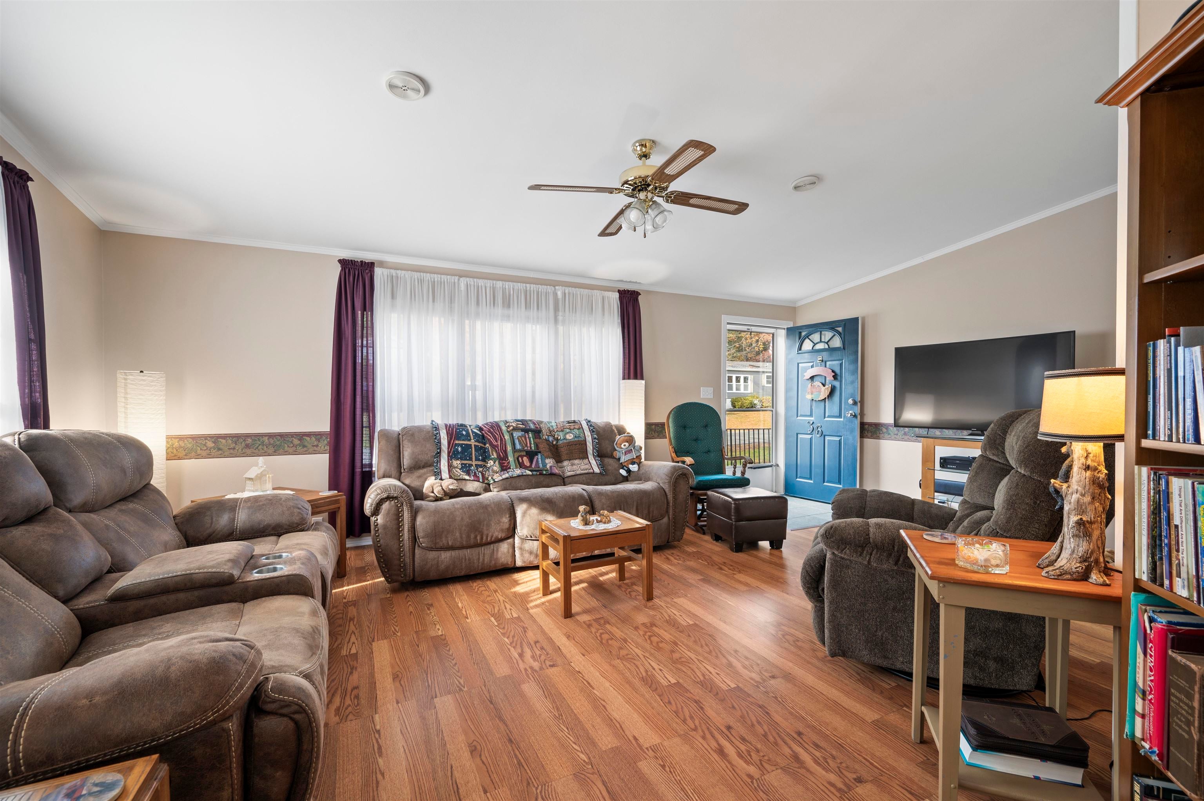
Welcome to Tara Estates, one of the area's most sought-after 55+ communities! This well-maintained 2-bedroom, 2-bath home offers comfortable single-level living in a peaceful setting. Step inside to a spacious living room that seamlessly connects to the dining area, creating an inviting space for everyday living and entertaining. The bright, functional kitchen provides ample cabinet storage and is complemented by a separate laundry room for added convenience. The home features two generously sized bedrooms, including a primary suite with a private full bath. Additional highlights include central air conditioning and a newer hot water heater. Enjoy your morning coffee or unwind in the inviting three-season sunroom overlooking the beautifully landscaped backyard. Outdoor enthusiasts will appreciate the raised garden beds and convenient storage shed, perfect for gardening tools and seasonal items. Don't miss this opportunity to enjoy easy living in a welcoming community close to shopping, dining, and local amenities. Schedule your showing today and discover all that this charming home and Tara Estates have to offer, including an active clubhouse and vibrant community atmosphere.

Save
Ask
Tour
Hide
Share
Listing Snapshot
Price 
$180,000
Days On Site 
2 Days
Bedrooms 
2
Inside Area (SqFt) 
1,188 sqft
Total Baths 
2
Full Baths 
2
Partial Baths 
N/A
Lot Size 
N/A
Year Built 
1998
MLS Number 
5116145
Status 
Active
Property Tax 
$2,738
HOA/Condo/Coop Fees 
$720 monthly
Sq Ft Source 
N/A
Friends & Family
Recent Activity
yesterdayListing updated with changes from the MLS
3 days agoListing first seen on site
General Features
Number Of Stories 
1
Parking 
PavedDriveway
Pets 
Yes
Property Sub Type 
Mobile Home
Sewer 
Public Sewer
SqFt Above 
1188
SqFt Total 
1188
Style 
Double Wide
Utilities 
Cable Available
Water Source 
Public
Zoning 
Residential
Interior Features
Appliances 
DishwasherDryerRefrigeratorMicrowaveWasher
Cooling 
Central Air
Electric 
Circuit Breakers
Flooring 
CarpetLaminate
Heating 
Forced Air
Save
Ask
Tour
Hide
Share
Exterior Features
Construction Details 
Vinyl Siding
Lot Features 
WoodedLandscapedNear Golf Course
Other Structures 
Shed(s)
Patio And Porch 
DeckPorch
Roof 
Shingle
Community Features
Association Amenities 
ClubhousePlaygroundRV ParkingSnow Removal
Association Fee 
$720.0
Association Fee Frequency 
Monthly
Additional Association Fee 
$720.0
Additional Association Fee Frequency 
One Time
Senior Community 
Yes
Listing courtesy of Jill Colby Re of BHHS Verani Seacoast Cell: 603-686-2269


Copyright 2026, PrimeMLS, Inc. All rights reserved. This information is deemed reliable, but not guaranteed. The data relating to real estate displayed on this display comes in part from the IDX Program of PrimeMLS. The information being provided is for consumers’ personal, noncommercial use and may not be used for any purpose other than to identify prospective properties consumers may be interested in purchasing.
Last checked: 2026-11-01 11:38 AM UTC
Neighborhood & Commute
Source: Walkscore
Disclosure: Community information and market data powered by Constellation Data Labs. Information is deemed reliable but not guaranteed.
Save
Ask
Tour
Hide
Share