
27 Morgan RoadRochester, NH 03868
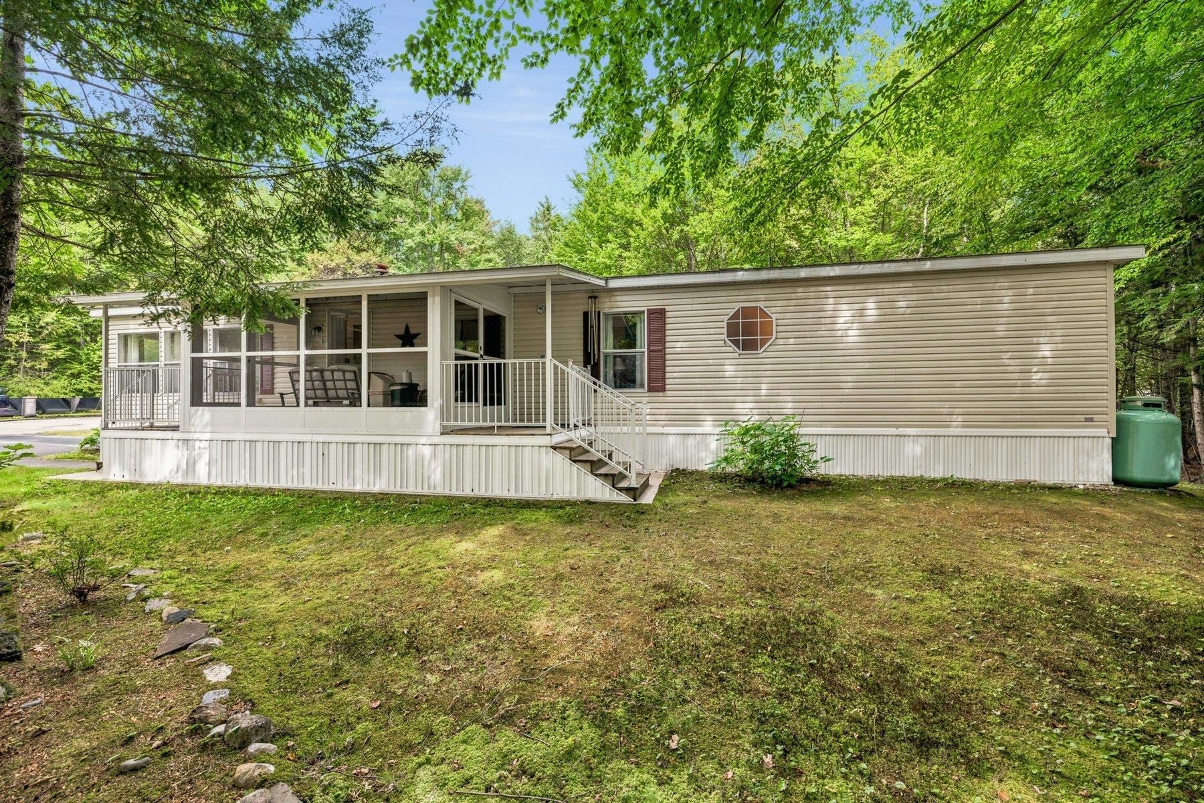
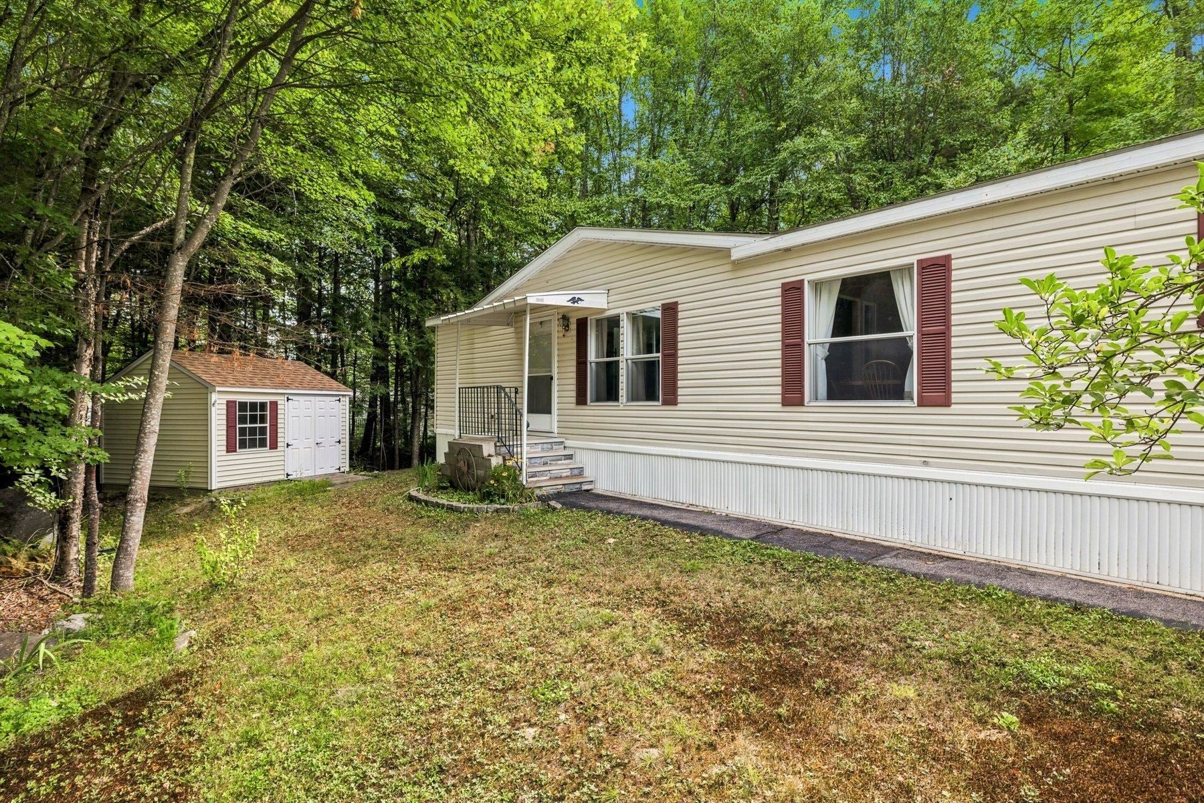
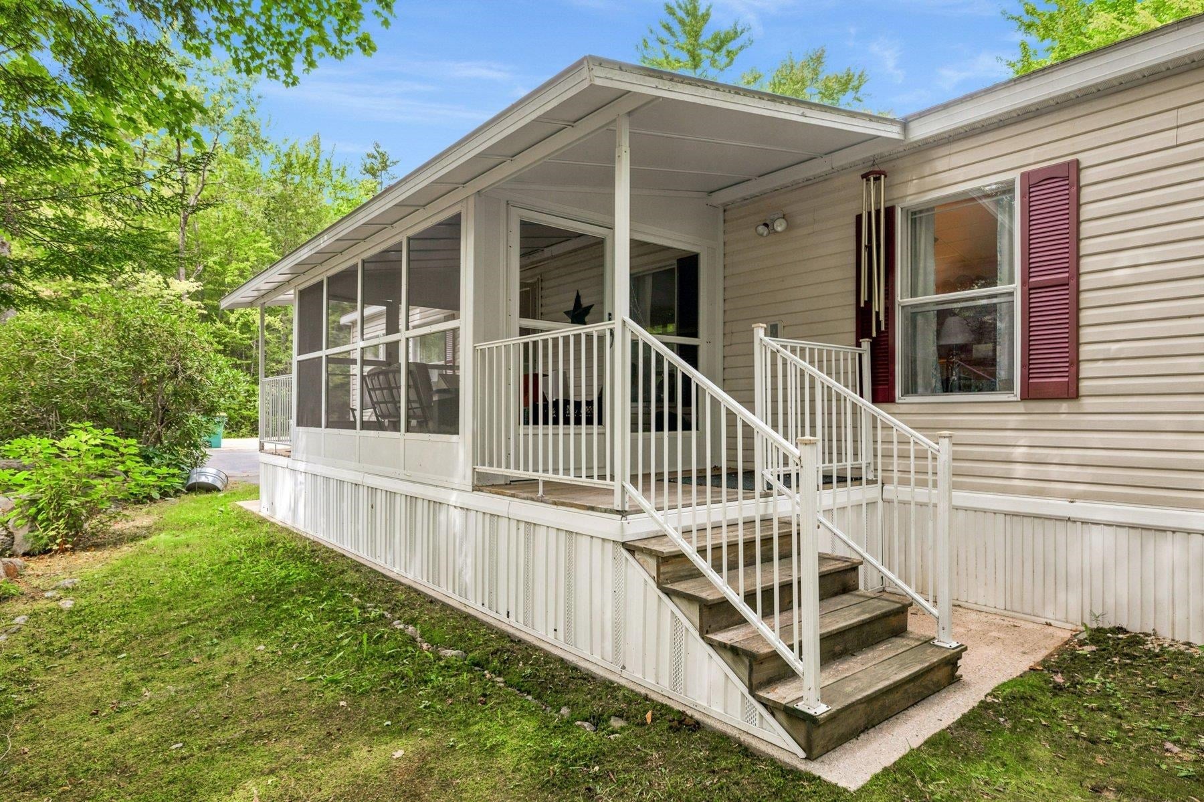
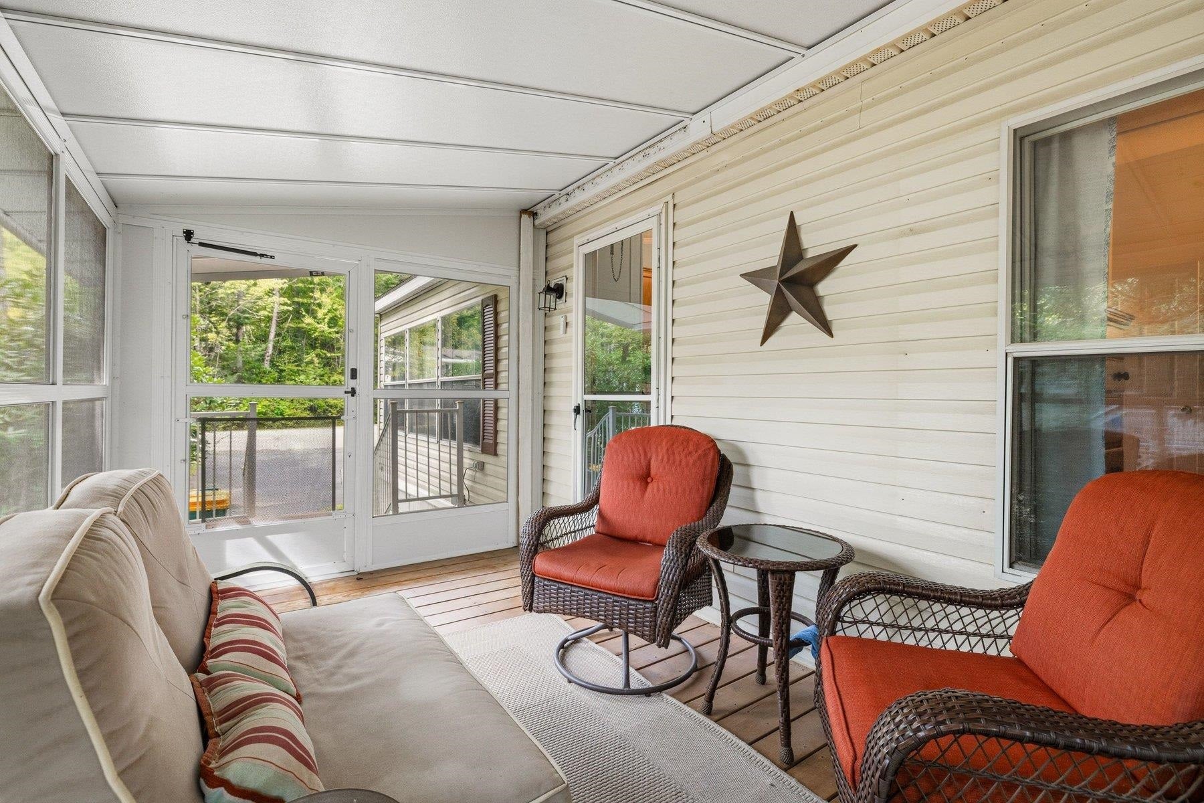
Welcome to 27 Morgan Road in desirable Tara Estates, one of Rochester’s premier 55+ communities! Tucked away on a quiet cul-de-sac and set on a nicely shaded lot, this well-maintained home offers 1,680 square feet of comfortable, single-level living with an exceptional floor plan. Inside, you’ll find two spacious primary suites, each featuring its own private bath, ideal for guests or flexible living arrangements. The kitchen offers oak cabinetry, abundant countertop and storage space, and a gas range. A sunny breakfast nook and spacious family room provide inviting spaces for everyday living, while the large formal dining and living rooms make hosting holidays and gatherings a joy. A convenient mudroom/laundry area and low-maintenance laminate flooring throughout add to the home’s functionality. Relax with your morning coffee or a favorite book on the three-season screened porch. Outside, there is space to garden, along with a quality Reeds Ferry shed for additional storage. Recent improvements include a BRAND-NEW propane heating system and central A/C. Tara Estates offers an active and welcoming lifestyle centered around a beautifully appointed clubhouse with a fitness center, library, game room and shuffleboard courts. Residents can also enjoy a full calendar of activities, including bingo, poker, cribbage, crafts, quilting, knitting, book club, yoga, line dancing, potluck meals and coffee socials. Pets are permitted, subject to park approval. Clean, affordable and truly move-in ready, this home is an outstanding opportunity to enjoy easy living in one of Rochester’s most sought-after communities. Virtual tour and floor plans are available. Schedule your private showing today!
| 2 weeks ago | Listing updated with changes from the MLS® | |
| a month ago | Listing first seen on site |

Copyright 2026, PrimeMLS, Inc. All rights reserved. This information is deemed reliable, but not guaranteed. The data relating to real estate displayed on this display comes in part from the IDX Program of PrimeMLS. The information being provided is for consumers’ personal, noncommercial use and may not be used for any purpose other than to identify prospective properties consumers may be interested in purchasing.
Last checked: 2026-10-16 08:45 AM UTC