88 Windward South, Dorset, VT, 05251

Save
Ask
Tour
Hide
Share
$1,175,000
35 Days On Site

88 Windward South
Dorset, VT 05251

For Sale|Single Family Residence|Active Under Contract
3
Beds
3
Total Baths
2
Full Baths
1
Partial Bath
3,094
SqFt
$380
/SqFt
1981
Built
Subdivision:
Windward South
County:
Bennington
Listing courtesy of David A Halligan of Four Seasons Sotheby's Int'l Realty
Call Now: (855) 510-7653
Is this the listing for you? We can help make it yours.
(855) 510-7653
88 Windward South88 Windward South88 Windward South88 Windward South
Save
Ask
Tour
Hide
Share

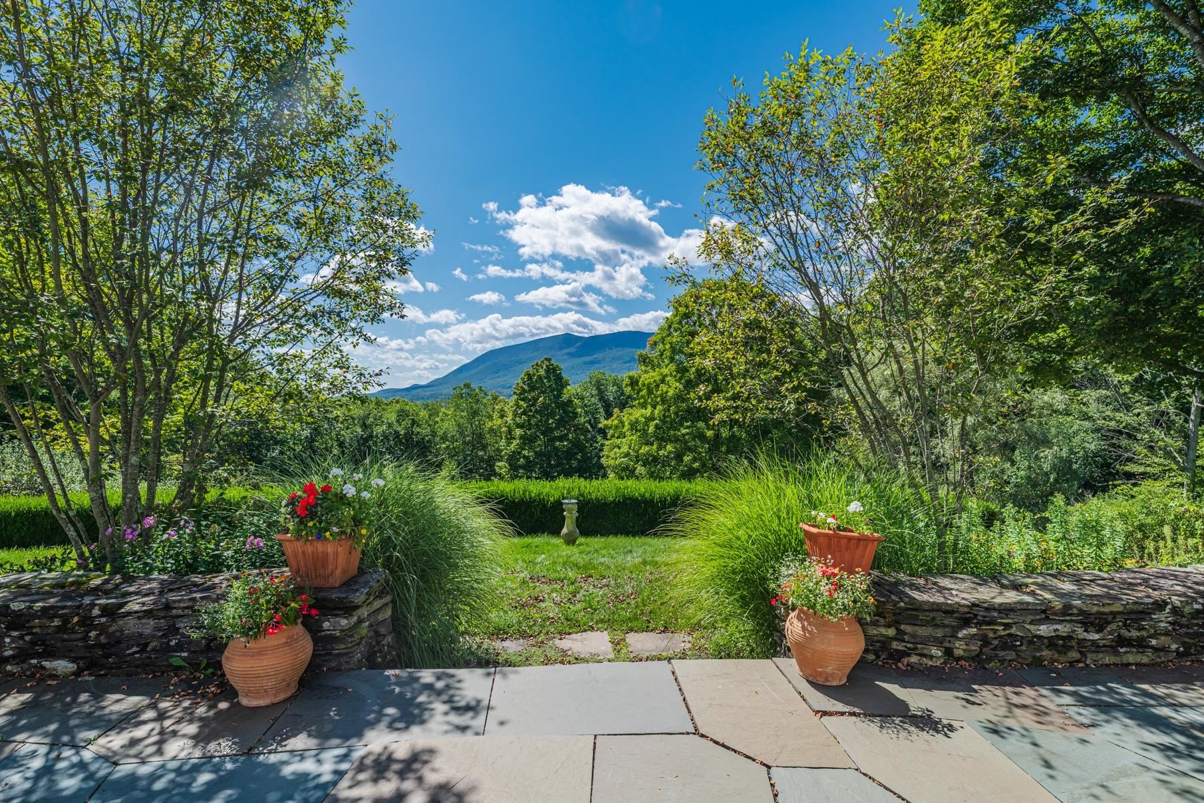
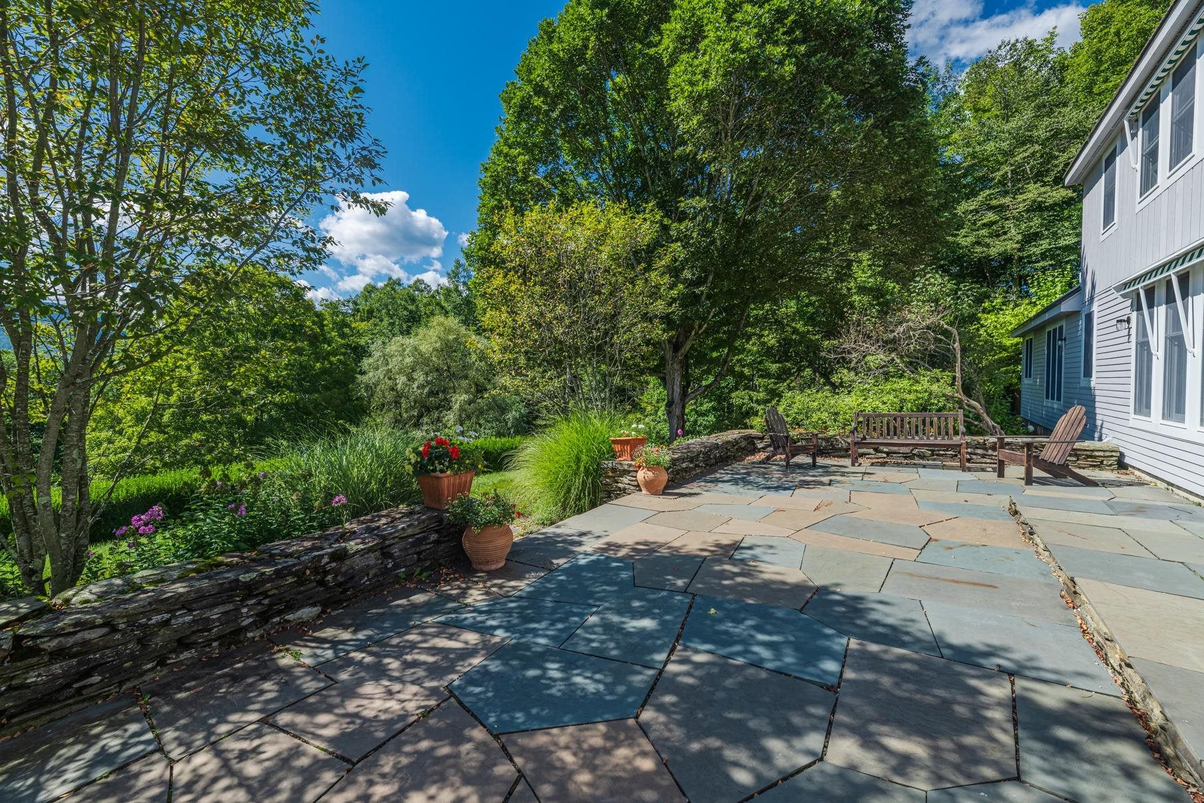
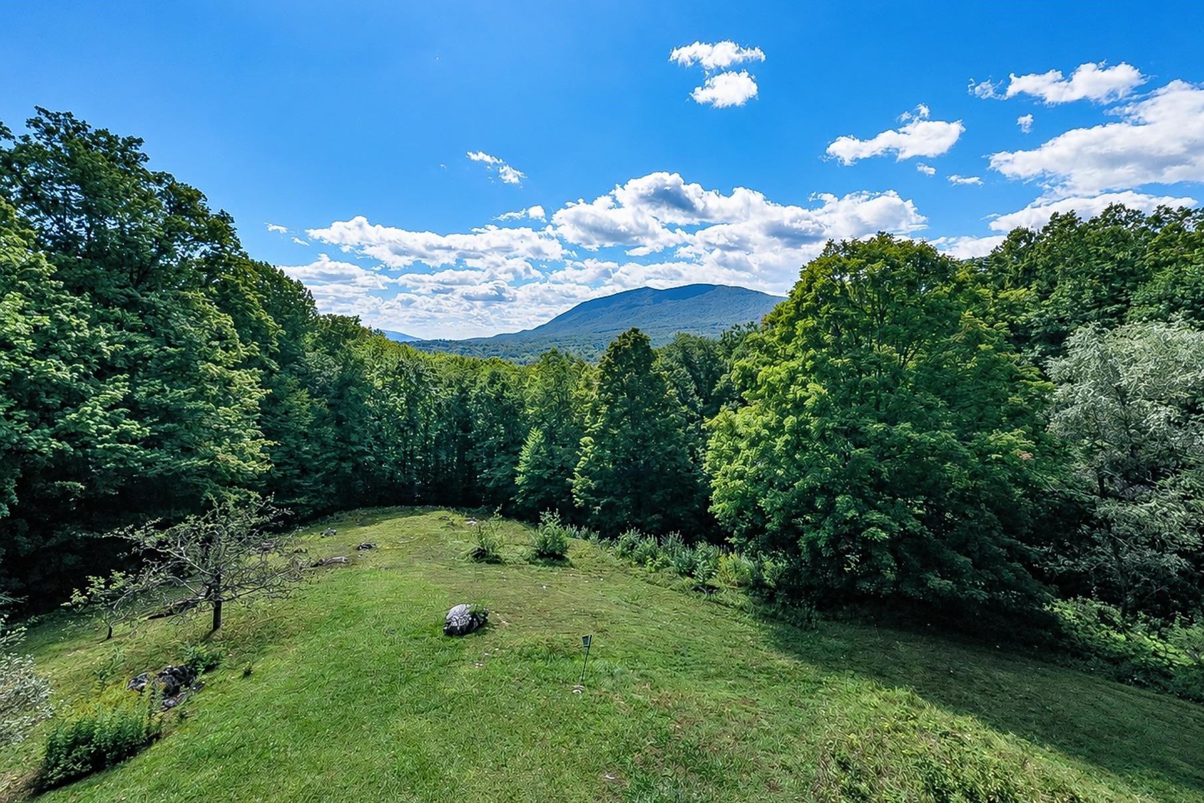
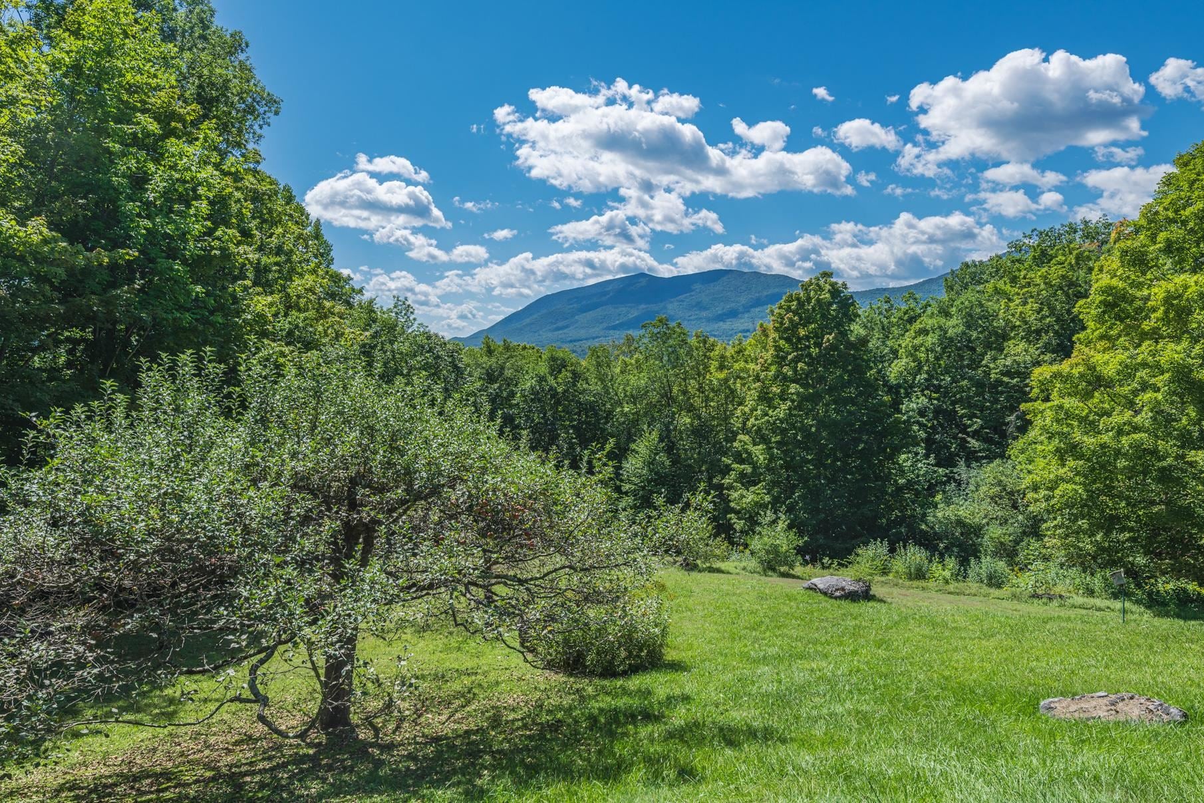
Beautifully maintained contemporary home on 3.62 private acres with elevated westerly views of Mt. Equinox and spectacular sunsets. Designed by renown architect Deborah Berke, Dean of the Yale School of Architecture, this light-filled home offers the ease of main-level living with a first-floor primary suite, laundry, bright office, den with custom built-ins, and spacious living room with vaulted ceiling, wood-burning fireplace, and oak floors. The kitchen features a center island and Aga stove, opening to dining and living areas ideal for everyday comfort and entertaining. Upstairs are two generous guest bedrooms, abundant closets - including a cedar-lined walk-in - and a full bath. Enjoy the seasons from the screened porch or custom fieldstone patio with sitting wall and awnings. Quality features include central air, whole-house generator, security system, water filtration, standing-seam metal roof, Andersen windows, attached two-car garage, and excellent dry basement storage. Minutes to Manchester and Dorset, this private, move-in-ready property offers convenience, comfort, and enduring Vermont charm.

Save
Ask
Tour
Hide
Share
Listing Snapshot
Price 
$1,175,000
Days On Site 
35 Days
Bedrooms 
3
Inside Area (SqFt) 
3,094 sqft
Total Baths 
3
Full Baths 
2
Partial Baths 
1
Lot Size 
3.62 Acres
Year Built 
1981
MLS® Number 
5108534
Status 
Active Under Contract
Property Tax 
$14,045.72
HOA/Condo/Coop Fees 
N/A
Sq Ft Source 
N/A
Friends & Family
Recent Activity
3 weeks agoListing updated with changes from the MLS®
4 weeks agoStatus changed to Active Under Contract
a month agoListing first seen on site
General Features
Acres 
3.62
Additional Property Use 
Residential
Garage 
Yes
Garage Spaces 
2
Number Of Stories 
2
Parking 
GravelDrivewayGarageUnpavedAttached
Parking Spaces 
2
Pets 
Yes
Property Sub Type 
Single Family Residence
Sewer 
Septic Tank
SqFt Above 
3094
SqFt Total 
4367
Style 
Contemporary
Utilities 
Cable Available
Water Source 
Well
Zoning 
residential
Interior Features
Appliances 
DishwasherDryerRefrigeratorMicrowaveWasherGas Range
Basement 
ConcreteCrawl SpaceFinishedFullUnfinishedStorage Space
Cooling 
Central Air
Electric 
200+ Amp ServiceCircuit BreakersGenerator
Flooring 
CarpetHardwood
Heating 
Forced AirOil
Interior 
Kitchen IslandSoaking Tub
Save
Ask
Tour
Hide
Share
Exterior Features
Construction Details 
Wood Siding
Lot Features 
SlopedWoodedLandscapedPrivate
Patio And Porch 
PatioPorch
Road Frontage 
Private Road
View 
Mountain(s)
Waterview 
Mountain(s)
Community Features
School District 
Taconic and Green Regional
Schools
School District
Taconic and Green Regional
Elementary School
Dorset Elementary School
Middle School
Manchester Elementary& Middle
High School
Burr and Burton Academy
Listing courtesy of David A Halligan of Four Seasons Sotheby's Int'l Realty


Copyright 2026, PrimeMLS, Inc. All rights reserved. This information is deemed reliable, but not guaranteed. The data relating to real estate displayed on this display comes in part from the IDX Program of PrimeMLS. The information being provided is for consumers’ personal, noncommercial use and may not be used for any purpose other than to identify prospective properties consumers may be interested in purchasing.
Last checked: 2026-10-12 09:25 PM UTC
Neighborhood & Commute
Source: Walkscore
Disclosure: Community information and market data powered by Constellation Data Labs. Information is deemed reliable but not guaranteed.
Save
Ask
Tour
Hide
Share