453 Marshall Road, Duxbury, VT, 05676

Save
Ask
Tour
Hide
Share
$485,000
35 Days On Site

453 Marshall Road
Duxbury, VT 05676

For Sale|Single Family Residence|Active
2
Beds
2
Total Baths
1
Full Bath
1
Partial Bath
1,744
SqFt
$278
/SqFt
2014
Built
County:
Washington
Listing courtesy of Tony Walton of New England Landmark Realty LTD
Call Now: (855) 510-7653
Is this the listing for you? We can help make it yours.
(855) 510-7653
453 Marshall Road453 Marshall Road453 Marshall Road453 Marshall Road
Save
Ask
Tour
Hide
Share

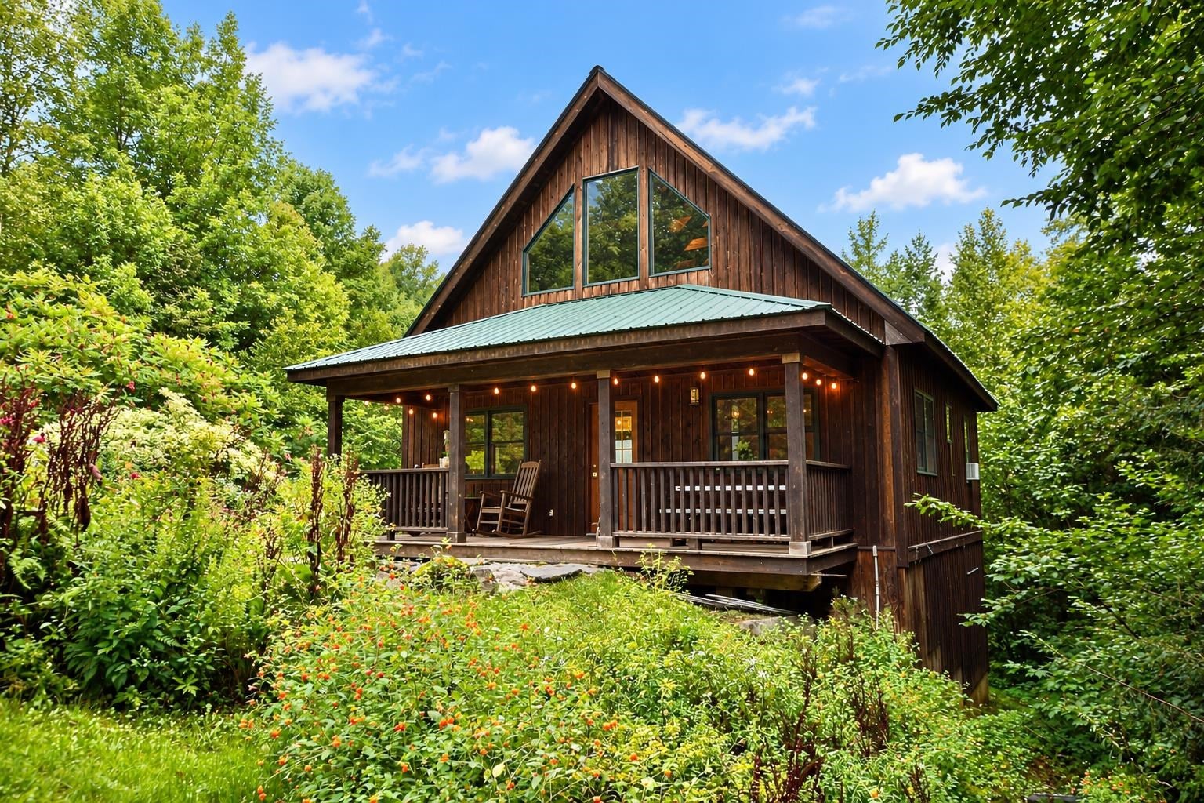
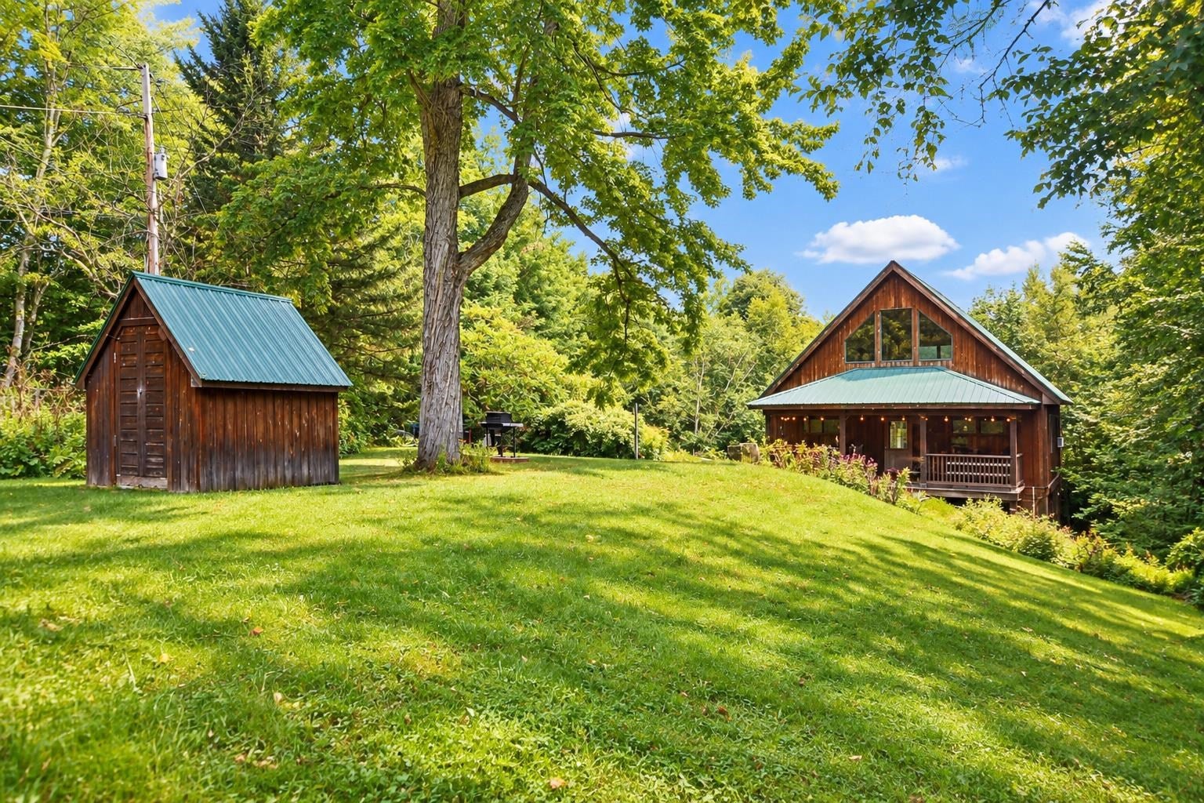
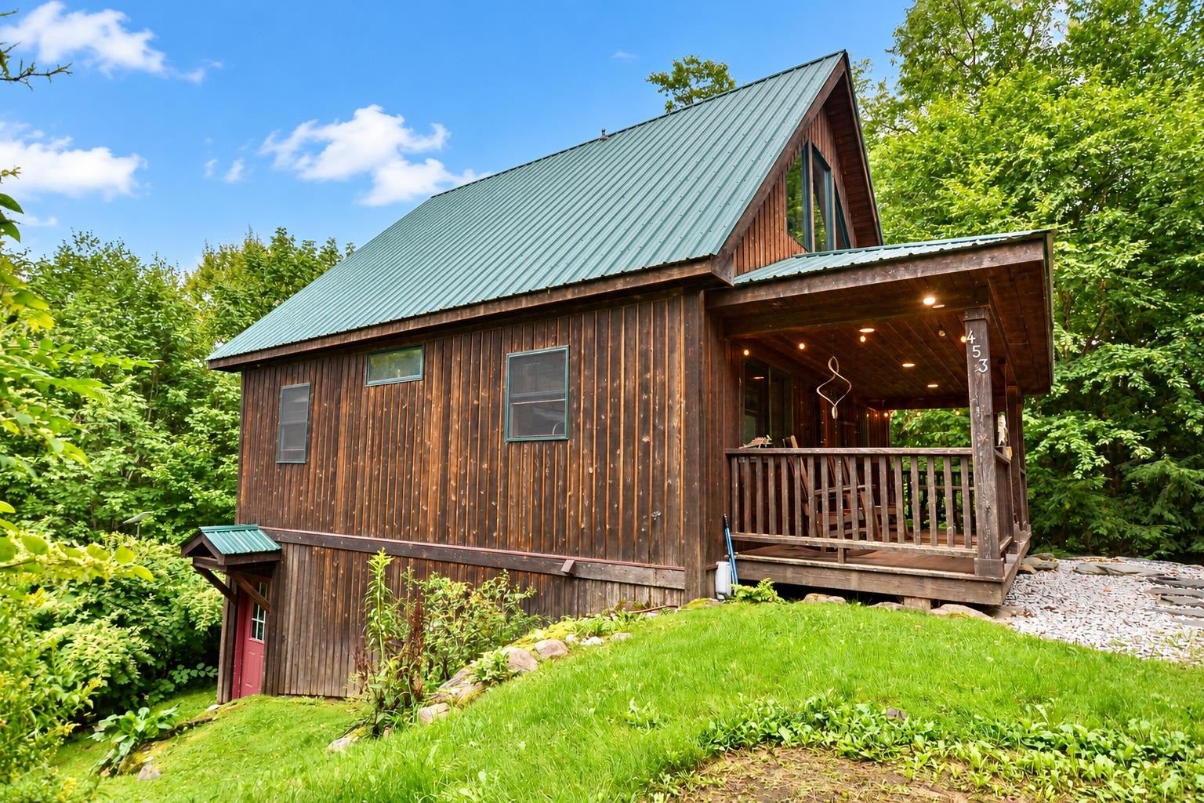
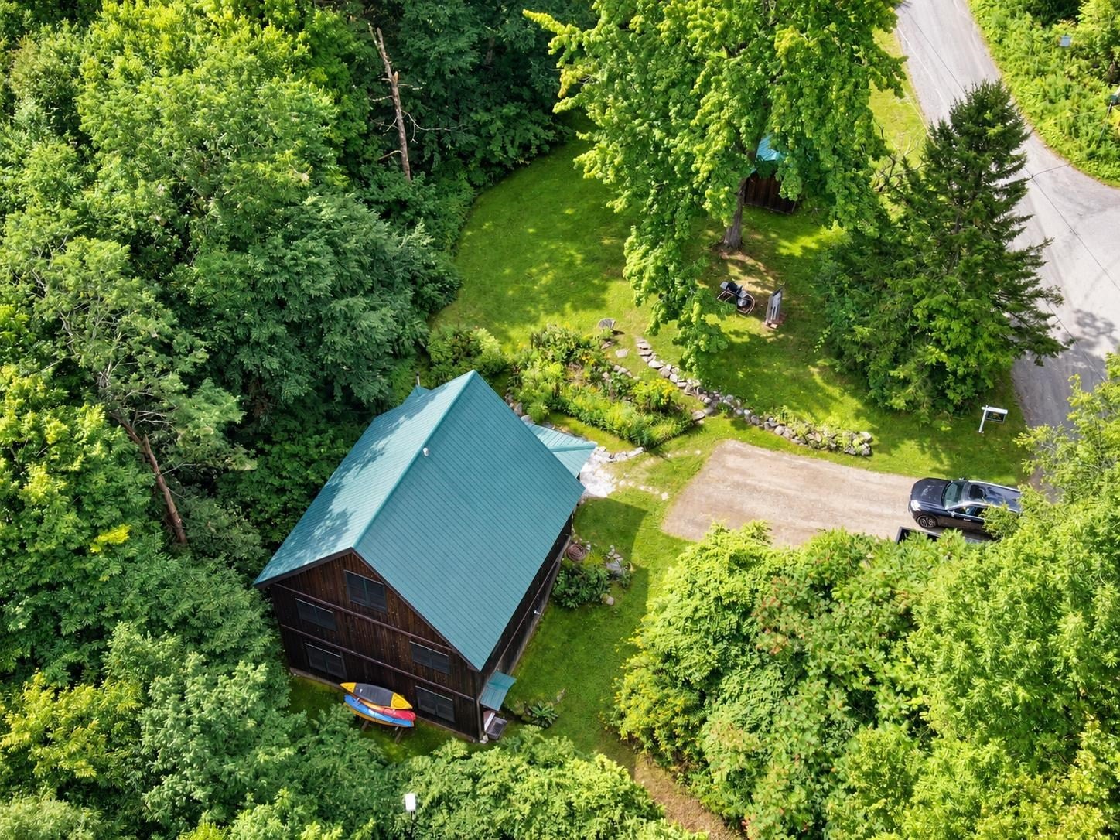
Point your weekend north. This North Duxbury chalet sits in a woodsy mountainside neighborhood where Camel's Hump hikes, VAST trails, and mountain biking start at the end of the driveway and River Road rolls you to Richmond in minutes. The home answers with what Nordic architecture does best: warm wood, clean lines, light. The kitchen sits at the base of the action gas range, dishwasher, chef's island while the main living area takes the loft above, wrapped in wood and looking down on it all like the treehouse you never outgrew. Not a square foot of carpet anywhere: radiant heat in the sealed-cement walkout below, wood and tile underfoot above. Two bedrooms and two baths on the main floor. Then the walkout lower level rewrites the floor plan with its 3/4 bath and room to roam, it's a natural primary suite, guest quarters, or flexible third space (the town lists two; the house is more ambitious). Ten-plus minutes to Waterbury Village and I-89 Exit 10 keeps Waitsfield, Montpelier, Stowe, and Burlington in easy range. Owned well and septic, propane heat, garden shed, satellite internet. More than meets the eye come see it in person.

Save
Ask
Tour
Hide
Share
Listing Snapshot
Price 
$485,000
Days On Site 
35 Days
Bedrooms 
2
Inside Area (SqFt) 
1,744 sqft
Total Baths 
2
Full Baths 
1
Partial Baths 
1
Lot Size 
1 Acre
Year Built 
2014
MLS® Number 
5108528
Status 
Active
Property Tax 
$5,758.95
HOA/Condo/Coop Fees 
N/A
Sq Ft Source 
N/A
Friends & Family
Recent Activity
6 days agoListing updated with changes from the MLS®
7 days agoPrice changed to $485,000
a month agoListing first seen on site
General Features
Acres 
1
Direction Faces 
South
Number Of Stories 
2
Parking 
Gravel
Pets 
Yes
Property Sub Type 
Single Family Residence
SqFt Above 
1104
SqFt Below 
640
SqFt Total 
1888
Style 
Chalet
Utilities 
Propane
Water Source 
Well
Zoning 
Residential
Interior Features
Basement 
FinishedFullWalk-Out Access
Electric 
200+ Amp Service
Flooring 
ConcreteHardwoodSoftwood
Heating 
BaseboardRadiantPropane
Save
Ask
Tour
Hide
Share
Exterior Features
Lot Features 
LevelSlopedLandscaped
Patio And Porch 
Porch
Roof 
Metal
Community Features
School District 
Washington West
Schools
School District
Washington West
Elementary School
Brookside Elementary School
Middle School
Crossett Brook Middle School
High School
Harwood Union High School
Listing courtesy of Tony Walton of New England Landmark Realty LTD


Copyright 2026, PrimeMLS, Inc. All rights reserved. This information is deemed reliable, but not guaranteed. The data relating to real estate displayed on this display comes in part from the IDX Program of PrimeMLS. The information being provided is for consumers’ personal, noncommercial use and may not be used for any purpose other than to identify prospective properties consumers may be interested in purchasing.
Last checked: 2026-10-12 10:00 PM UTC
Neighborhood & Commute
Source: Walkscore
Disclosure: Community information and market data powered by Constellation Data Labs. Information is deemed reliable but not guaranteed.
Save
Ask
Tour
Hide
Share