79 Quarterhorse Drive, Bridgton, ME, 04009

Save
Ask
Tour
Hide
Share
$524,900
56 Days On Site

79 Quarterhorse Drive
Bridgton, ME 04009

For Sale|Single Family Residence|Active
3
Beds
3
Total Baths
3
Full Baths
2,270
SqFt
$231
/SqFt
2004
Built
County:
Cumberland
Listing courtesy of Carol Chaffee of EXP Realty Phone: 207-240-1641
Call Now: (855) 510-7653
Is this the listing for you? We can help make it yours.
(855) 510-7653
79 Quarterhorse Drive79 Quarterhorse Drive79 Quarterhorse Drive79 Quarterhorse Drive
Save
Ask
Tour
Hide
Share

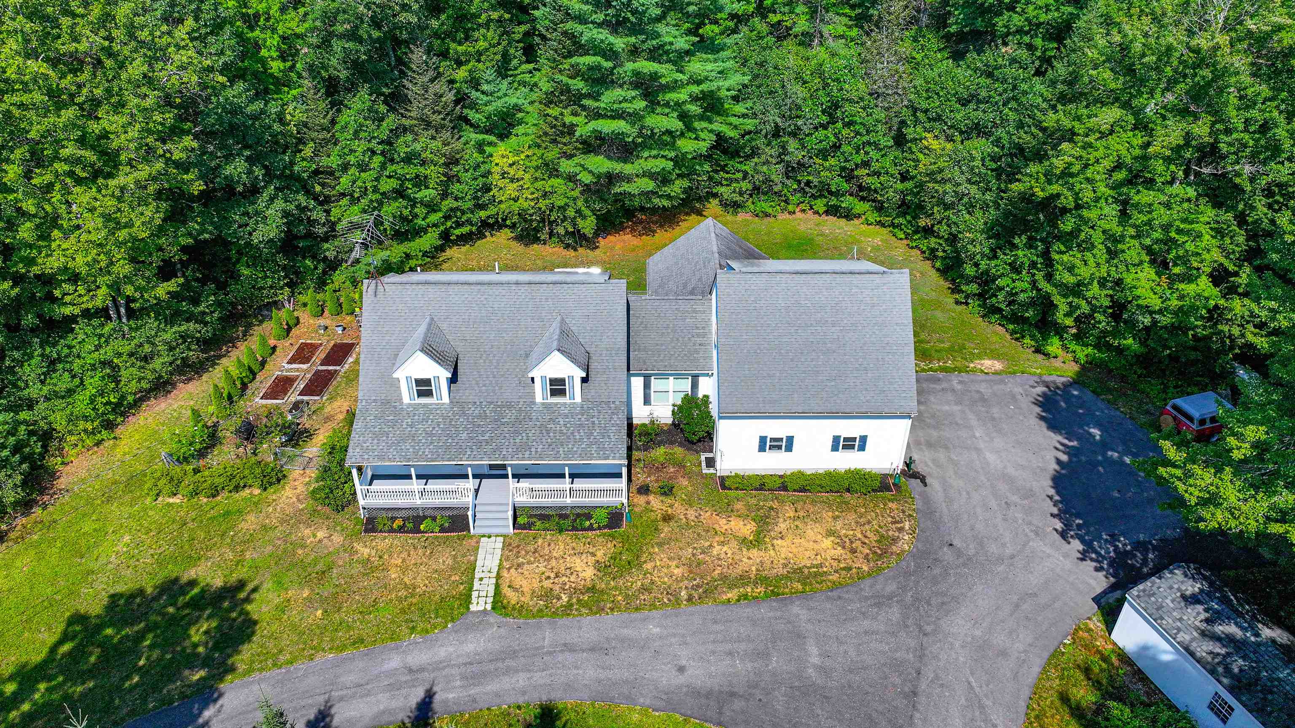
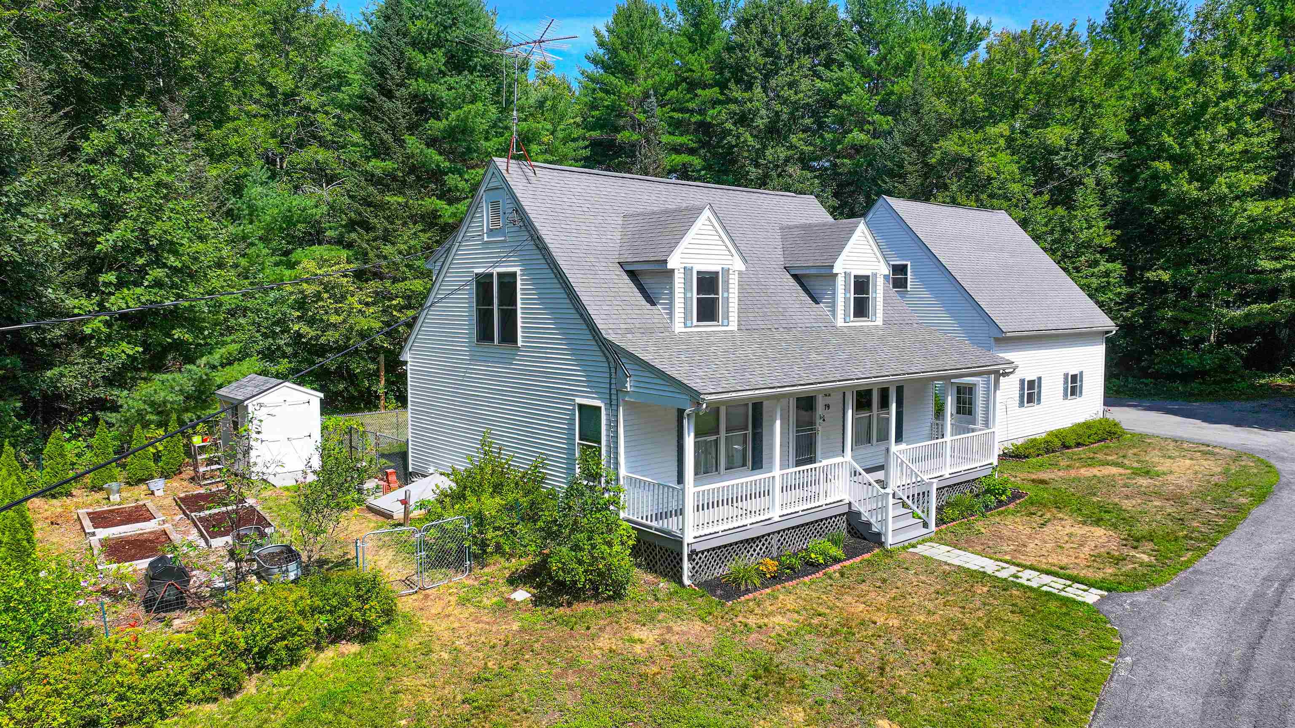
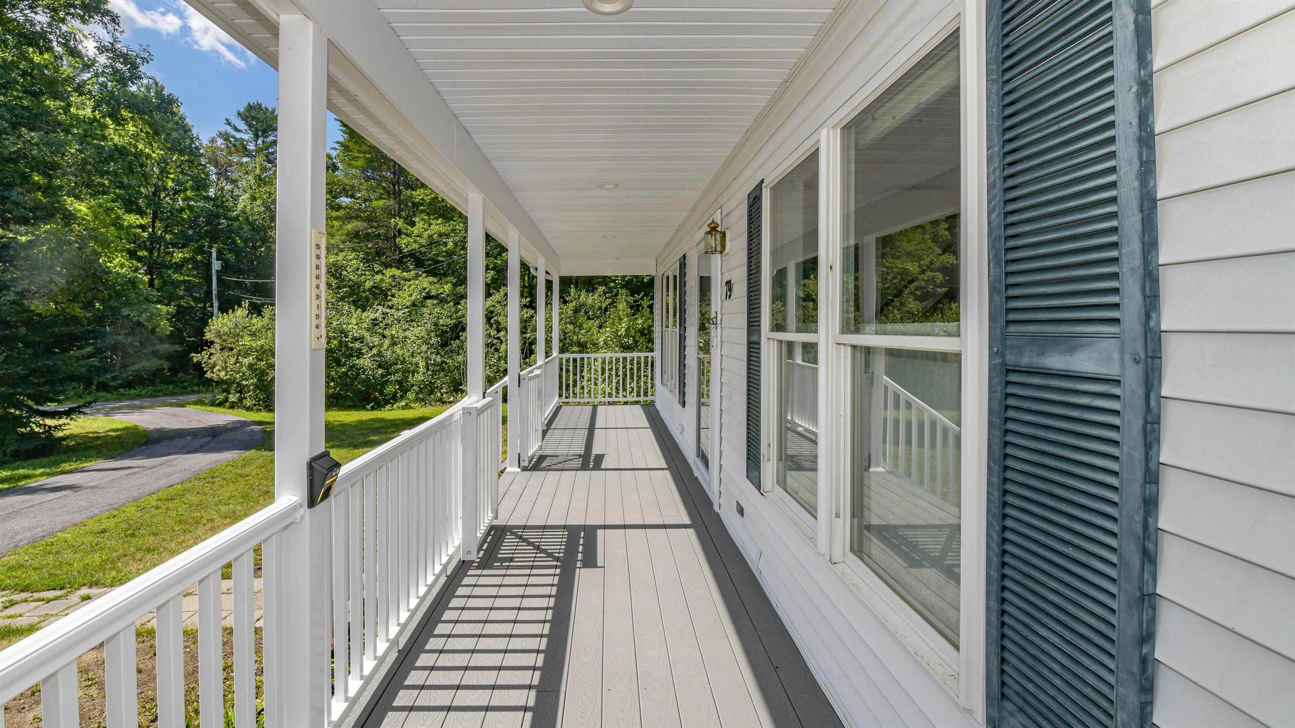
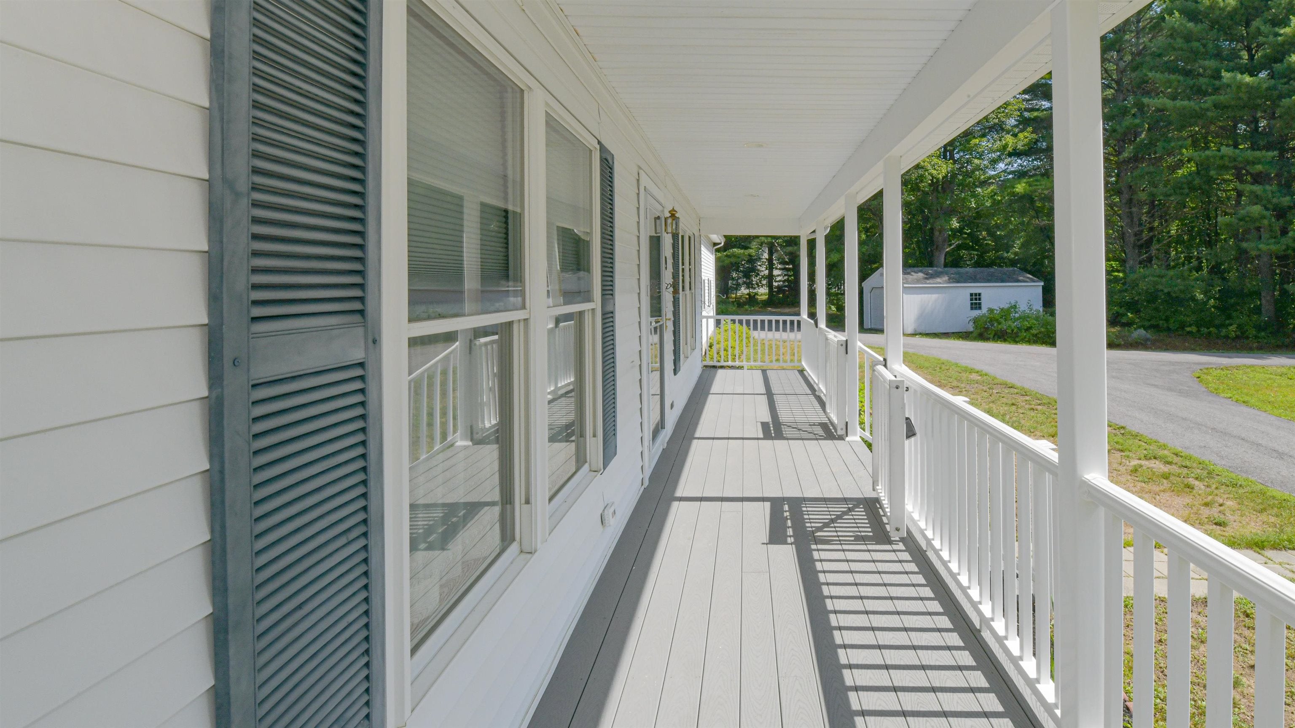
This well-maintained home is ready for its new owners! The home is located on 2+ acres with a half circular driveway, a large farmers porch for relaxing, gardens, fenced in back yard, shed and 2 car garage with plenty of storage area, and an additional garage for your toys. The open concept layout features hardwood floors throughout with a gas fireplace in the dining room, newly remodeled eat in kitchen with granite counters and island. The primary bedroom with full bath is located on the first floor with 2nd bathroom and utility sink. There is direct access into the pantry/laundry room from the garage. The living room boasts cathedral ceilings and direct access to back porch and yard. The second floor has 2 large bedrooms, office, and full bathroom. There is a full basement for additional storage space. Centrally located to the lakes and mountains, all 4 season activities, hospital, shopping in Bridgton and quant village of Harrison.

Save
Ask
Tour
Hide
Share
Listing Snapshot
Price 
$524,900
Days On Site 
56 Days
Bedrooms 
3
Inside Area (SqFt) 
2,270 sqft
Total Baths 
3
Full Baths 
3
Partial Baths 
N/A
Lot Size 
2.1 Acres
Year Built 
2004
MLS® Number 
5105216
Status 
Active
Property Tax 
$4,427
HOA/Condo/Coop Fees 
N/A
Sq Ft Source 
N/A
Friends & Family
Recent Activity
yesterdayListing updated with changes from the MLS®
2 days agoPrice changed to $524,900
2 months agoListing first seen on site
General Features
Acres 
2.1
Garage 
Yes
Garage Spaces 
2
Number Of Stories 
2
Parking 
Paved
Parking Spaces 
2
Property Sub Type 
Single Family Residence
Sewer 
Septic Tank
SqFt Above 
2270
SqFt Total 
2270
Style 
Cape
Utilities 
Cable AvailablePropane
Water Source 
WellPrivate
Zoning 
Residential
Interior Features
Appliances 
DishwasherDryerRefrigeratorMicrowaveWasherRange HoodGas Range
Basement 
ConcreteFinishedFullUnfinished
Cooling 
Central Air
Electric 
Circuit Breakers
Flooring 
TileWood
Heating 
Forced Air
Interior 
Kitchen IslandSoaking Tub
Save
Ask
Tour
Hide
Share
Exterior Features
Construction Details 
Vinyl Siding
Exterior 
Storage
Lot Features 
LevelWoodedOpen LotLandscapedNear Golf Course
Other Structures 
Shed(s)
Patio And Porch 
Porch
Road Frontage 
Private Road
Roof 
Shingle
Listing courtesy of Carol Chaffee of EXP Realty Phone: 207-240-1641


Copyright 2026, PrimeMLS, Inc. All rights reserved. This information is deemed reliable, but not guaranteed. The data relating to real estate displayed on this display comes in part from the IDX Program of PrimeMLS. The information being provided is for consumers’ personal, noncommercial use and may not be used for any purpose other than to identify prospective properties consumers may be interested in purchasing.
Last checked: 2026-10-11 02:37 AM UTC
Neighborhood & Commute
Source: Walkscore
Disclosure: Community information and market data powered by Constellation Data Labs. Information is deemed reliable but not guaranteed.
Save
Ask
Tour
Hide
Share