63 Trestle Brook Drive, Nashua, NH, 03062

Save
Ask
Tour
Hide
Share
$284,900
132 Days On Site

63 Trestle Brook Drive
Nashua, NH 03062

Single Family Residence|Pending
3
Beds
1
Total Bath
1
Full Bath
960
SqFt
$297
/SqFt
1980
Built
Subdivision:
Trestle Brook
County:
Hillsborough
Listing courtesy of Rita Gavelis of Lamacchia Realty, Inc.
Call Now: (855) 510-7653
Is this the listing for you? We can help make it yours.
(855) 510-7653
63 Trestle Brook Drive63 Trestle Brook Drive63 Trestle Brook Drive63 Trestle Brook Drive
Save
Ask
Tour
Hide
Share

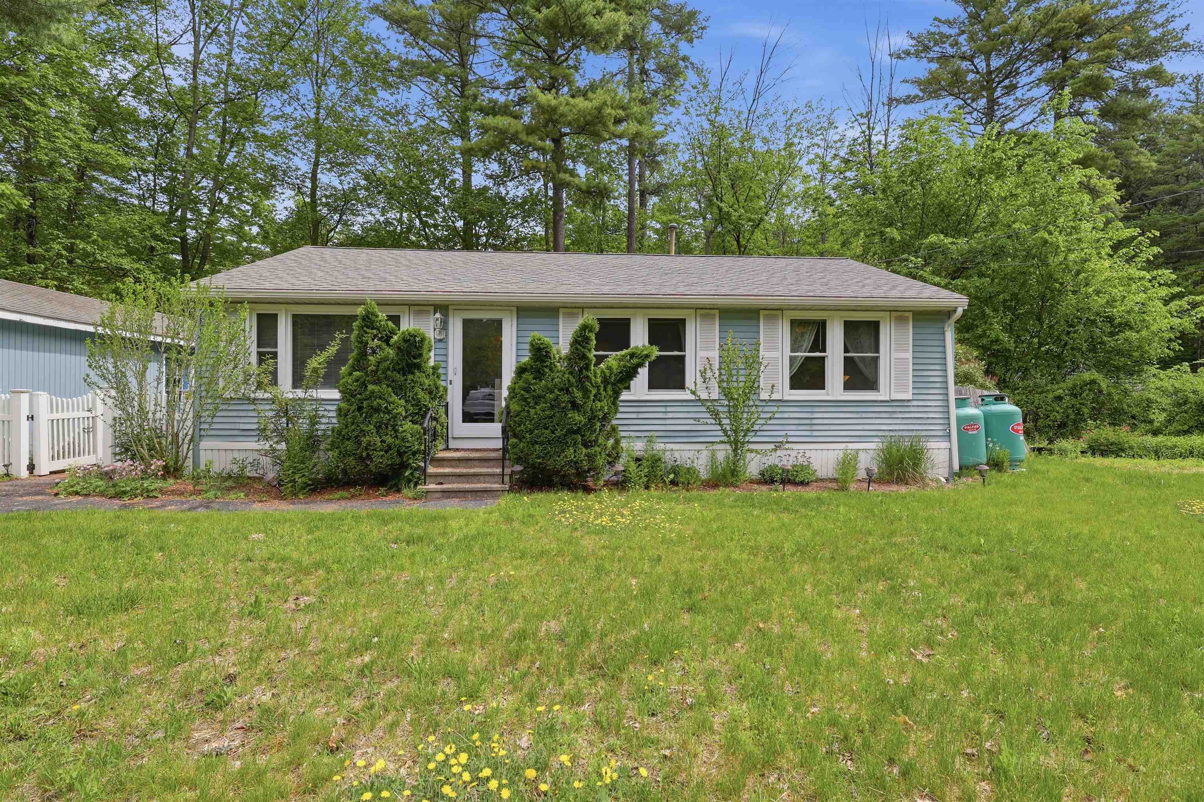
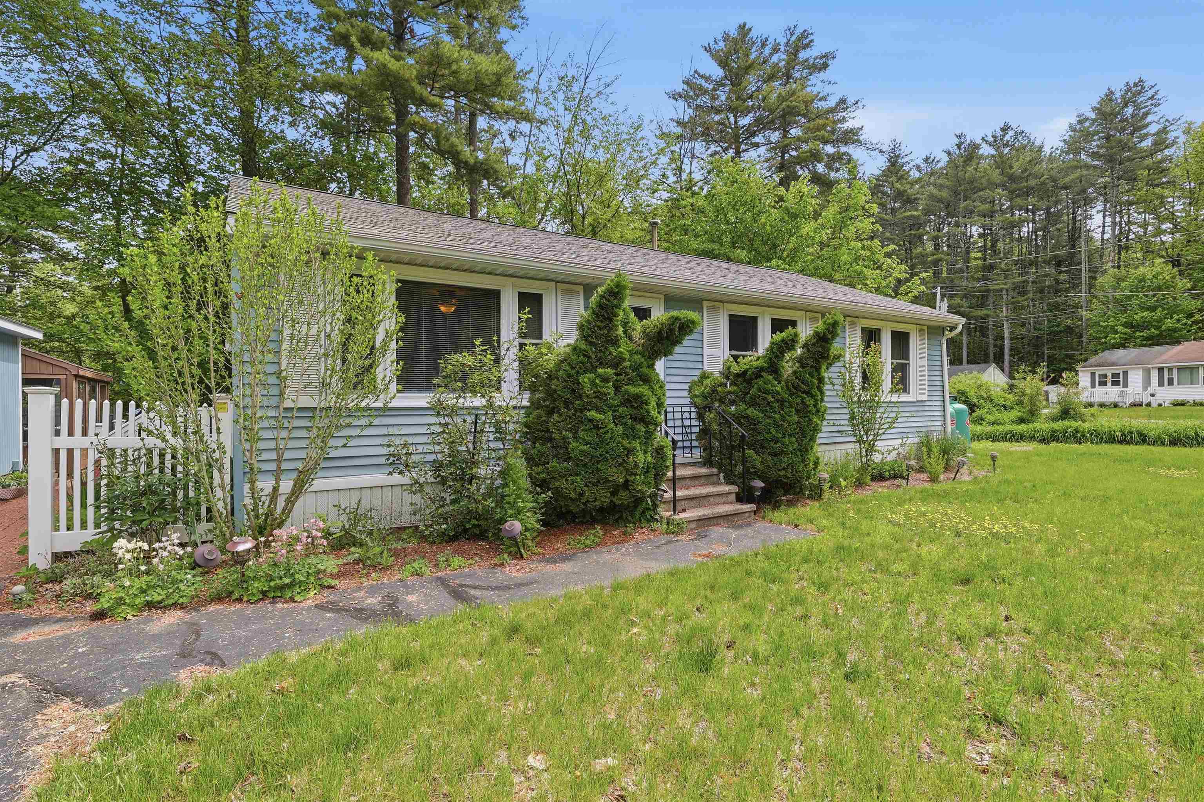
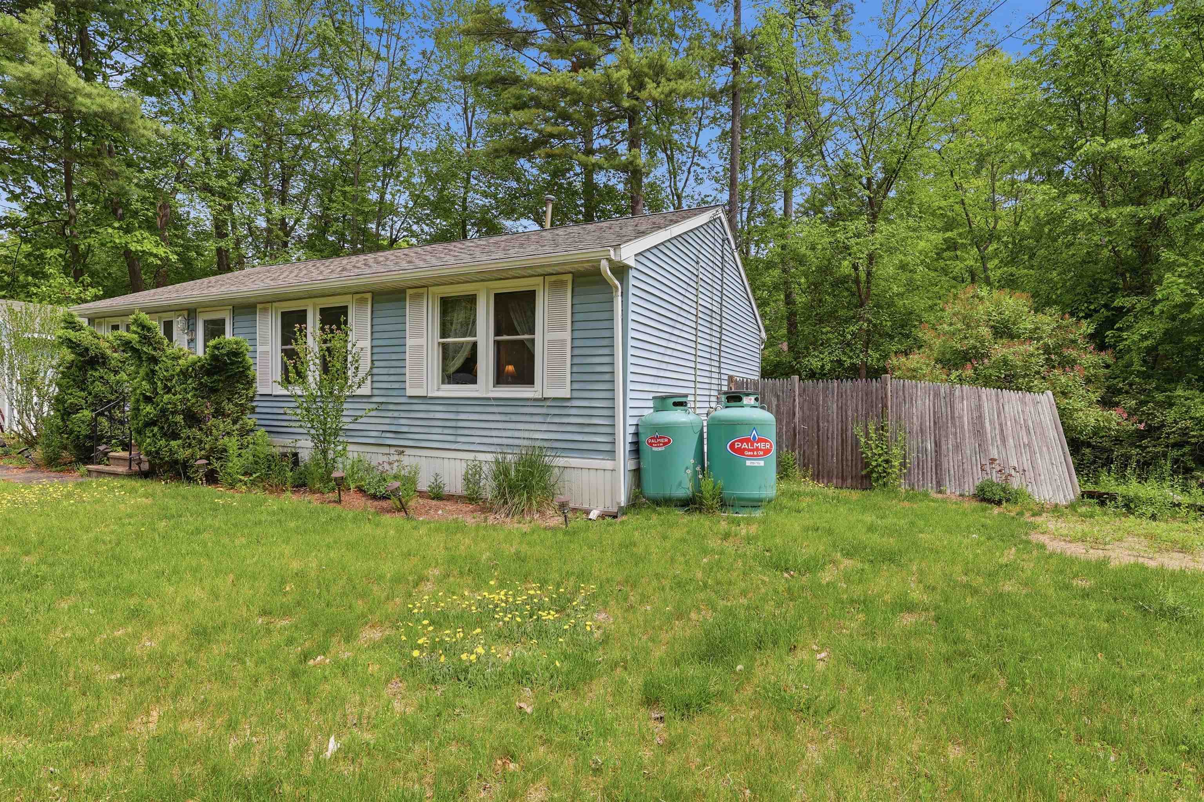
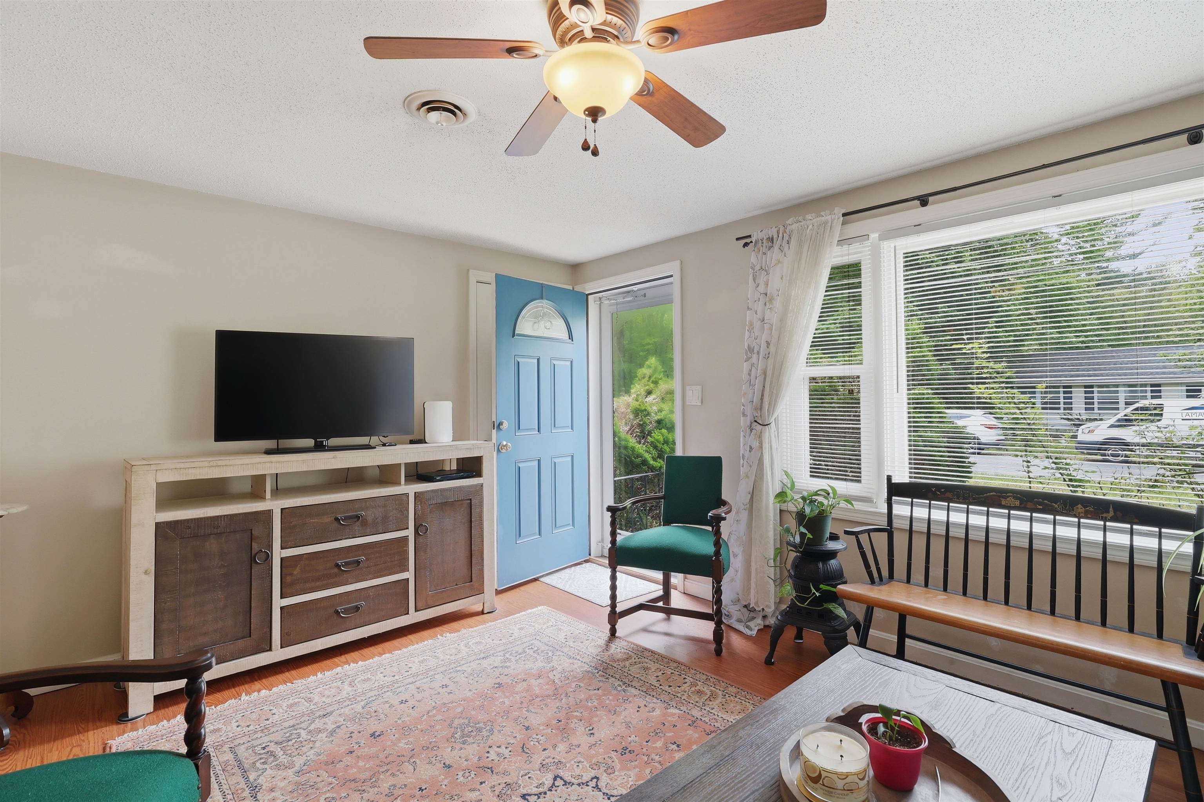
Are you tired of renting? Are you sick of condo-life? Welcome this condo alternative. This charming 3-bedroom, 1-bathroom Modular ranch sits on a .27 acre leased lot. It's a house at a condo price. Enter inside to a bright and airy living room featuring a bay window and a handy coat closet. The heart of the home is the kitchen, fully equipped with stainless steel appliances, and a pantry for extra storage. Down the hall, you’ll find 3 comfortable bedrooms with ample closet space, a full bathroom, first floor laundry area and new water heater. Outside is complete with a patio perfect for outdoor dining, a storage shed, and a detached 1-car garage. The $702 mentioned in the fees is the lease for the land and includes base rent, water, sewer, and land taxes. Don't miss this this one! This is NOT a mobile home park.

Save
Ask
Tour
Hide
Share
Listing Snapshot
Price 
$284,900
Days On Site 
132 Days
Bedrooms 
3
Inside Area (SqFt) 
960 sqft
Total Baths 
1
Full Baths 
1
Partial Baths 
N/A
Lot Size 
0.27 Acres
Year Built 
1980
MLS® Number 
5091122
Status 
Pending
Property Tax 
$2,964
HOA/Condo/Coop Fees 
$702 monthly
Sq Ft Source 
N/A
Friends & Family
Recent Activity
2 months agoListing updated with changes from the MLS®
2 months agoStatus changed to Pending
4 months agoPrice changed to $284,900
4 months agoListing first seen on site
General Features
Acres 
0.27
Garage 
Yes
Garage Spaces 
1
Number Of Stories 
1
Parking 
PavedDrivewayDetached
Parking Spaces 
1
Pets 
Cats OKDogs OKSize Limit
Property Sub Type 
Single Family Residence
Sewer 
Public Sewer
SqFt Above 
960
SqFt Total 
960
Style 
Ranch
Utilities 
None
Water Source 
Public
Zoning 
R30
Interior Features
Electric 
Circuit Breakers
Flooring 
LaminateVinyl
Heating 
Forced Air
Interior 
Kitchen Island
Save
Ask
Tour
Hide
Share
Exterior Features
Construction Details 
Vinyl Siding
Lot Features 
Corner LotWooded
Other Structures 
Shed(s)
Patio And Porch 
Patio
Roof 
Shingle
Community Features
Association Fee 
$702.0
Association Fee Frequency 
Monthly
Listing courtesy of Rita Gavelis of Lamacchia Realty, Inc.


Copyright 2026, PrimeMLS, Inc. All rights reserved. This information is deemed reliable, but not guaranteed. The data relating to real estate displayed on this display comes in part from the IDX Program of PrimeMLS. The information being provided is for consumers’ personal, noncommercial use and may not be used for any purpose other than to identify prospective properties consumers may be interested in purchasing.
Last checked: 2026-10-06 03:43 PM UTC
Neighborhood & Commute
Source: Walkscore
Disclosure: Community information and market data powered by Constellation Data Labs. Information is deemed reliable but not guaranteed.
Save
Ask
Tour
Hide
Share