
Save
Ask
Tour
Hide
$375,000
19 Days On Site
31 Bunker Hill AveLowell, MA 01850
Single Family Residence|Pending
2
Beds
1
Total Bath
1
Full Bath
941
SqFt
$399
/SqFt
1930
Built
County:
Middlesex
Call Now: (855) 510-7653
Is this the listing for you? We can help make it yours.
(855) 510-7653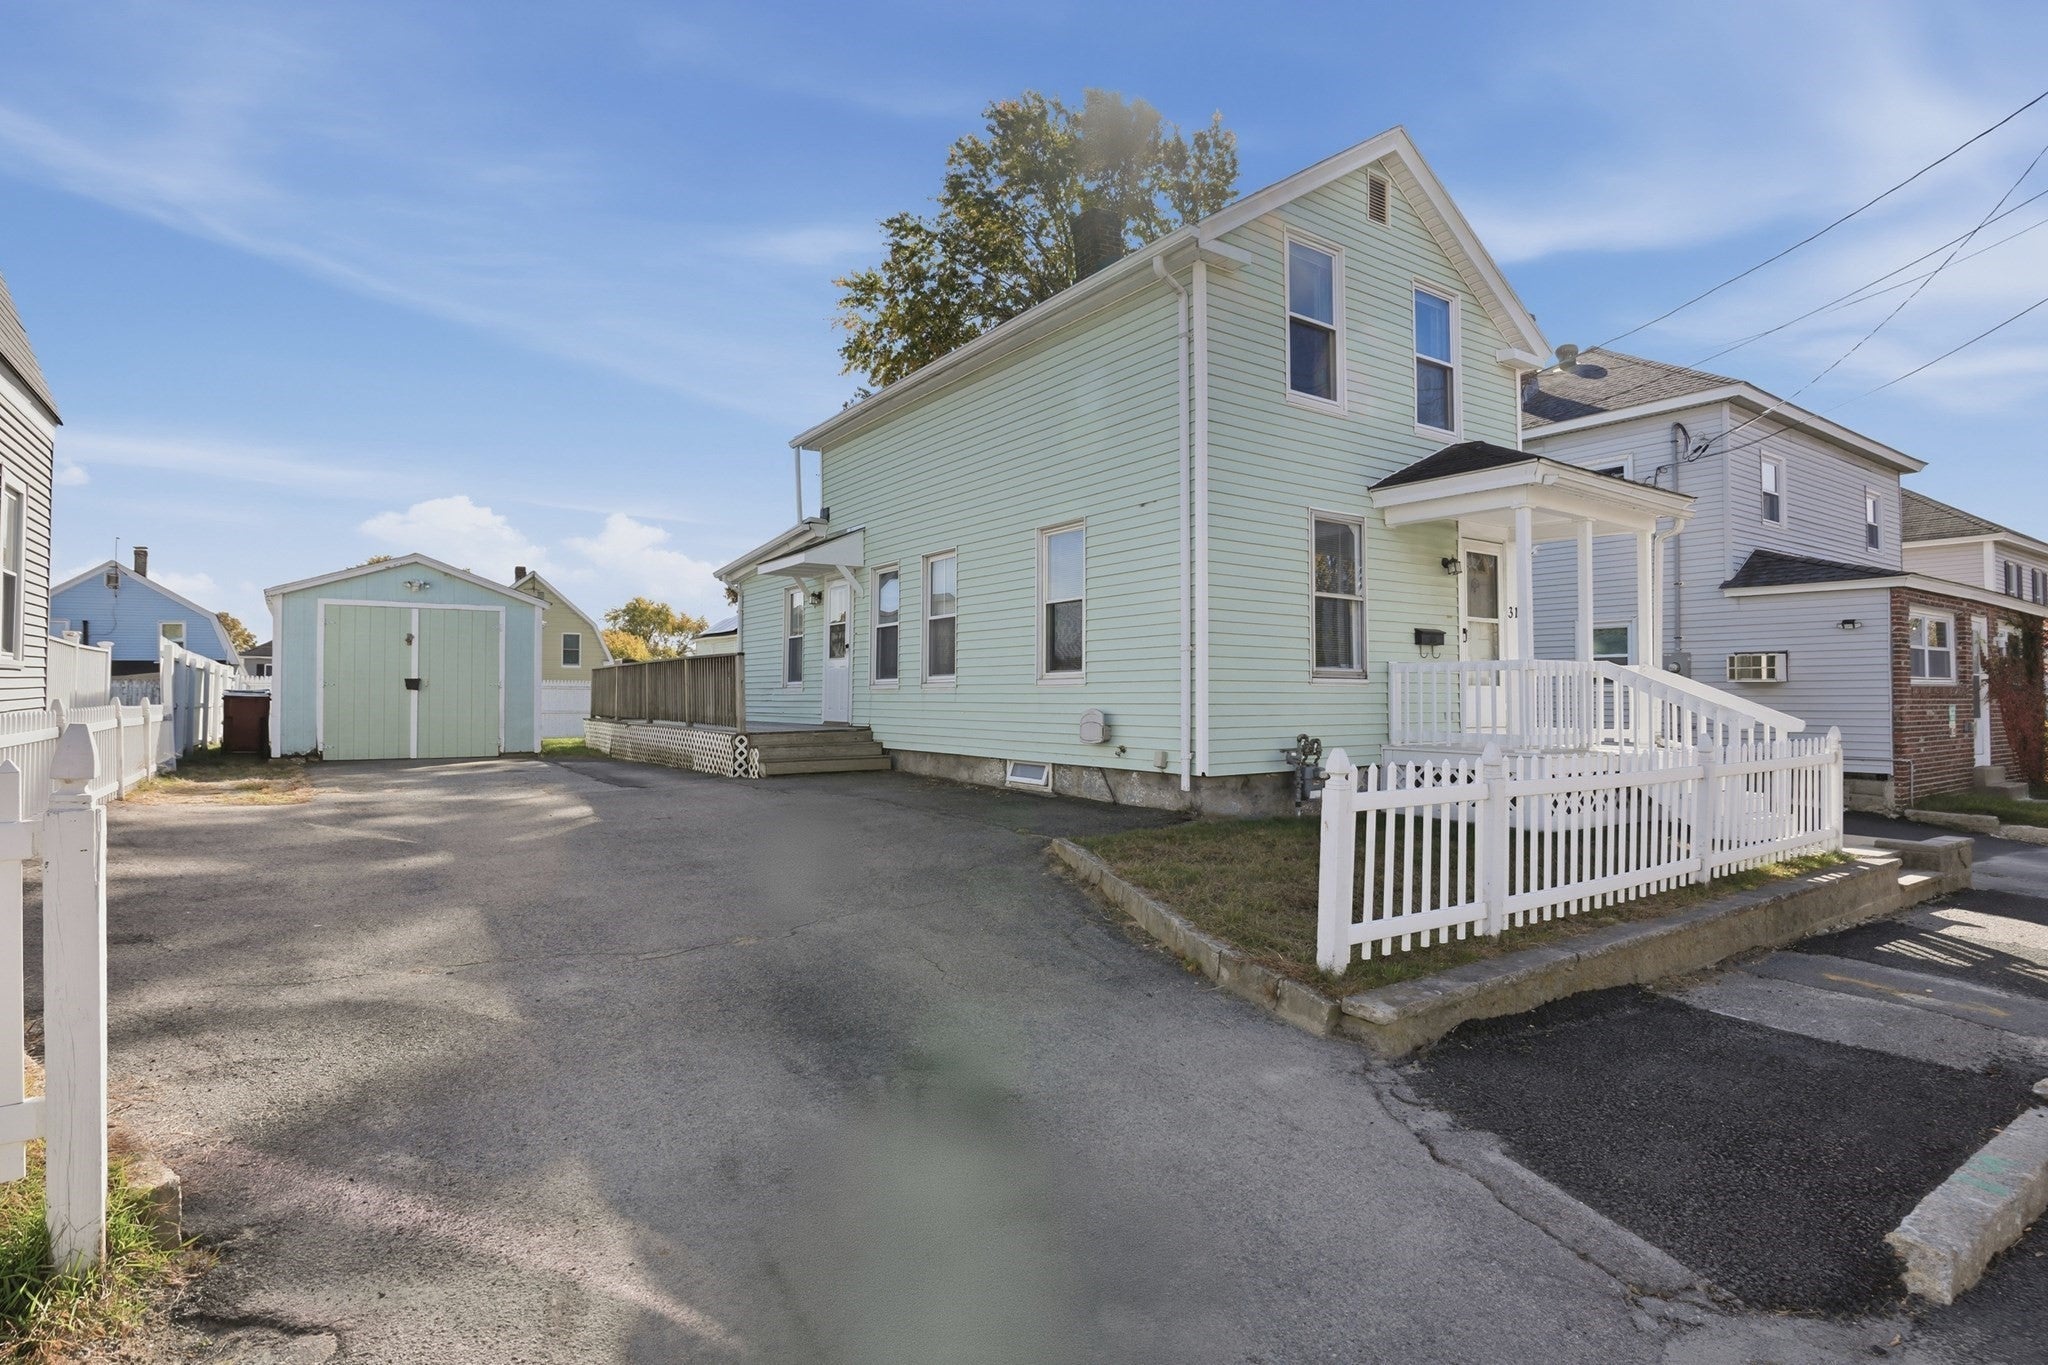
Save
Ask
Tour
Hide
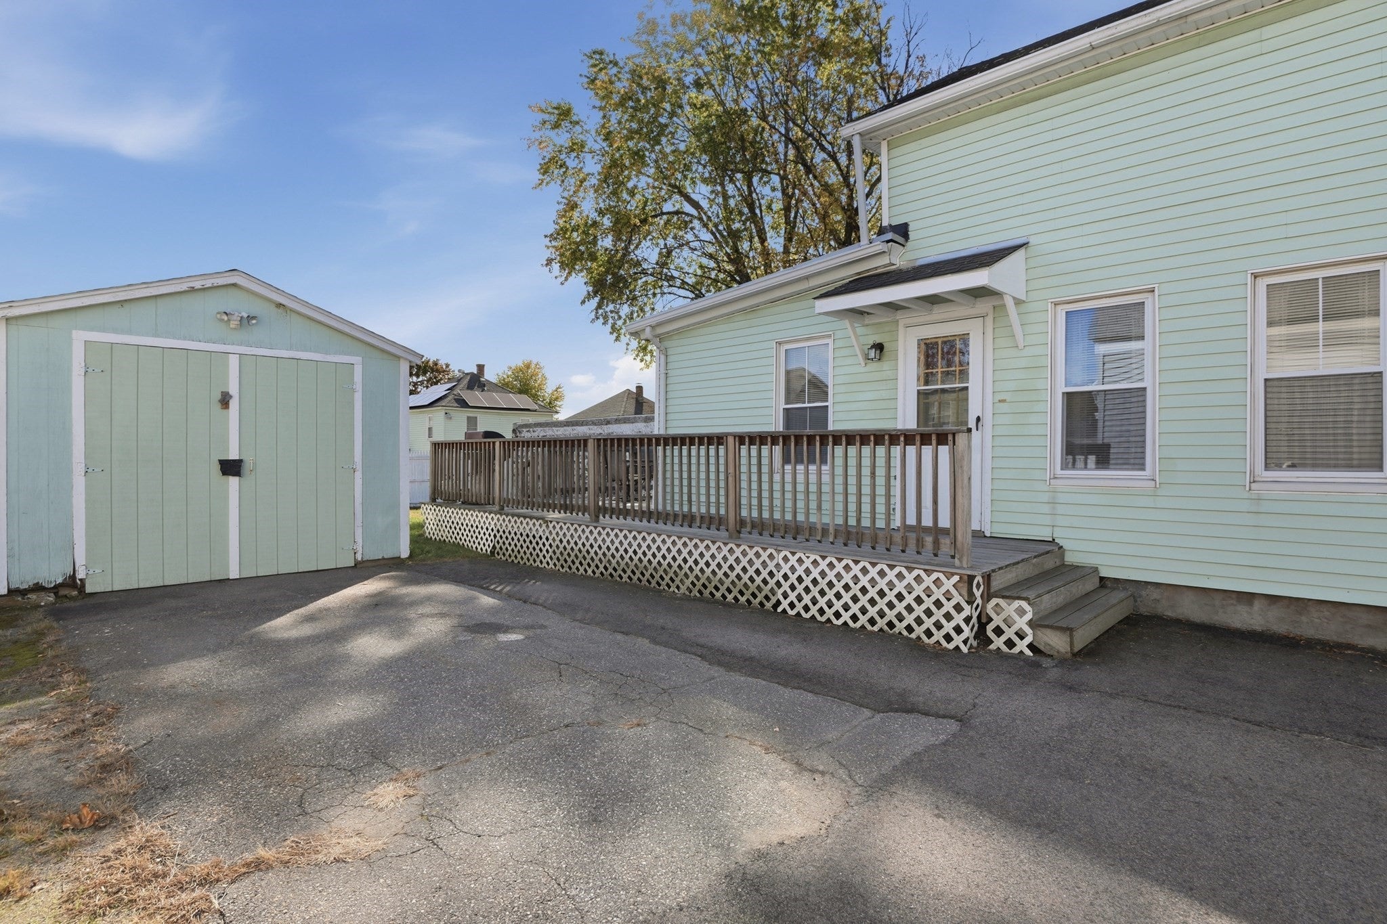
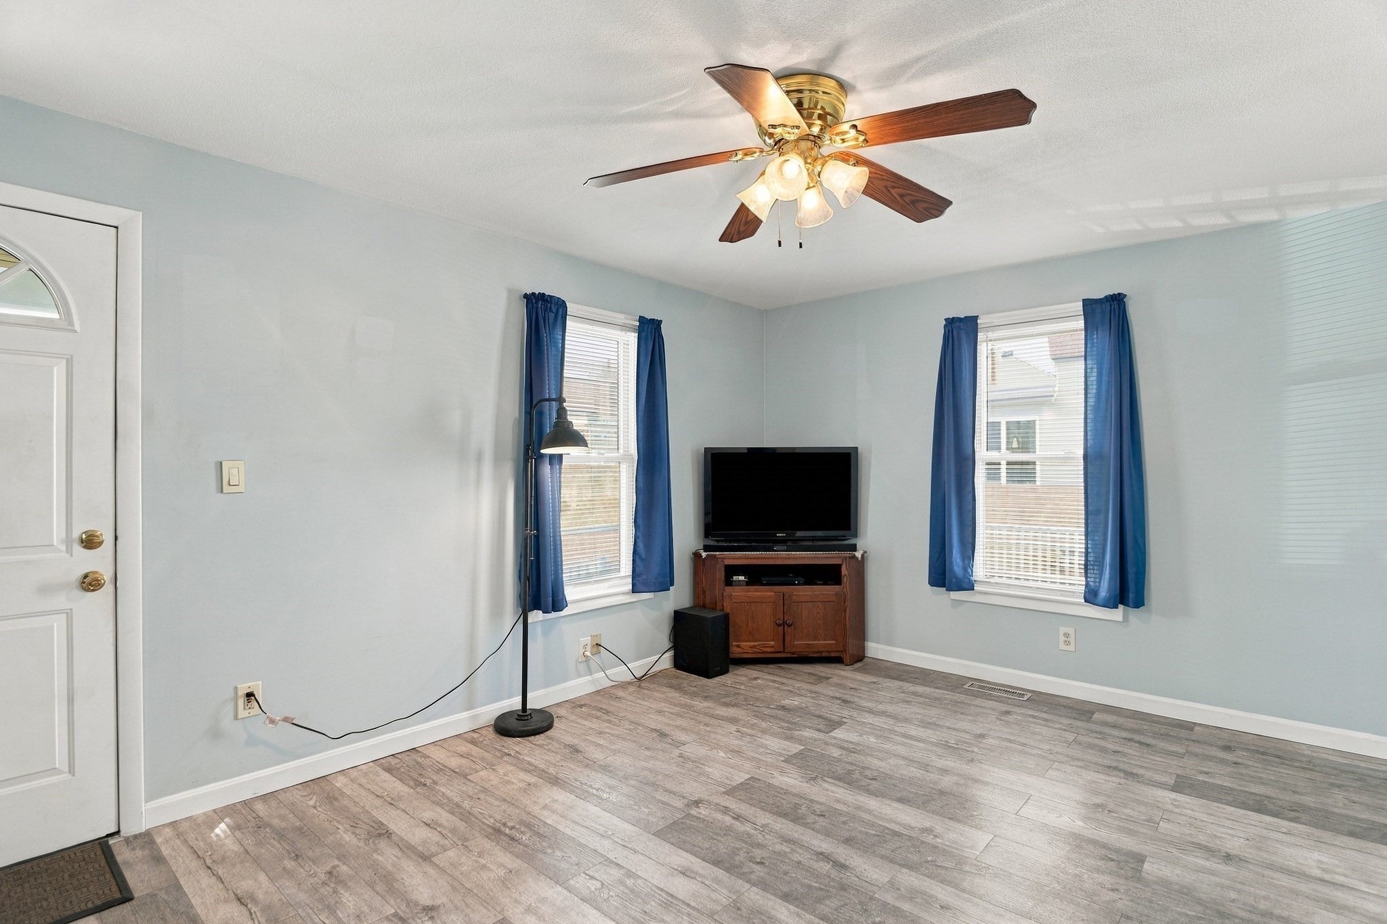
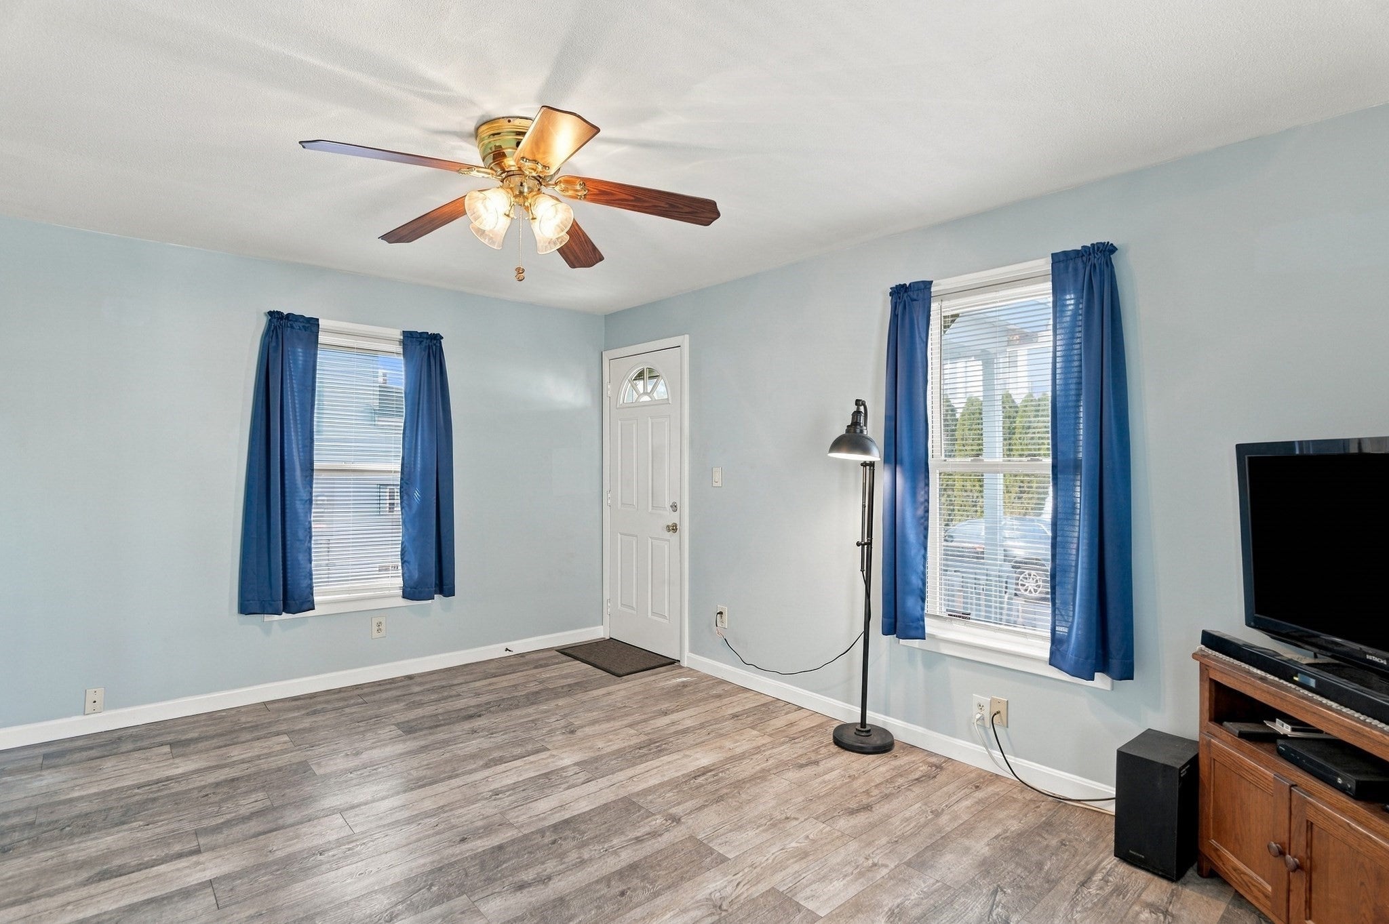
This charming colonial offers spacious rooms, making it the perfect starter home or an ideal option for those looking to downsize. Step inside the welcoming living room, which flows seamlessly into the open-concept dining and kitchen area. The kitchen features stylish gray cabinets and fresh laminated flooring, giving the space a modern feel. A nicely sized full bathroom is conveniently located on the first level, while the second floor hosts two comfortable bedrooms. The basement provides excellent storage space. Outside, the property features an above-ground pool in the backyard, a one-car garage, and off-street parking for up to six vehicles. Visit this beautiful home and make an offer today.
Save
Ask
Tour
Hide
Listing Snapshot
Price
$375,000
Days On Site
19 Days
Bedrooms
2
Inside Area (SqFt)
941 sqft
Total Baths
1
Full Baths
1
Partial Baths
N/A
Lot Size
0.1 Acres
Year Built
1930
MLS Number
73596532
Status
Pending
Property Tax
$4,135
HOA/Condo/Coop Fees
N/A
Sq Ft Source
Public Records
Friends & Family
Recent Activity
| yesterday | Listing updated with changes from the MLS | |
| 2 days ago | Status changed to Pending | |
| 3 weeks ago | Listing first seen on site |
General Features
Acres
0.1
Disclosures
Above ground pool needs a new liner. Asbestos inside exterior siding. Hot water tank was around 2021. 4 window AC and pool ladder to remain.
Foundation
Stone
Garage
Yes
Garage Spaces
1
Parking
PavedDetachedOff Street
Parking Spaces
7
Property Sub Type
Single Family Residence
Sewer
Public Sewer
SqFt Above
941
SqFt Total
941
Style
Colonial
Water Source
Public
Zoning
TSF
Interior Features
Appliances
Gas Water HeaterRangeDishwasherMicrowaveRefrigeratorWasherDryer
Basement
FullUnfinished
Electric
100 Amp Service
Flooring
VinylCarpet
Heating
Natural GasForced Air
Laundry Features
In BasementElectric Dryer Hookup
Bathroom 1
Dimensions - 11x4Level - FirstArea - 44
Bedroom 2
Dimensions - 12x9Level - SecondArea - 108
Dining Room
Dimensions - 14x13Level - FirstArea - 182
Kitchen
Dimensions - 10x11Level - FirstArea - 110
Living Room
Dimensions - 14x11Level - FirstArea - 154
Master Bedroom
Dimensions - 14x11Level - SecondArea - 154
Save
Ask
Tour
Hide
Exterior Features
Patio And Porch
PorchDeck
Pool Features
Above GroundPrivate
Private Pool
Yes
Windows/Doors
Storm Door(s)
Listing courtesy of Sharlynna Luong of Lamacchia Realty, Inc.

The property listing data and information, or the Images, set forth herein were provided to MLS Property Information Network, Inc. from third party sources, including sellers, lessors, landlords, and public records, and were compiled by MLS Property Information Network, Inc. The property listing data and information, and the Images, are for the personal, non-commercial use of consumers having a good faith interest in purchasing, leasing or renting listed properties of the type displayed to them and may not be used for any purpose other than to identify prospective properties which such consumers may have a good faith interest in purchasing, leasing or renting. MLS Property Information Network, Inc. and its subscribers disclaim any and all representations and warranties as to the accuracy of the property listing data and information, or as to the accuracy of any of the Images, set forth herein.
Last checked 2026-11-17 07:35 PM UTC
The property listing data and information, or the Images, set forth herein were provided to MLS Property Information Network, Inc. from third party sources, including sellers, lessors, landlords, and public records, and were compiled by MLS Property Information Network, Inc. The property listing data and information, and the Images, are for the personal, non-commercial use of consumers having a good faith interest in purchasing, leasing or renting listed properties of the type displayed to them and may not be used for any purpose other than to identify prospective properties which such consumers may have a good faith interest in purchasing, leasing or renting. MLS Property Information Network, Inc. and its subscribers disclaim any and all representations and warranties as to the accuracy of the property listing data and information, or as to the accuracy of any of the Images, set forth herein.
Last checked 2026-11-17 07:35 PM UTC
Neighborhood & Commute
Source: Walkscore
Disclosure: Community information and market data powered by Constellation Data Labs. Information is deemed reliable but not guaranteed.
Save
Ask
Tour
Hide