4234 North Main St 608, Fall River, MA, 02720

Save
Ask
Tour
Hide
Share
$359,000
15 Days On Site

Ropewalk Condominium
4234 North Main St 608
Fall River, MA 02720

For Sale|Condominium|Active
2
Beds
2
Total Baths
2
Full Baths
1,226
SqFt
$293
/SqFt
1987
Built
County:
Bristol
Call Now: (855) 510-7653
Is this the listing for you? We can help make it yours.
(855) 510-7653
4234 North Main St 6084234 North Main St 6084234 North Main St 6084234 North Main St 608
Save
Ask
Tour
Hide
Share

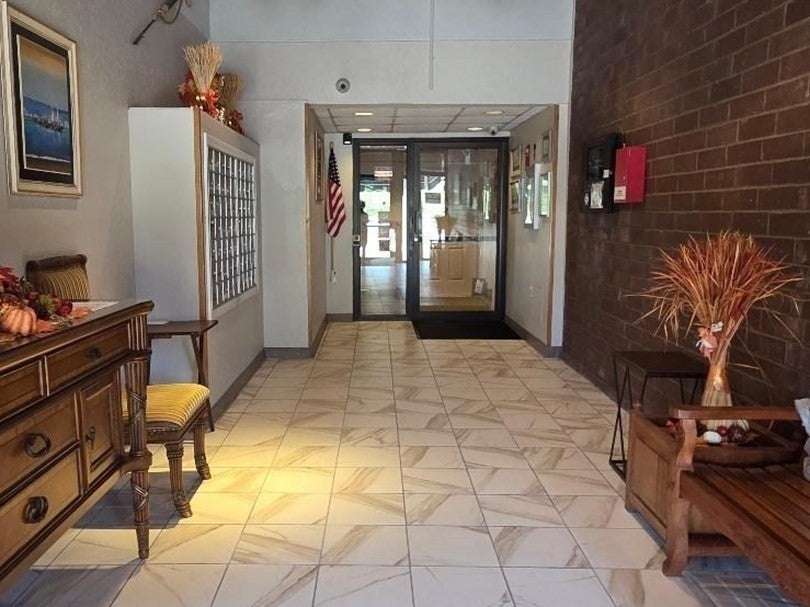
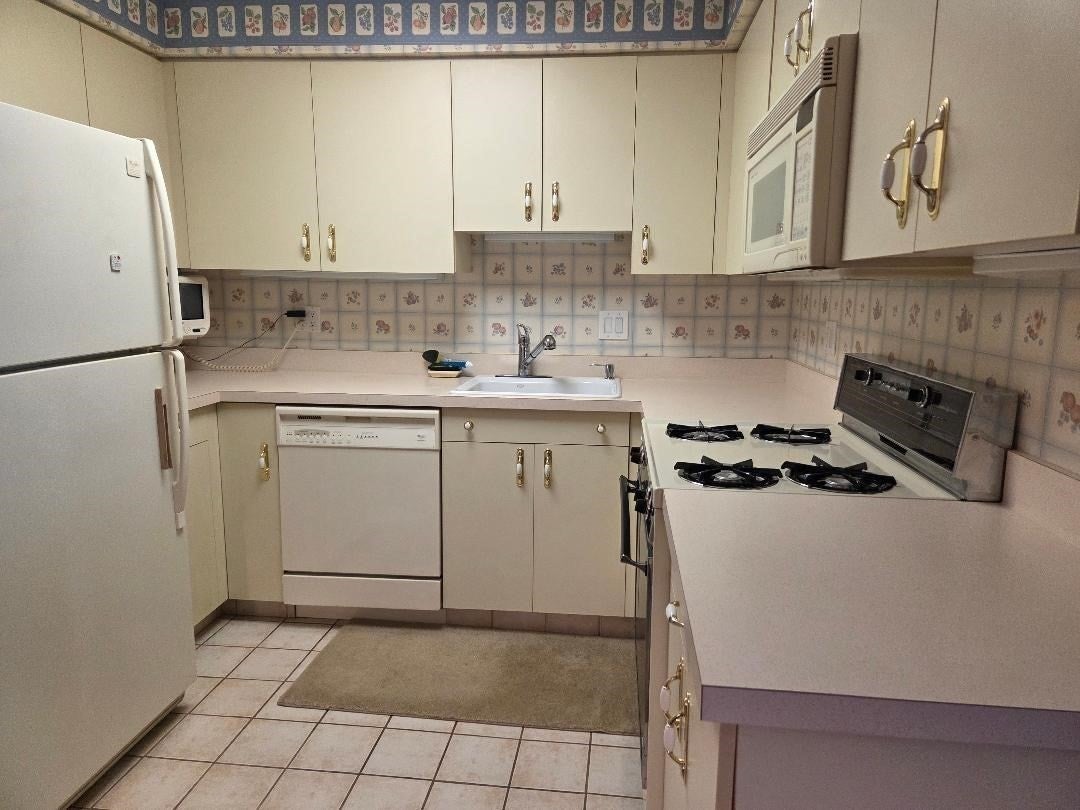
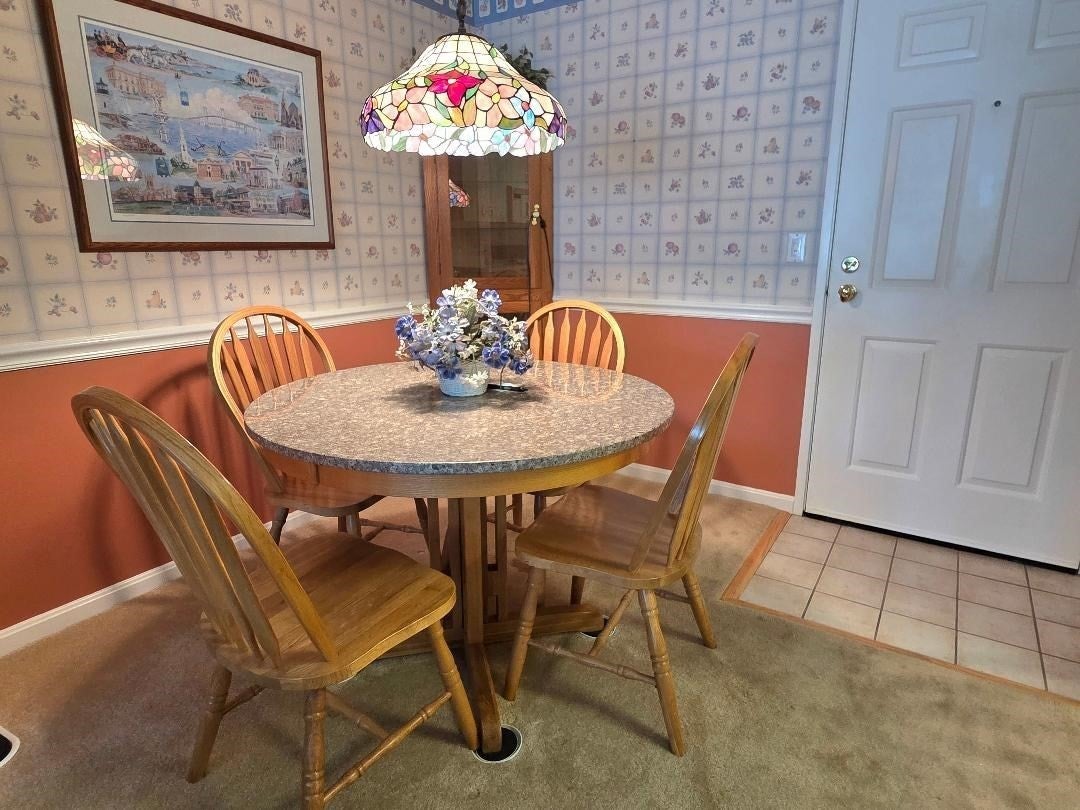
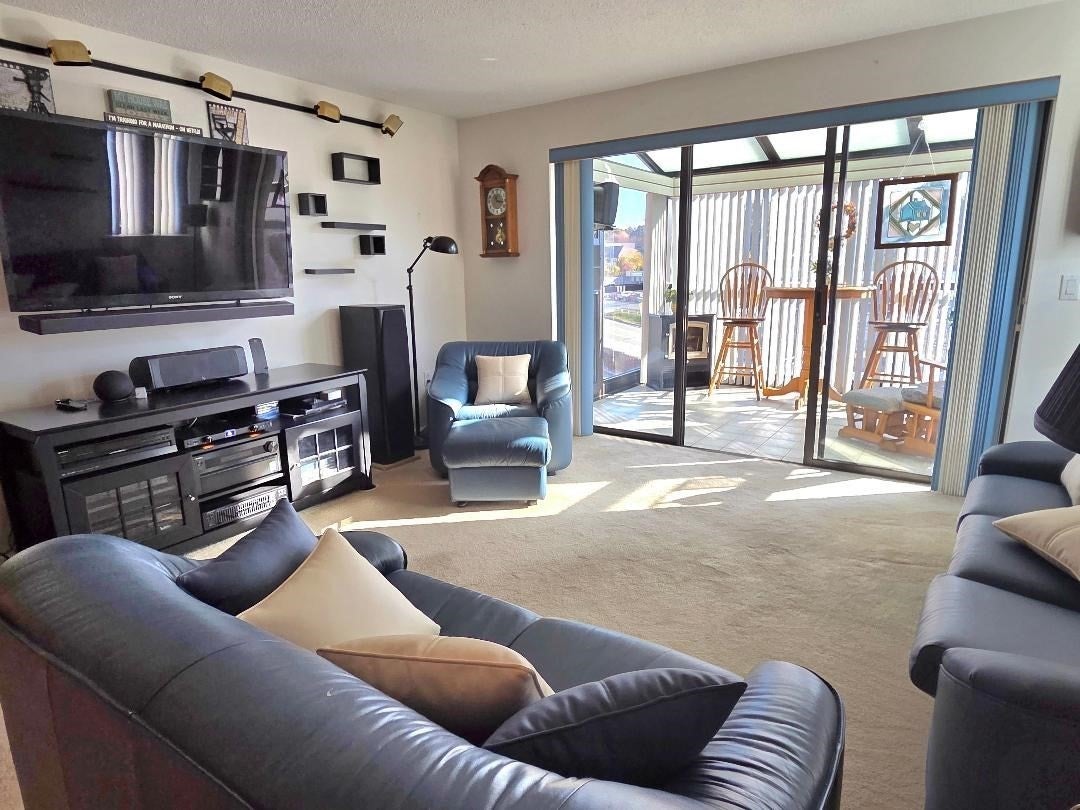
Elevated living reaches new heights at Ropewalk Condominium, Unit 608, in Fall River. Constructed in 1987, this inviting top floor unit offers 1,226 square feet of thoughtfully designed space. It's a balance of attractive & comfortable features combined with a refined & functional layout. Positioned on the sixth floor of this brick high-rise, the unit has a tranquil vantage point, with a view of street activity below. Applianced kitchen, dining area, spacious living room, leading to the glass solarium. Down the hallway are a utility room with washer/dryer, a primary bedroom suite, a guest bedroom, guest bath. This is an exceptional opportunity to have a well-maintained home in a desirable vertical community, with great amenities and security. The professional landscaping, welcoming foyer, inground pool, tennis court, and location all combine to make this condominium one of the best places to live. Consider this a personal invitation to come to see Ropewalk and experience it for yourself!

Save
Ask
Tour
Hide
Share
Listing Snapshot
Price 
$359,000
Days On Site 
15 Days
Bedrooms 
2
Inside Area (SqFt) 
1,226 sqft
Total Baths 
2
Full Baths 
2
Partial Baths 
N/A
Lot Size 
N/A
Year Built 
1987
MLS Number 
73596474
Status 
Active
Property Tax 
$3,105
HOA/Condo/Coop Fees 
$461 monthly
Sq Ft Source 
N/A
Friends & Family
Recent Activity
2 weeks agoListing updated with changes from the MLS
2 weeks agoListing first seen on site
General Features
Disclosures 
There is a new owner fee of $400. to be paid at closing by the Buyer.
Number Of Stories 
1
Parking 
Off StreetAssigned
Parking Spaces 
1
Pets 
No
Property Sub Type 
Condominium
Sewer 
Public Sewer
SqFt Above 
1226
SqFt Total 
1226
Water Source 
Public
Zoning 
A2
Interior Features
Appliances 
RangeDishwasherRefrigerator
Cooling 
Central Air
Electric 
Circuit Breakers
Flooring 
TileCarpet
Heating 
Natural GasForced Air
Interior 
Master Downstairs
Laundry Features 
In Unit
Bedroom 2 
Dimensions - 10x12Area - 120
Dining Room 
Dimensions - 7x9Level - FirstArea - 63
Kitchen 
Dimensions - 8x9Level - FirstArea - 72
Living Room 
Dimensions - 14x16Level - FirstArea - 224
Master Bedroom 
Dimensions - 13x16Level - FirstArea - 208
Save
Ask
Tour
Hide
Share
Exterior Features
Construction Details 
Brick
Exterior 
Tennis Court(s)
Lot Features 
Landscaped
Patio And Porch 
EnclosedPorch
Pool Features 
AssociationIn Ground
Roof 
Rubber
Community Features
Accessibility Features 
Accessible Entrance
Association Amenities 
PoolElevator(s)Tennis Court(s)
Association Fee 
$461.0
Association Fee Frequency 
Monthly
Community Features 
Golf
Listing courtesy of Anne L Reed of Lamacchia Realty, Inc.


The property listing data and information, or the Images, set forth herein were provided to MLS Property Information Network, Inc. from third party sources, including sellers, lessors, landlords, and public records, and were compiled by MLS Property Information Network, Inc. The property listing data and information, and the Images, are for the personal, non-commercial use of consumers having a good faith interest in purchasing, leasing or renting listed properties of the type displayed to them and may not be used for any purpose other than to identify prospective properties which such consumers may have a good faith interest in purchasing, leasing or renting. MLS Property Information Network, Inc. and its subscribers disclaim any and all representations and warranties as to the accuracy of the property listing data and information, or as to the accuracy of any of the Images, set forth herein.

Last checked 2026-11-13 11:55 PM UTC

Neighborhood & Commute
Source: Walkscore
Disclosure: Community information and market data powered by Constellation Data Labs. Information is deemed reliable but not guaranteed.
Save
Ask
Tour
Hide
Share