
21 Middlesex Avenue 305Worcester, MA 01604
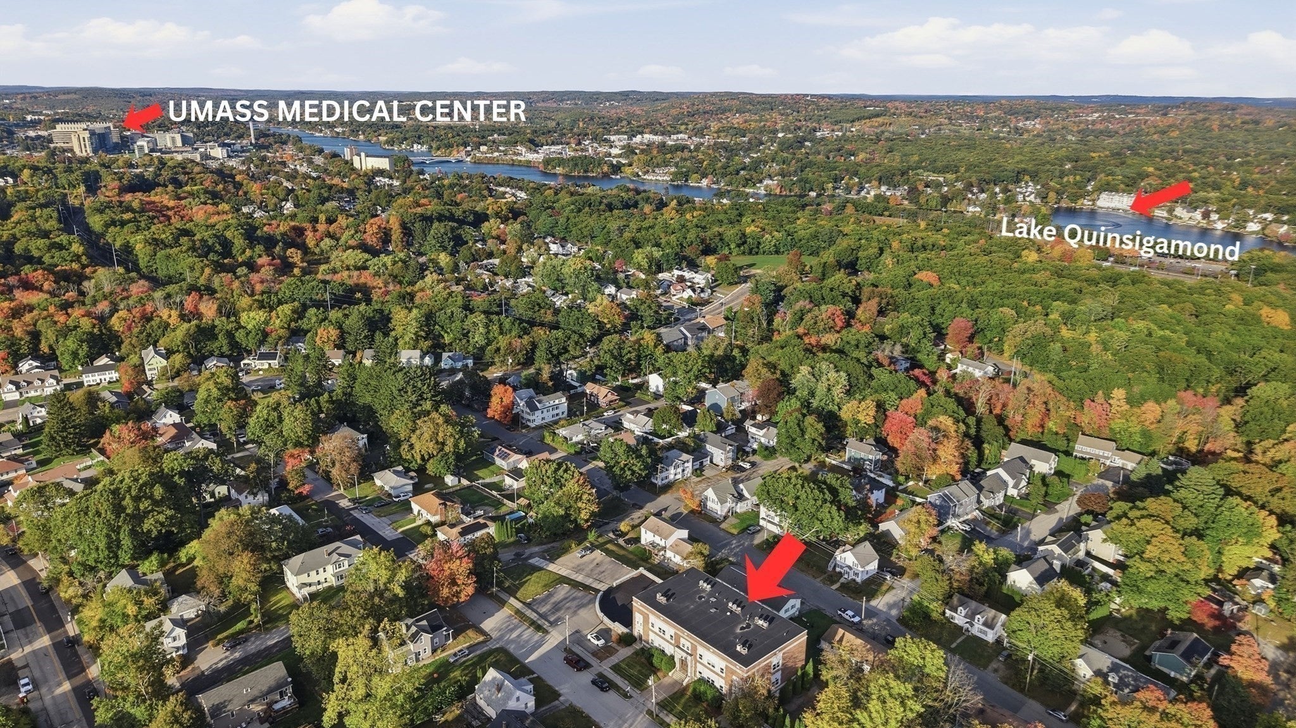
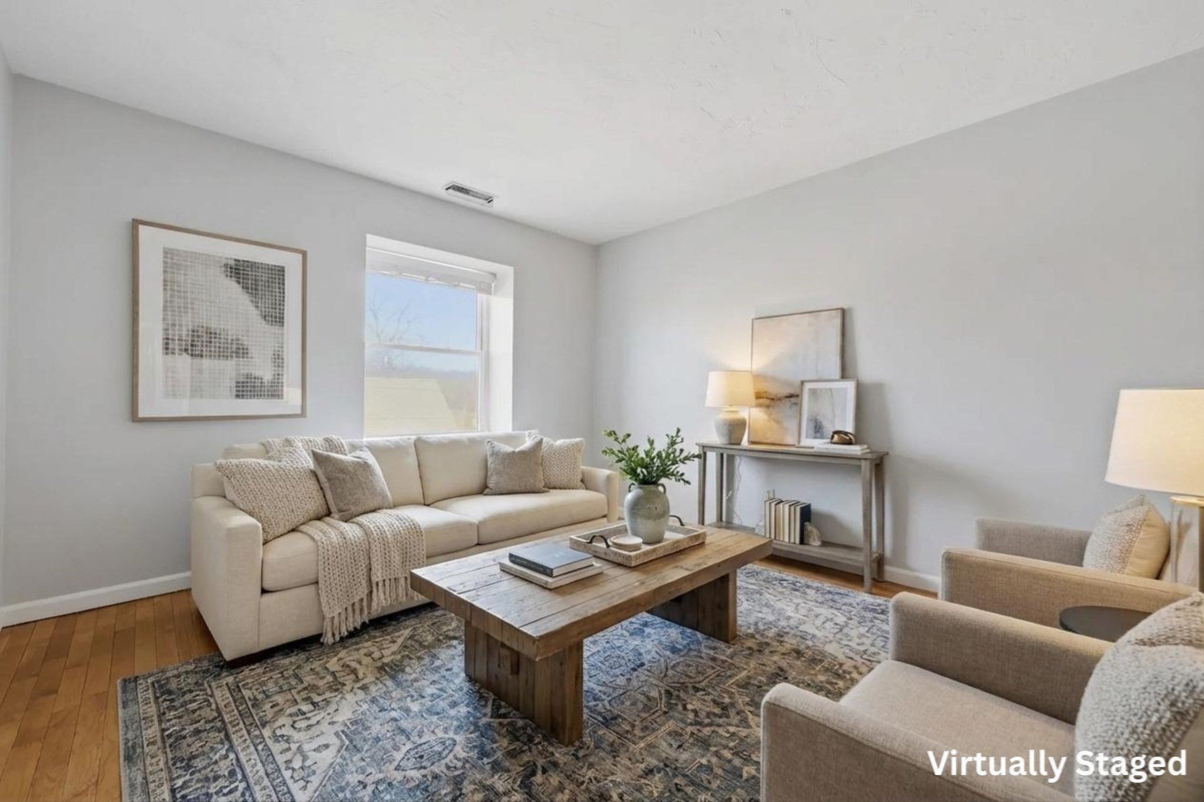
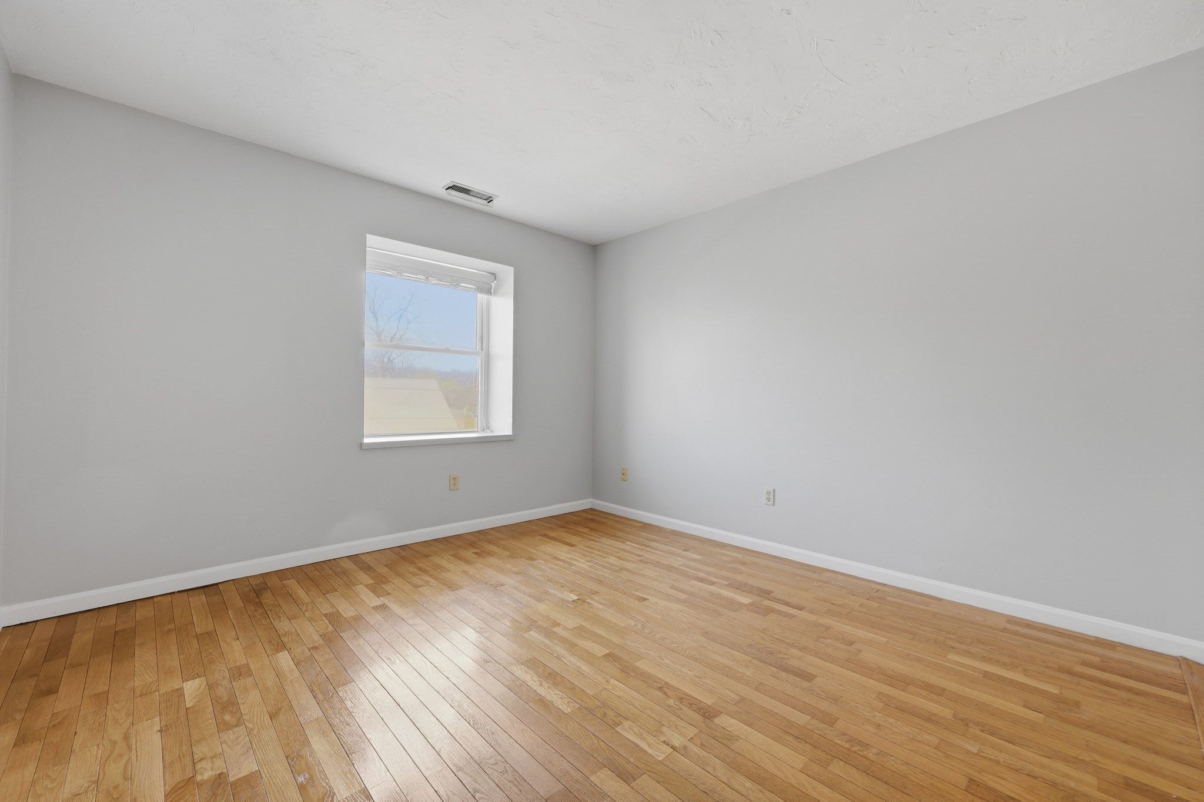
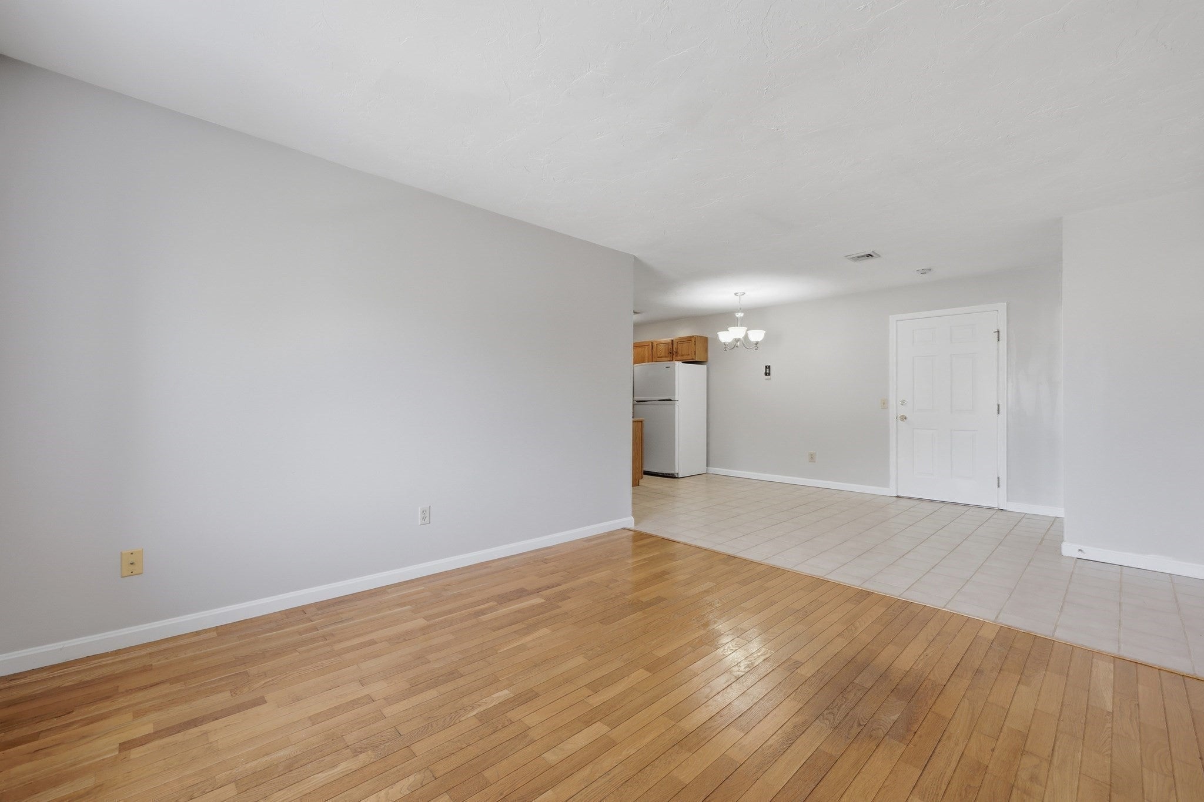
Welcome to one of Worcester’s most desirable areas, close to the Shrewsbury line and minutes from top hospitals, including UMass Memorial Medical Center and Saint Vincent Hospital! This beautifully renovated low-rise condo offers a fresh, modern feel with an inviting open layout, perfect for everyday living and entertaining. The bright living room features gleaming hardwood floors and flows seamlessly into the kitchen and dining area with updated appliances. Two comfortable bedrooms and a stylish full bath provide just the right amount of space, while in-unit laundry and central air add everyday convenience. Enjoy the ease of assigned and common parking, along with low-maintenance living and no exterior upkeep to worry about. Plenty of open off-street parking and outdoor space for grilling and entertaining! Perfectly located just moments from Quinsigamond Lake State Park, offering easy access to Lake Quinsigamond, outdoor recreation, and scenic views. Ideal for owner-occupants or investors. Schedule your showing today!
| 4 weeks ago | Listing updated with changes from the MLS | |
| a month ago | Listing first seen on site |

The property listing data and information, or the Images, set forth herein were provided to MLS Property Information Network, Inc. from third party sources, including sellers, lessors, landlords, and public records, and were compiled by MLS Property Information Network, Inc. The property listing data and information, and the Images, are for the personal, non-commercial use of consumers having a good faith interest in purchasing, leasing or renting listed properties of the type displayed to them and may not be used for any purpose other than to identify prospective properties which such consumers may have a good faith interest in purchasing, leasing or renting. MLS Property Information Network, Inc. and its subscribers disclaim any and all representations and warranties as to the accuracy of the property listing data and information, or as to the accuracy of any of the Images, set forth herein.
Last checked 2026-11-17 07:40 PM UTC