10 Dolan Rd, Billerica, MA, 01821

Save
Ask
Tour
Hide
Share
$739,900
2 Days On Site

10 Dolan Rd
Billerica, MA 01821

For Sale|Single Family Residence|Active
3
Beds
2
Total Baths
2
Full Baths
1,982
SqFt
$373
/SqFt
1975
Built
County:
Middlesex
Call Now: (855) 510-7653
Is this the listing for you? We can help make it yours.
(855) 510-7653
Upcoming Open Houses
Sun, Oct 18, 11:00 AM - 1:00 PM
10 Dolan Rd10 Dolan Rd10 Dolan Rd10 Dolan Rd
Save
Ask
Tour
Hide
Share

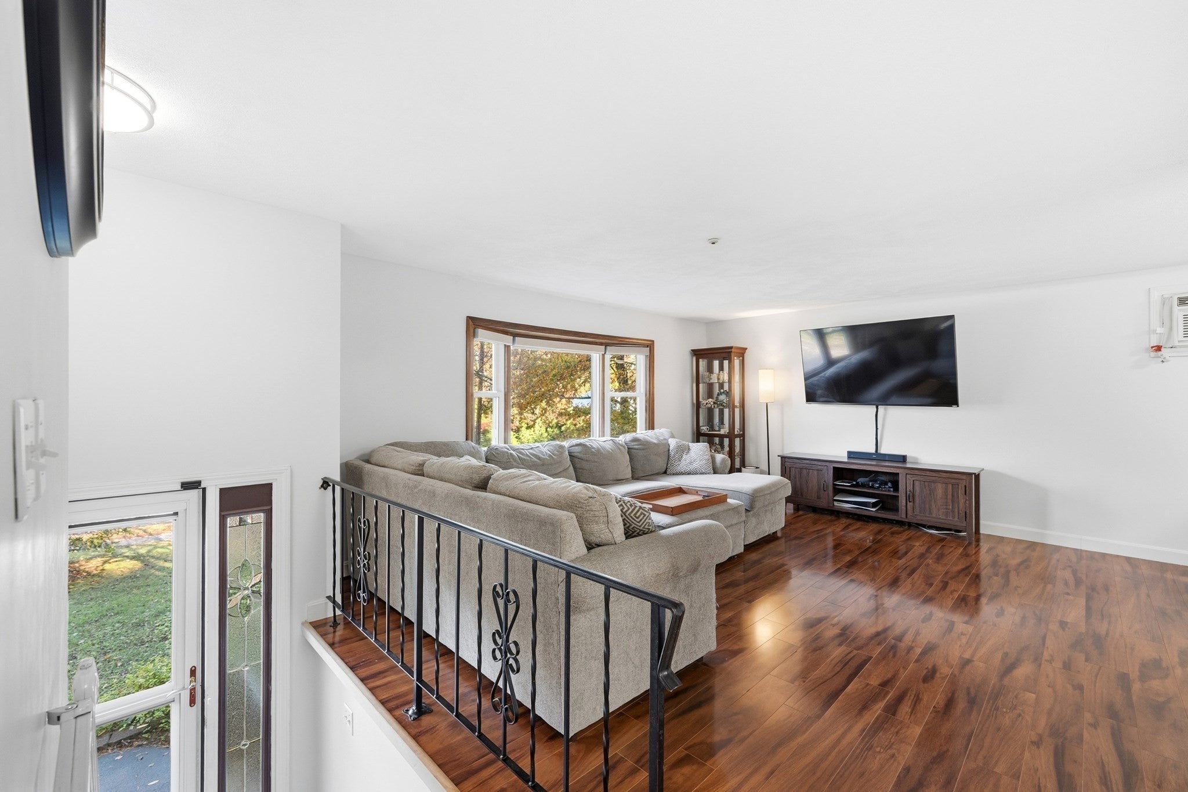
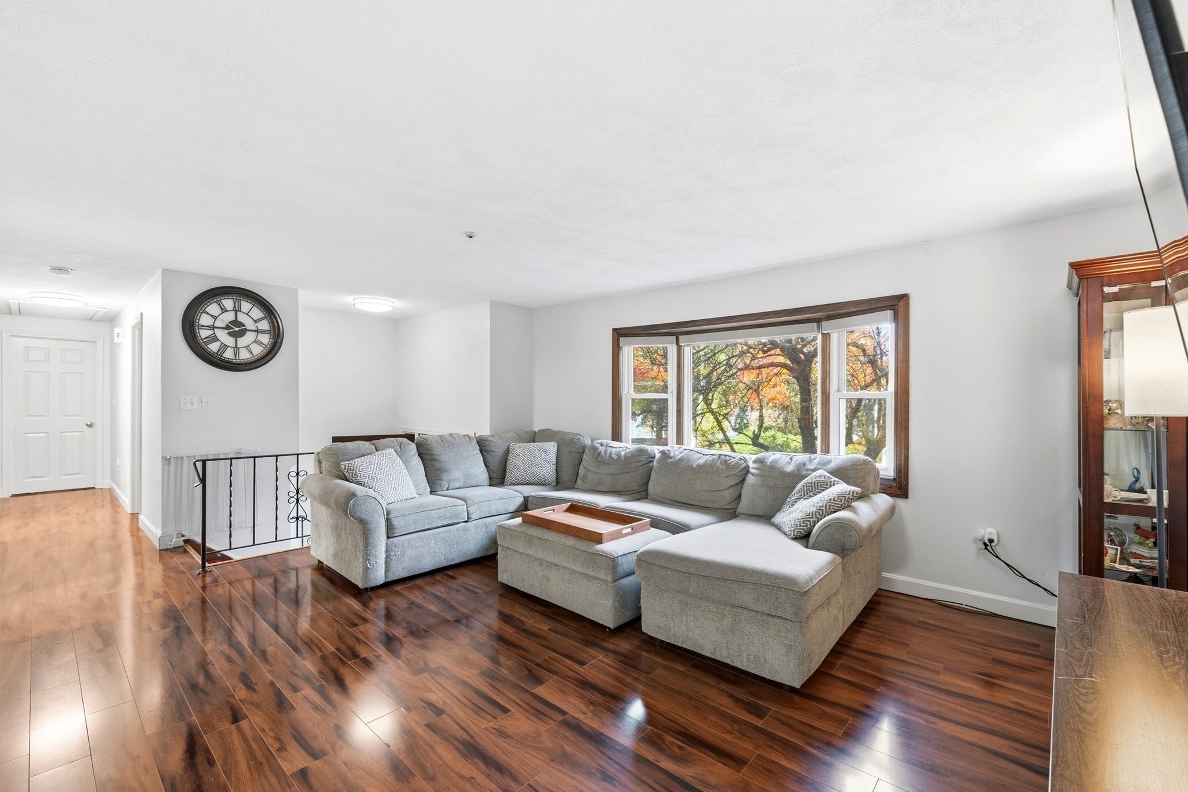
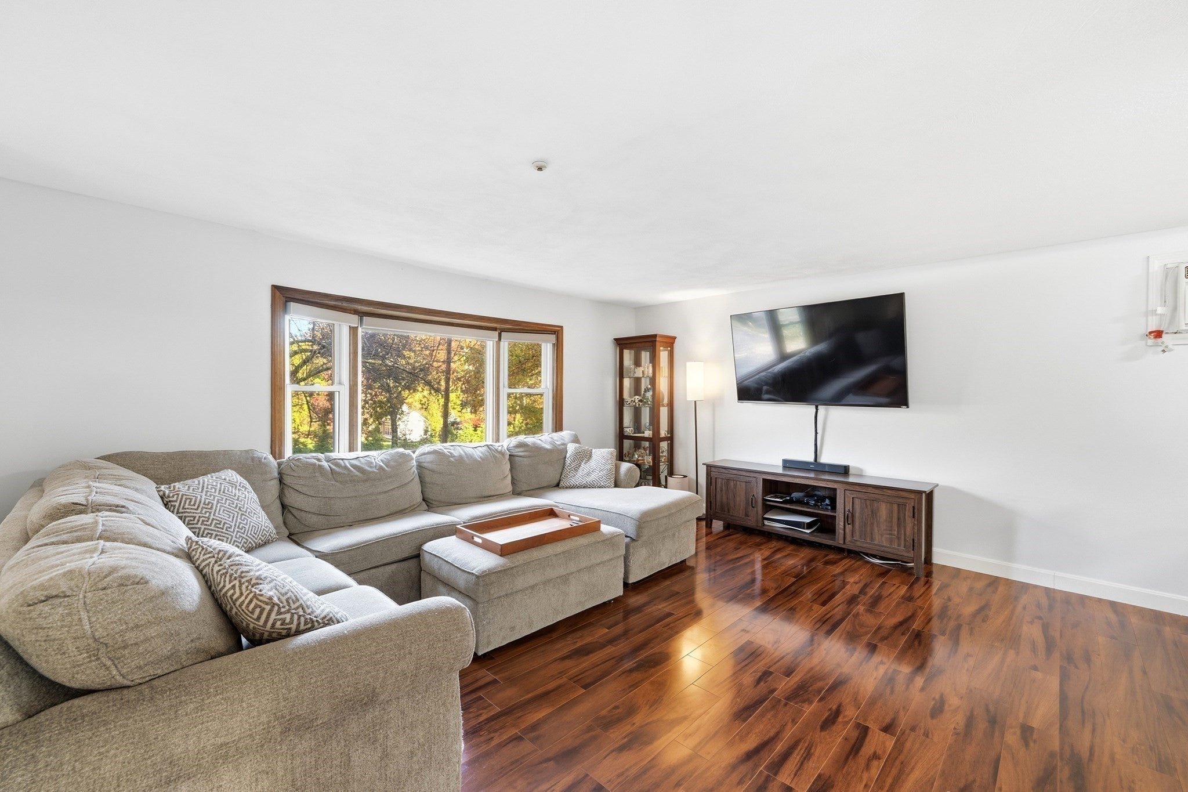
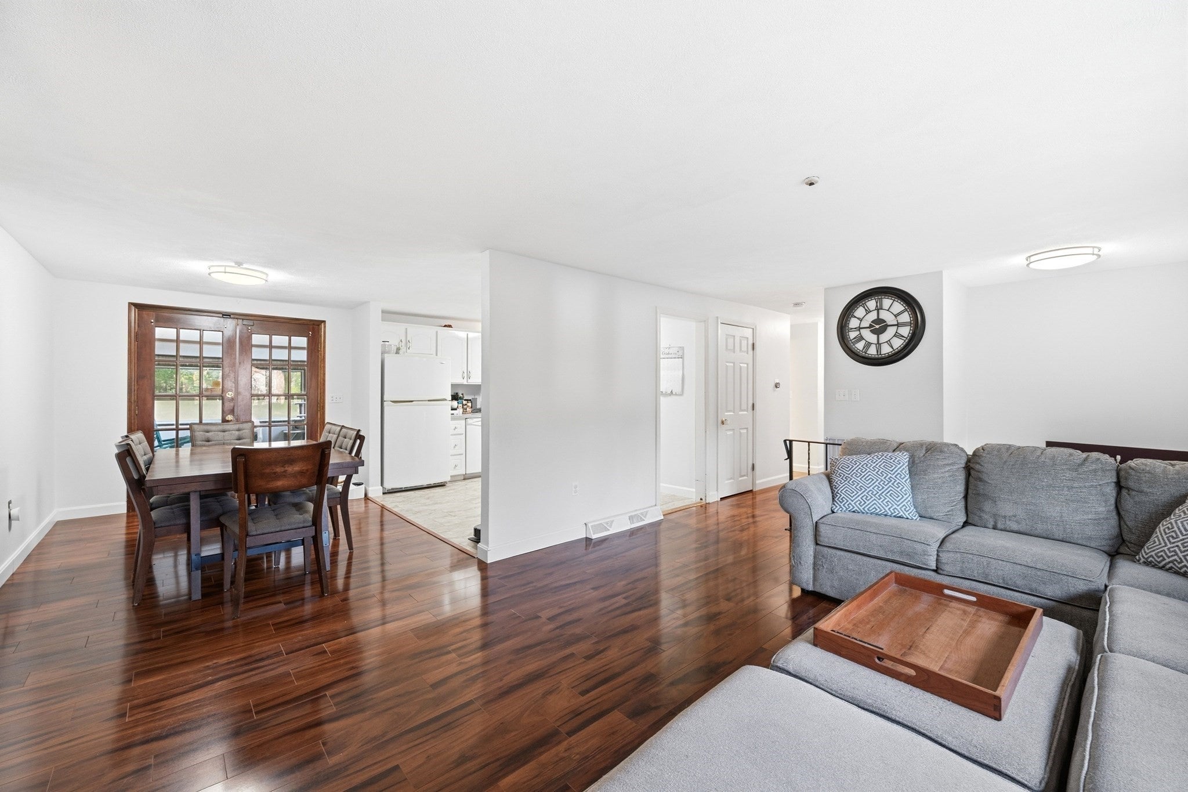
Welcome to 10 Dolan Road! Nestled in a desirable Billerica neighborhood, this charming split-entry home offers nearly 2,000 square feet of comfortable and versatile living space on a spacious 0.62-acre corner lot. The main level features a bright and inviting living room, dining area, eat-in kitchen, three generously sized bedrooms, and a full bathroom with double vanity. Just off the dining area, the three-season porch provides the perfect spot to relax, entertain, or enjoy views of the backyard. Downstairs, the finished lower level offers even more room to spread out, with flexible space perfect for a family room, home office, playroom, gym, or whatever best suits your needs, along with a second full bathroom and convenient access to the attached garage. The current owners have also added central air conditioning, bringing modern comfort to this already inviting home! Outside, enjoy a generous yard with plenty of space for entertaining, play, gardening, or simply relaxing outdoors. Conveniently located near shopping, dining, schools, and major commuter routes, 10 Dolan Road offers the space, flexibility, and location you’ve been looking for. Come see all this Billerica home has to offer!

Save
Ask
Tour
Hide
Share
Listing Snapshot
Price 
$739,900
Days On Site 
2 Days
Bedrooms 
3
Inside Area (SqFt) 
1,982 sqft
Total Baths 
2
Full Baths 
2
Partial Baths 
N/A
Lot Size 
0.62 Acres
Year Built 
1975
MLS® Number 
73591161
Status 
Active
Property Tax 
$7,528
HOA/Condo/Coop Fees 
N/A
Sq Ft Source 
N/A
Friends & Family
Recent Activity
yesterdayListing updated with changes from the MLS®
2 days agoListing first seen on site
General Features
Acres 
0.62
Attached Garage 
Yes
Disclosures 
Showings to begin at open house SatOctober 17th11-1pm. Room measurements done by third party for marketing purposesdo due diligence to confirm accuracy. Seller provides all information to best of their abilitybuyer/buyer's agent to do due diligence prior to submitting offer.
Foundation 
Concrete Perimeter
Garage 
Yes
Garage Spaces 
1
Parking 
PavedAttachedGarage
Parking Spaces 
5
Property Sub Type 
Single Family Residence
Sewer 
Public Sewer
SqFt Above 
1187
SqFt Below 
795
SqFt Total 
1982
Style 
Split Entry
Water Source 
Public
Zoning 
2
Interior Features
Appliances 
Gas Water HeaterWater HeaterRangeDishwasherDisposalRefrigeratorWasherDryer
Basement 
FullFinished
Cooling 
Central Air
Electric 
200+ Amp Service
Fireplace 
Yes
Fireplaces 
1
Flooring 
TileCarpetParquet
Heating 
Natural GasCentral
Interior 
Master DownstairsOpen Floorplan
Laundry Features 
Electric Dryer HookupWasher HookupSinkIn Basement
Main Level Bedrooms 
3
Bathroom 1 
Dimensions - 9.166666666x8.5Level - MainArea - 77
Bathroom 2 
Dimensions - 6.416666666x11.416666666Level - BasementArea - 73
Bedroom 2 
Dimensions - 13.5x10Level - MainArea - 135
Bedroom 3 
Dimensions - 9.833333333x10.166666666Level - MainArea - 99
Dining Room 
Dimensions - 11.75x8.333333333Level - MainArea - 97
Family Room 
Dimensions - 15.75x23.083333333Level - BasementArea - 363
Kitchen 
Dimensions - 11.75x11.666666666Level - MainArea - 137
Living Room 
Dimensions - 13.5x16Level - MainArea - 216
Master Bedroom 
Dimensions - 11.5x14Level - MainArea - 161
Office 
Dimensions - 9.166666666x11.166666666Level - BasementArea - 102
Save
Ask
Tour
Hide
Share
Exterior Features
Construction Details 
Frame
Exterior 
Storage
Other Structures 
Storage
Patio And Porch 
ScreenedPatioPorch
Roof 
Shingle
Community Features
Community Features 
PoolTennis Court(s)ParkGolf
Schools
School District
Unknown
Elementary School
Ditson Elementary School
Middle School
Locke Middle School
High School
Bmhs/Shawsheen Tech
Listing courtesy of Stacie Logan of Lamacchia Realty, Inc.


The property listing data and information, or the Images, set forth herein were provided to MLS Property Information Network, Inc. from third party sources, including sellers, lessors, landlords, and public records, and were compiled by MLS Property Information Network, Inc. The property listing data and information, and the Images, are for the personal, non-commercial use of consumers having a good faith interest in purchasing, leasing or renting listed properties of the type displayed to them and may not be used for any purpose other than to identify prospective properties which such consumers may have a good faith interest in purchasing, leasing or renting. MLS Property Information Network, Inc. and its subscribers disclaim any and all representations and warranties as to the accuracy of the property listing data and information, or as to the accuracy of any of the Images, set forth herein.

Last checked 2026-10-18 01:05 AM UTC

Neighborhood & Commute
Source: Walkscore
Disclosure: Community information and market data powered by Constellation Data Labs. Information is deemed reliable but not guaranteed.
Save
Ask
Tour
Hide
Share