59 West Street, Methuen, MA, 01844

Save
Ask
Tour
Hide
Share
$599,000
4 Days On Site

59 West Street
Methuen, MA 01844

For Sale|Single Family Residence|Active
3
Beds
1
Total Bath
1
Full Bath
1,643
SqFt
$365
/SqFt
1952
Built
County:
Essex
Call Now: (855) 510-7653
Is this the listing for you? We can help make it yours.
(855) 510-7653
59 West Street59 West Street59 West Street59 West Street
Save
Ask
Tour
Hide
Share

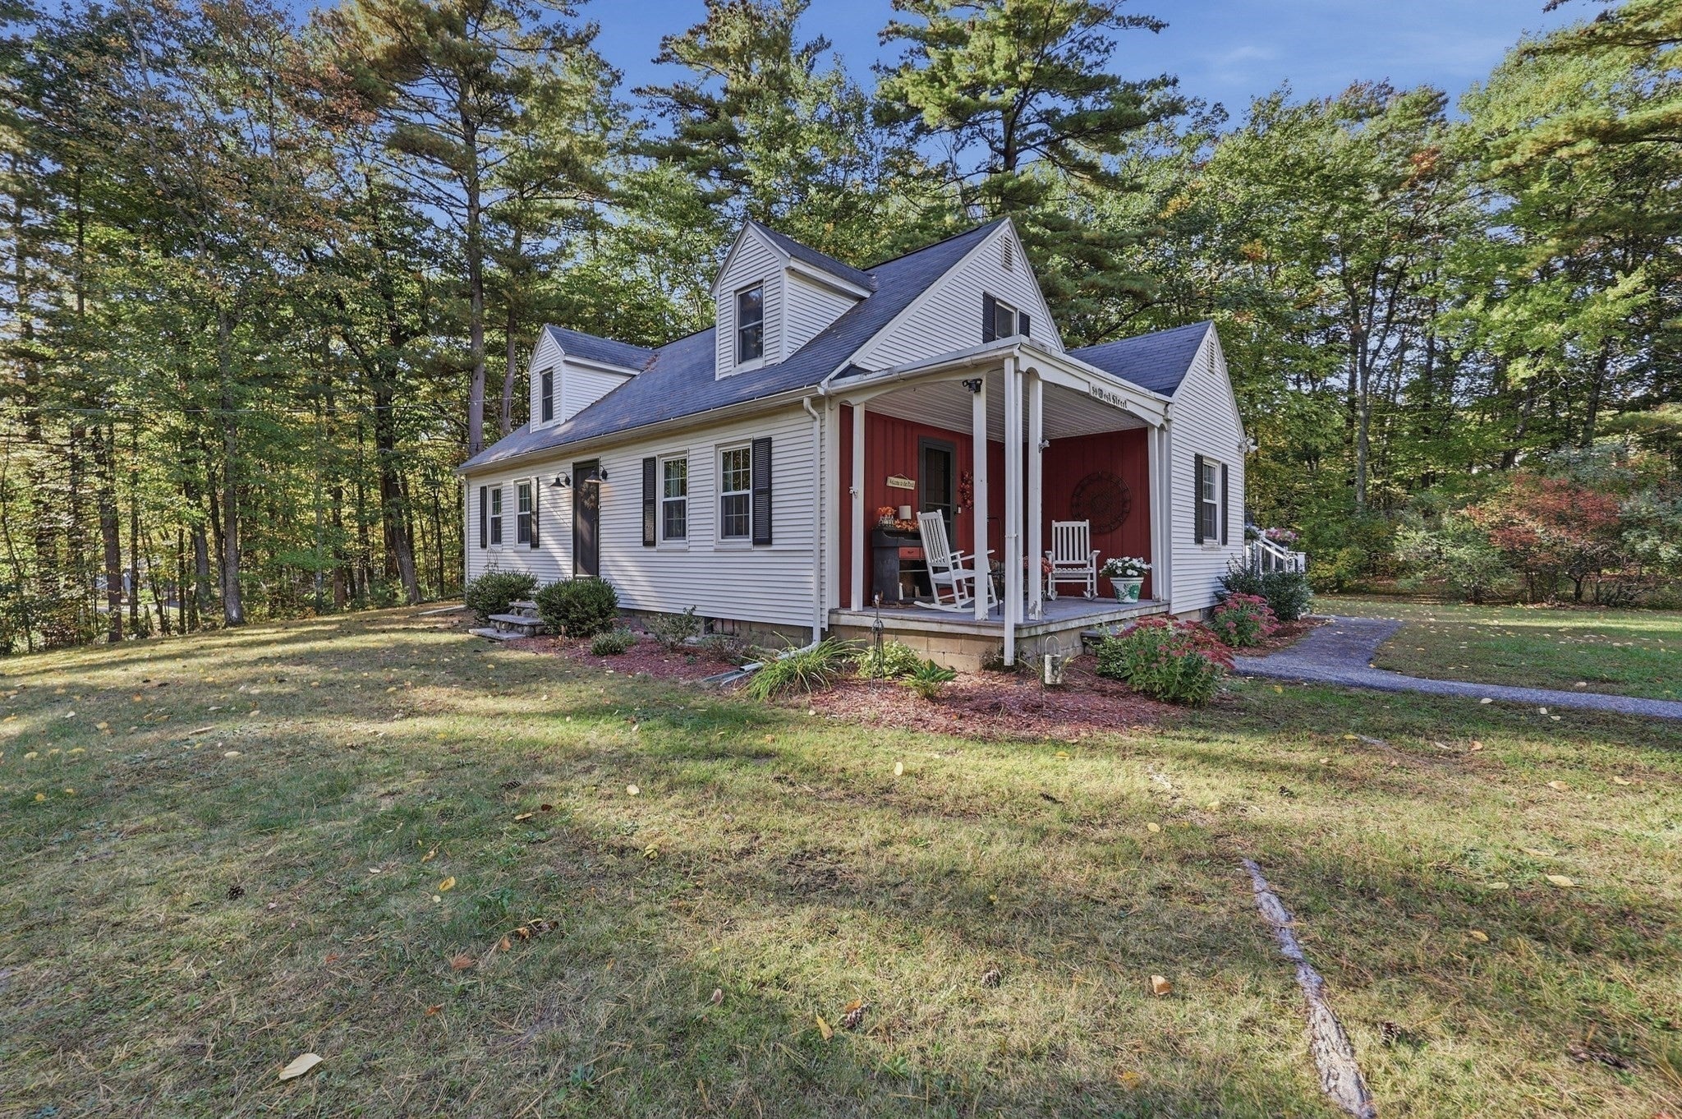
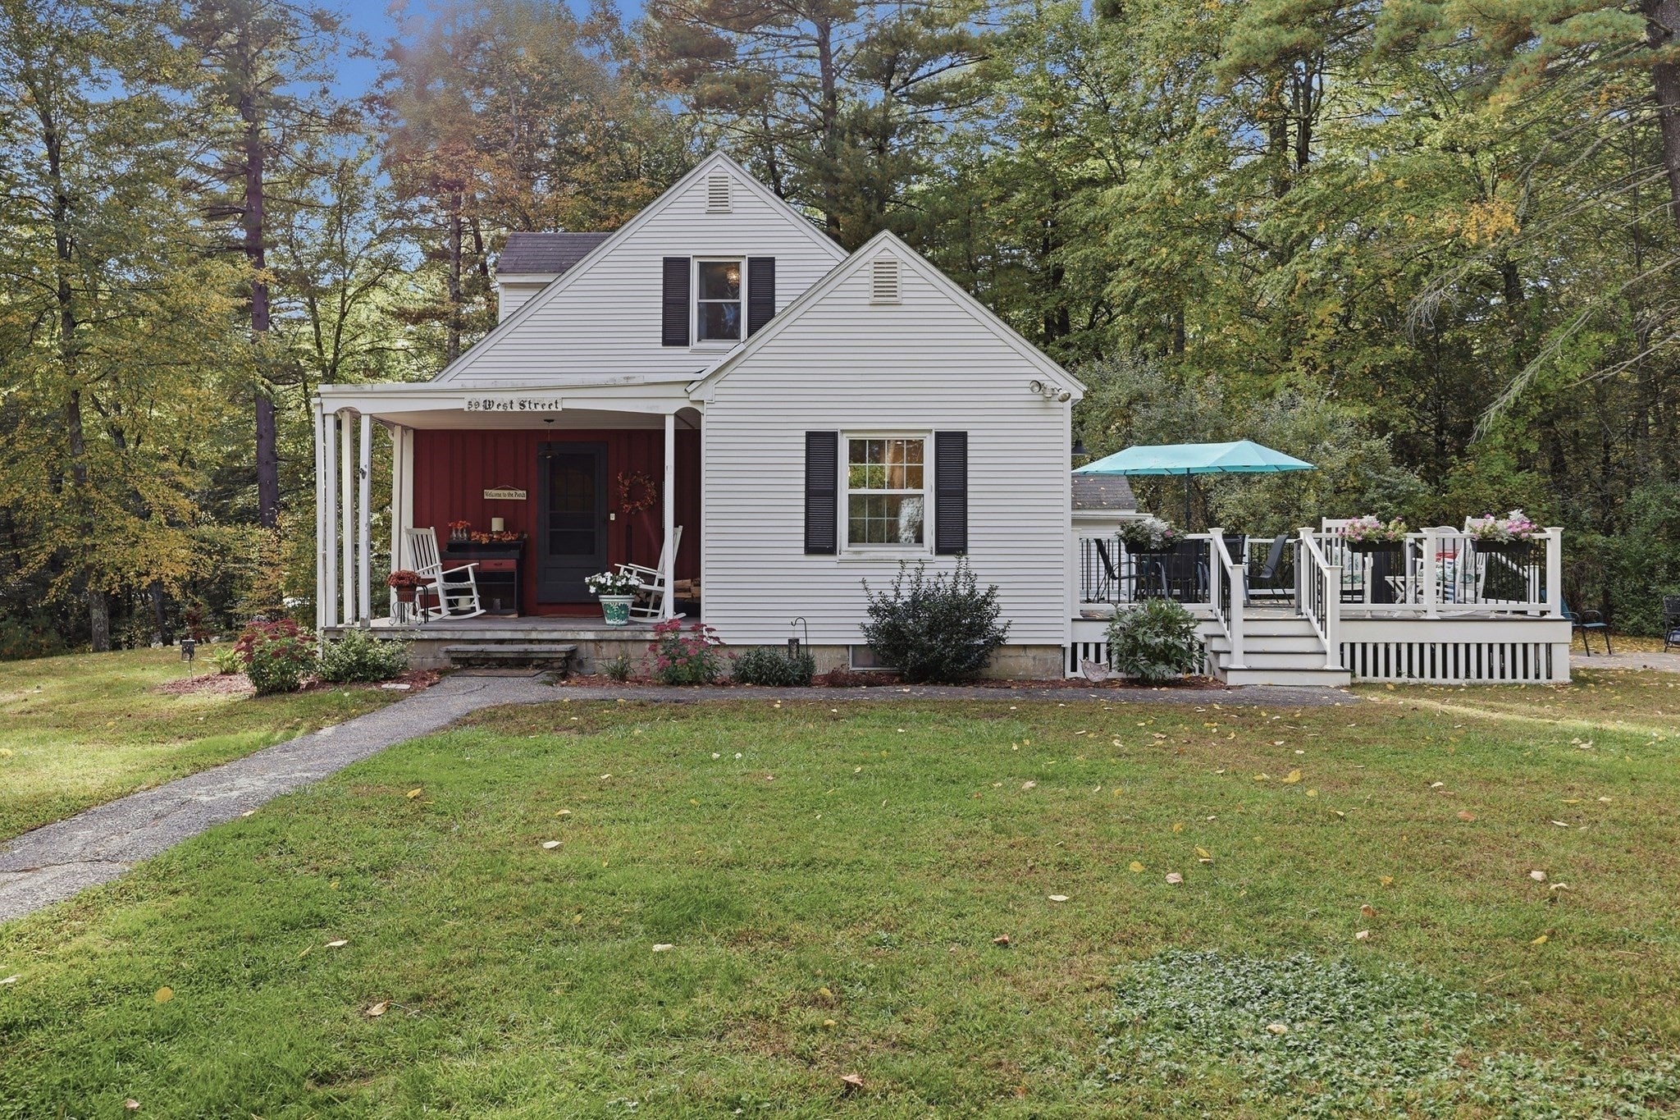
Charming, move-in-ready Cape on 2.8 private acres! Tucked away on desirable West Street, this well-maintained home offers a flexible layout with 3 bedrooms plus a den/home office, easily adaptable to suit your needs. Enjoy the perfect combination of country privacy and commuter convenience to I-93, Route 495, and Route 213. The bright, updated kitchen features crisp white cabinetry, quality countertops, stylish fixtures, and stainless-steel appliances. Additional highlights include a beautifully updated marble-finished bath and hardwood floors. A full basement with exterior access provides excellent storage. Privacy, acreage, thoughtful updates, and commuter convenience come together to make this a wonderful home. Showings start at the Open House on Saturday October 10th 11-12:30

Save
Ask
Tour
Hide
Share
Listing Snapshot
Price 
$599,000
Days On Site 
4 Days
Bedrooms 
3
Inside Area (SqFt) 
1,643 sqft
Total Baths 
1
Full Baths 
1
Partial Baths 
N/A
Lot Size 
2.8 Acres
Year Built 
1952
MLS® Number 
73588609
Status 
Active
Property Tax 
$5,949
HOA/Condo/Coop Fees 
N/A
Sq Ft Source 
Public Records
Friends & Family
Recent Activity
yesterdayListing updated with changes from the MLS®
5 days agoListing first seen on site
General Features
Acres 
2.8
Disclosures 
Washer & Dryer are negotiable. Subject to seller finding suitable housing. 24 Hour Notice for showings
Foundation 
Concrete PerimeterBlock
Garage 
Yes
Garage Spaces 
2
Parking 
PavedDetachedOff Street
Parking Spaces 
7
Property Sub Type 
Single Family Residence
Sewer 
Public Sewer
SqFt Above 
1643
SqFt Total 
1643
Style 
Cape
Water Source 
Public
Zoning 
RR
Interior Features
Appliances 
Water HeaterRangeDishwasherDisposalRefrigeratorPlumbed For Ice Maker
Basement 
FullInterior EntryConcreteUnfinished
Cooling 
Window Unit(s)
Electric 
Circuit Breakers200+ Amp Service
Fireplace 
Yes
Fireplace Features 
Living Room
Fireplaces 
1
Flooring 
TileCarpetHardwood
Heating 
BaseboardCentralForced AirOil
Interior 
Master Downstairs
Laundry Features 
In BasementElectric Dryer HookupWasher Hookup
Bathroom 1 
Level - First
Bedroom 2 
Level - Second
Bedroom 3 
Level - Second
Kitchen 
Level - Main
Living Room 
Level - First
Master Bedroom 
Level - First
Save
Ask
Tour
Hide
Share
Exterior Features
Construction Details 
Frame
Exterior 
Rain Gutters
Lot Features 
WoodedLevel
Patio And Porch 
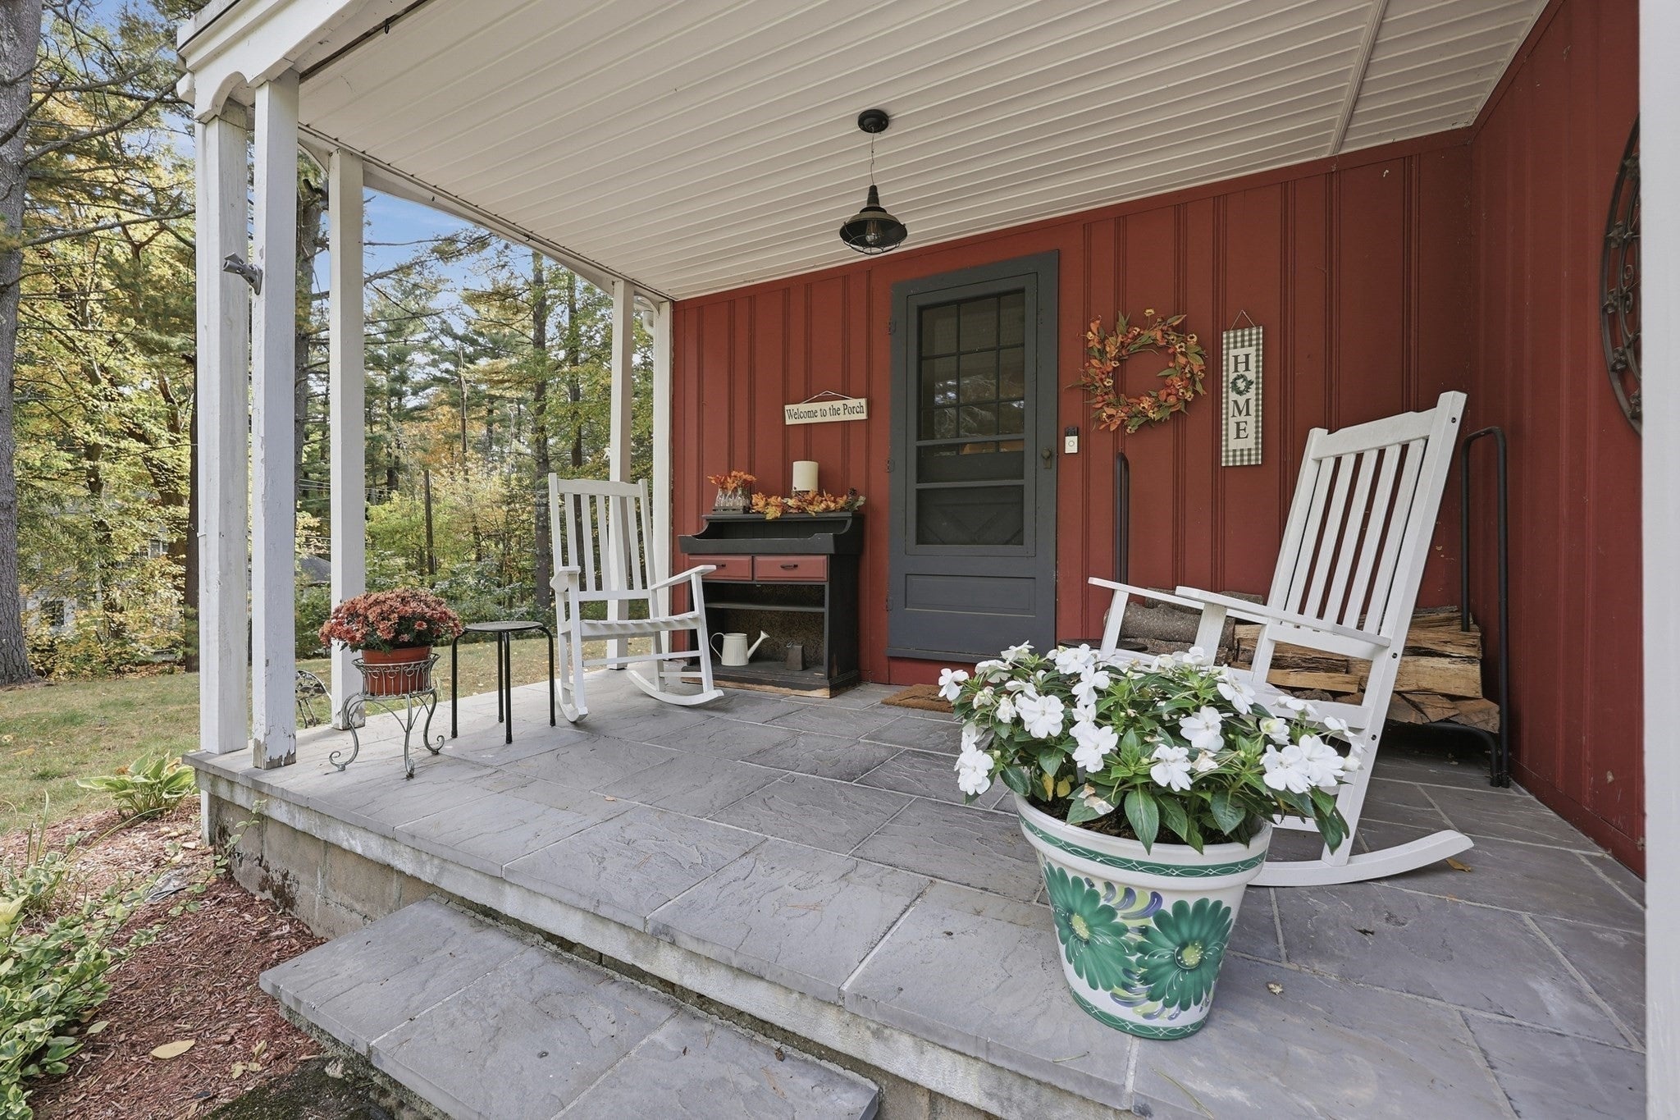
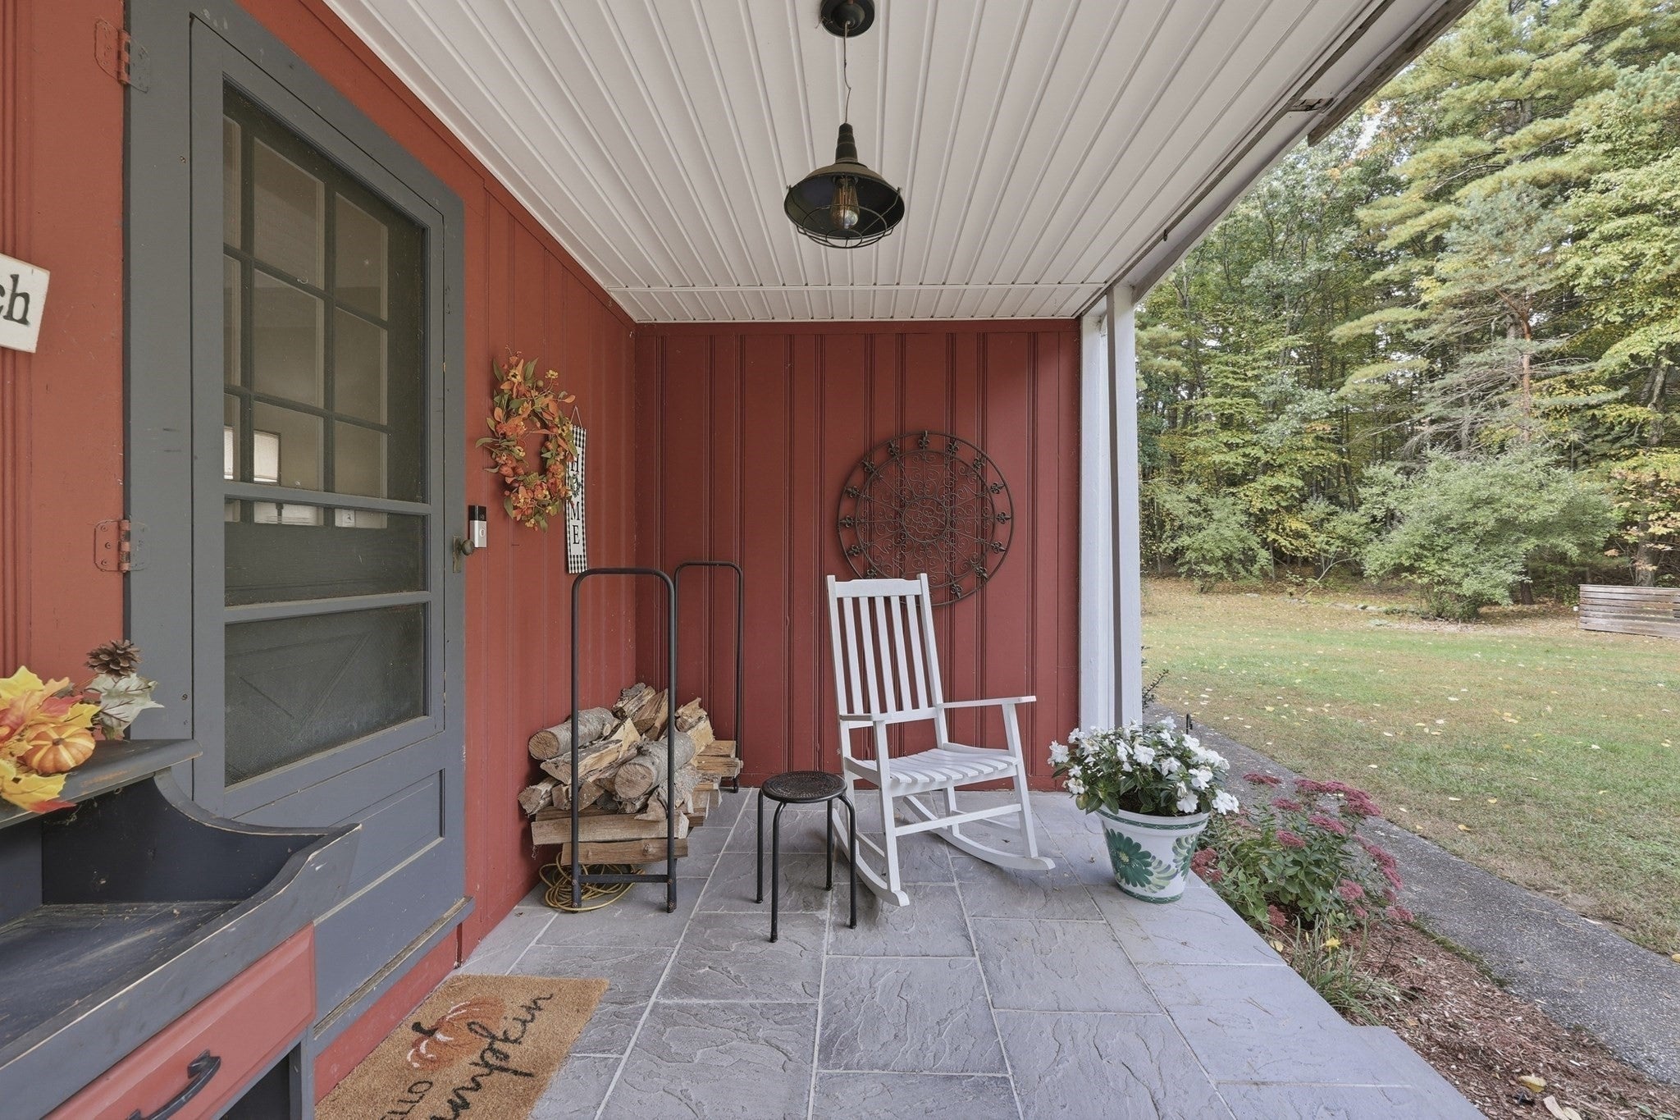
PorchDeckPatio
Roof 
Shingle
Community Features
Financing Terms Available 
Contract
Listing courtesy of Diane Mayo of Lamacchia Realty, Inc.


The property listing data and information, or the Images, set forth herein were provided to MLS Property Information Network, Inc. from third party sources, including sellers, lessors, landlords, and public records, and were compiled by MLS Property Information Network, Inc. The property listing data and information, and the Images, are for the personal, non-commercial use of consumers having a good faith interest in purchasing, leasing or renting listed properties of the type displayed to them and may not be used for any purpose other than to identify prospective properties which such consumers may have a good faith interest in purchasing, leasing or renting. MLS Property Information Network, Inc. and its subscribers disclaim any and all representations and warranties as to the accuracy of the property listing data and information, or as to the accuracy of any of the Images, set forth herein.

Last checked 2026-10-13 08:40 AM UTC

Neighborhood & Commute
Source: Walkscore
Disclosure: Community information and market data powered by Constellation Data Labs. Information is deemed reliable but not guaranteed.
Save
Ask
Tour
Hide
Share