
15 Hancock StreetMilford, MA 01757
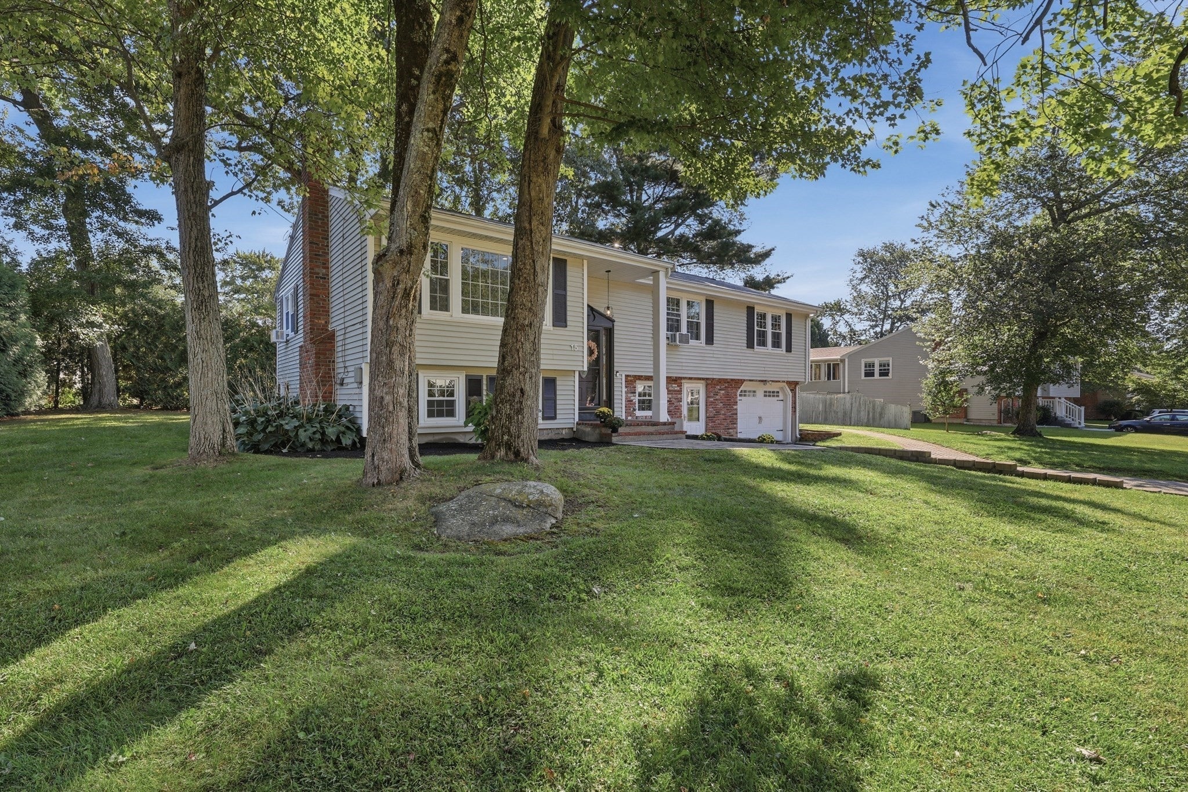
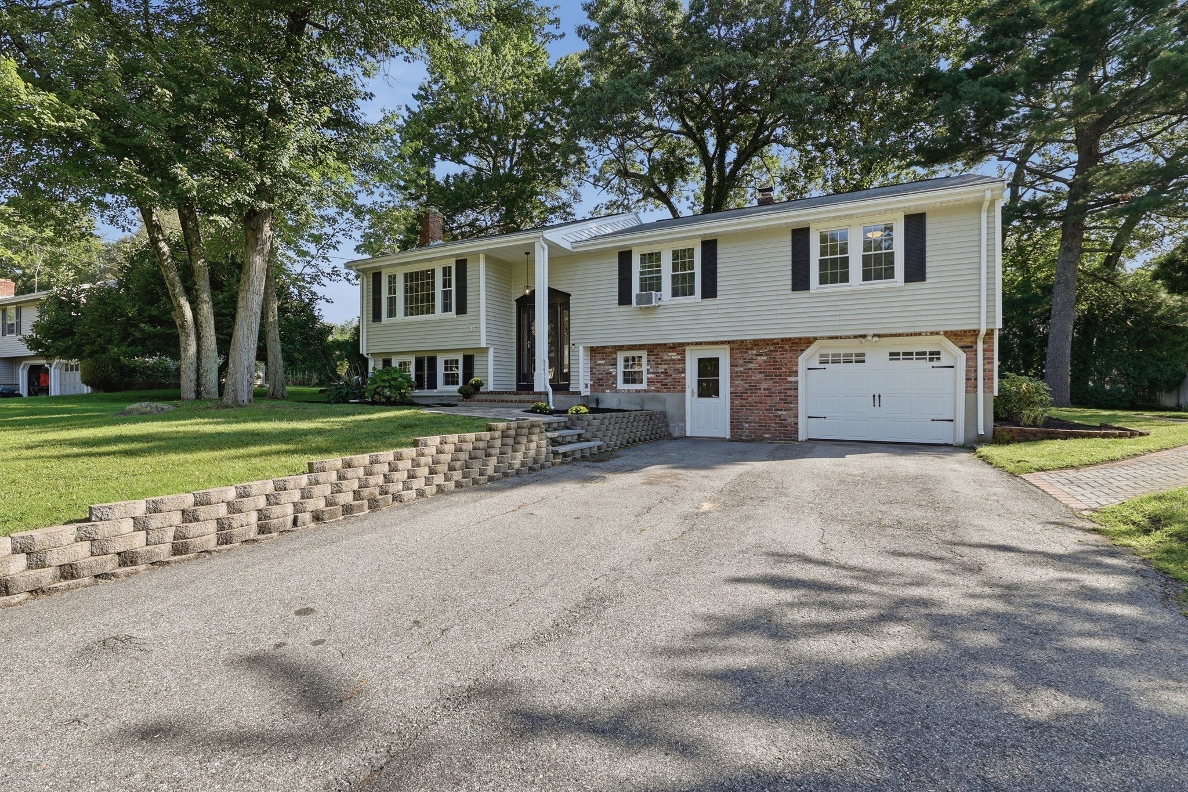
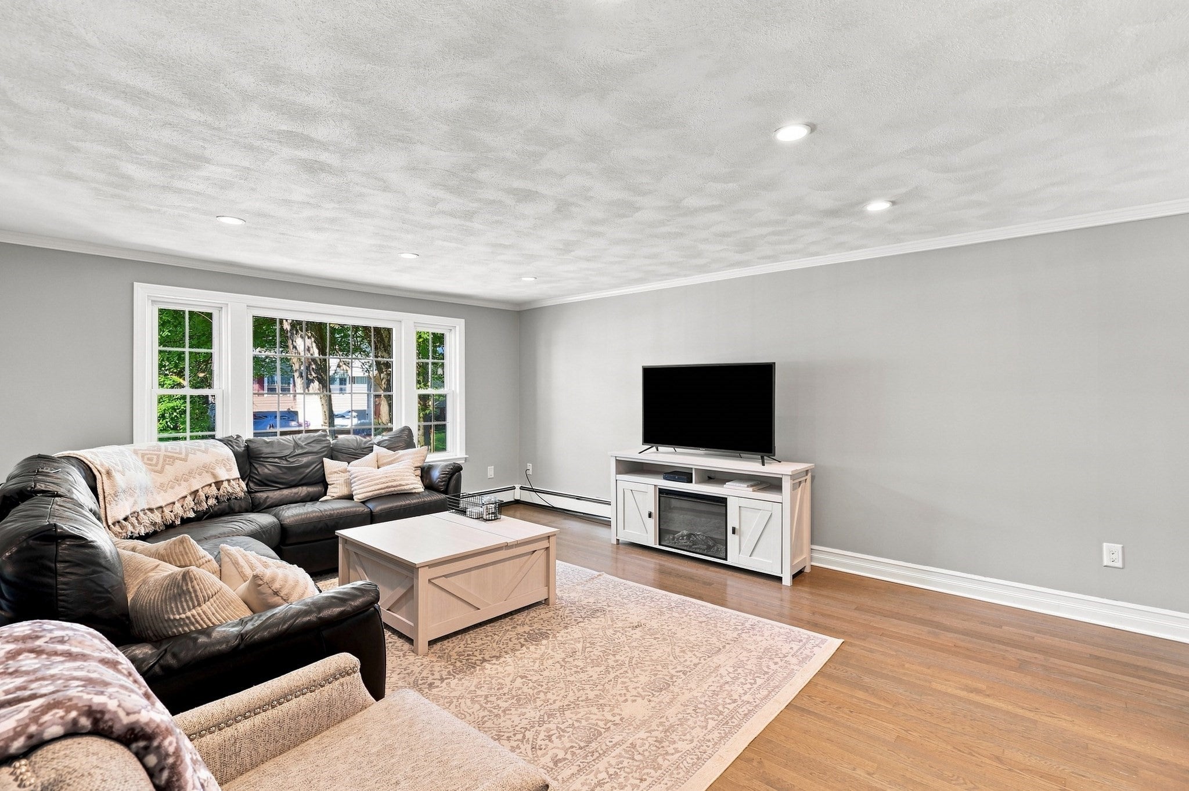
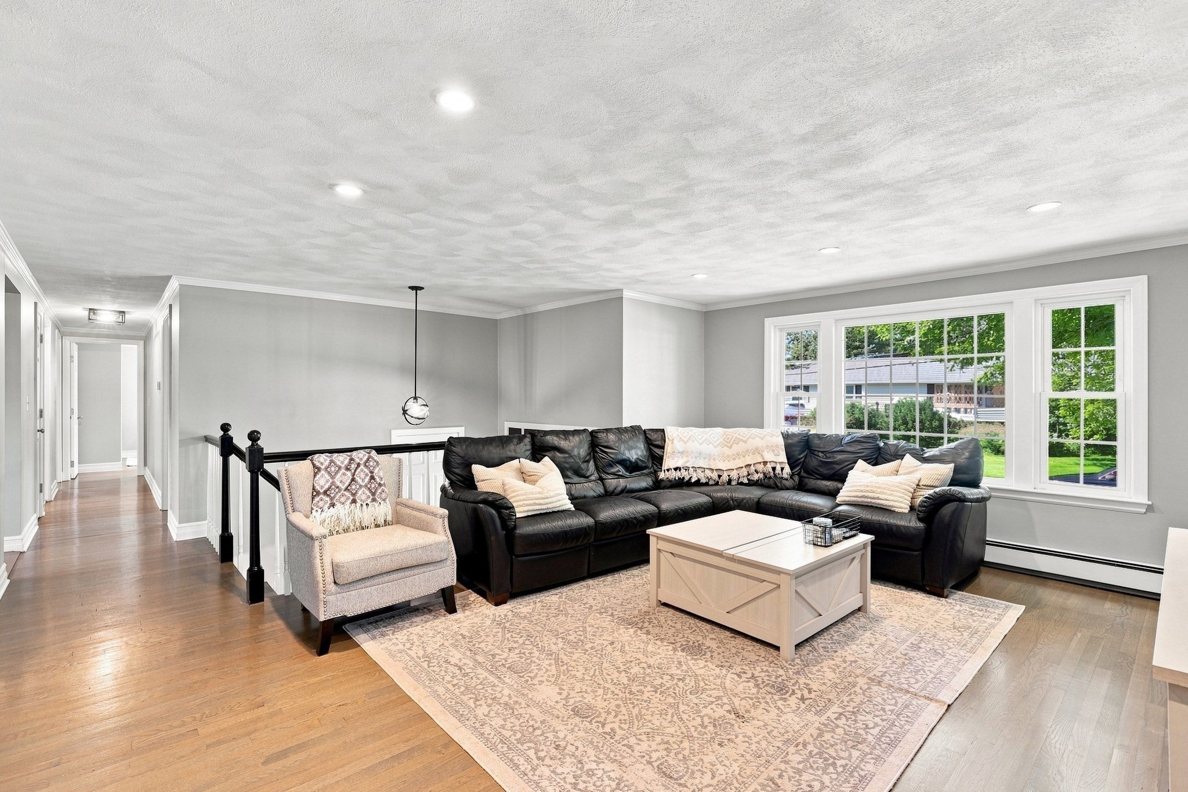
Welcome home! This beautifully maintained split-level offers a comfortable and functional layout, complemented by a charming brick-and-stone exterior, paved driveway, and attached one-car garage. Enter through the mudroom with easy access from the driveway and into the lower level, where a spacious family room with updated laminate flooring and a cozy fireplace provides the perfect place to unwind or gather. This level also features a full bathroom with shower, tiled flooring, laundry area, additional storage and utility space, plus direct garage access. Upstairs, the main living level feels bright and inviting, with hardwood flooring, large windows, and recessed lighting throughout the living and dining areas. The open flow between the two spaces makes the layout well suited for both everyday living and entertaining. The updated kitchen features stainless-steel appliances, stone countertops, and a bar-height counter with seating. From the kitchen, step directly onto the deck and patio area for an easy transition outdoors—ideal for morning coffee, summer gatherings, or simply enjoying the backyard. Three comfortable bedrooms offer flexibility for family, guests, or a home office, each with hardwood flooring and ample closet space. A well-appointed full bathroom with tiled flooring completes the main level. Additional features include hot-water baseboard heating, a programmable thermostat, window air conditioning, and extra storage in the attached garage. With updated finishes, versatile living spaces, a cozy fireplace, and inviting outdoor areas, this well-cared-for home is ready for its next owners.
| 12 hours ago | Listing updated with changes from the MLS® | |
| 12 hours ago | Status changed to Pending | |
| 7 days ago | Listing first seen on site |

The property listing data and information, or the Images, set forth herein were provided to MLS Property Information Network, Inc. from third party sources, including sellers, lessors, landlords, and public records, and were compiled by MLS Property Information Network, Inc. The property listing data and information, and the Images, are for the personal, non-commercial use of consumers having a good faith interest in purchasing, leasing or renting listed properties of the type displayed to them and may not be used for any purpose other than to identify prospective properties which such consumers may have a good faith interest in purchasing, leasing or renting. MLS Property Information Network, Inc. and its subscribers disclaim any and all representations and warranties as to the accuracy of the property listing data and information, or as to the accuracy of any of the Images, set forth herein.
Last checked 2026-10-13 08:30 AM UTC