
211 Cross StHanson, MA 02341
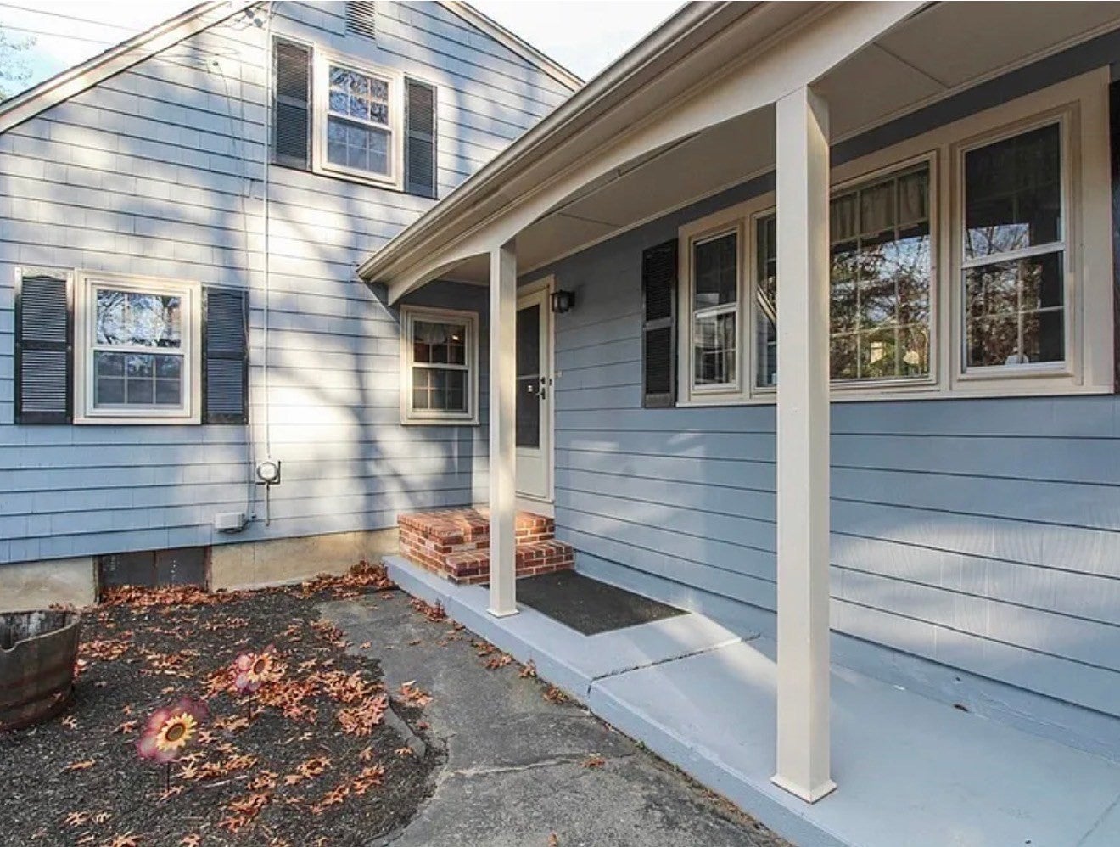
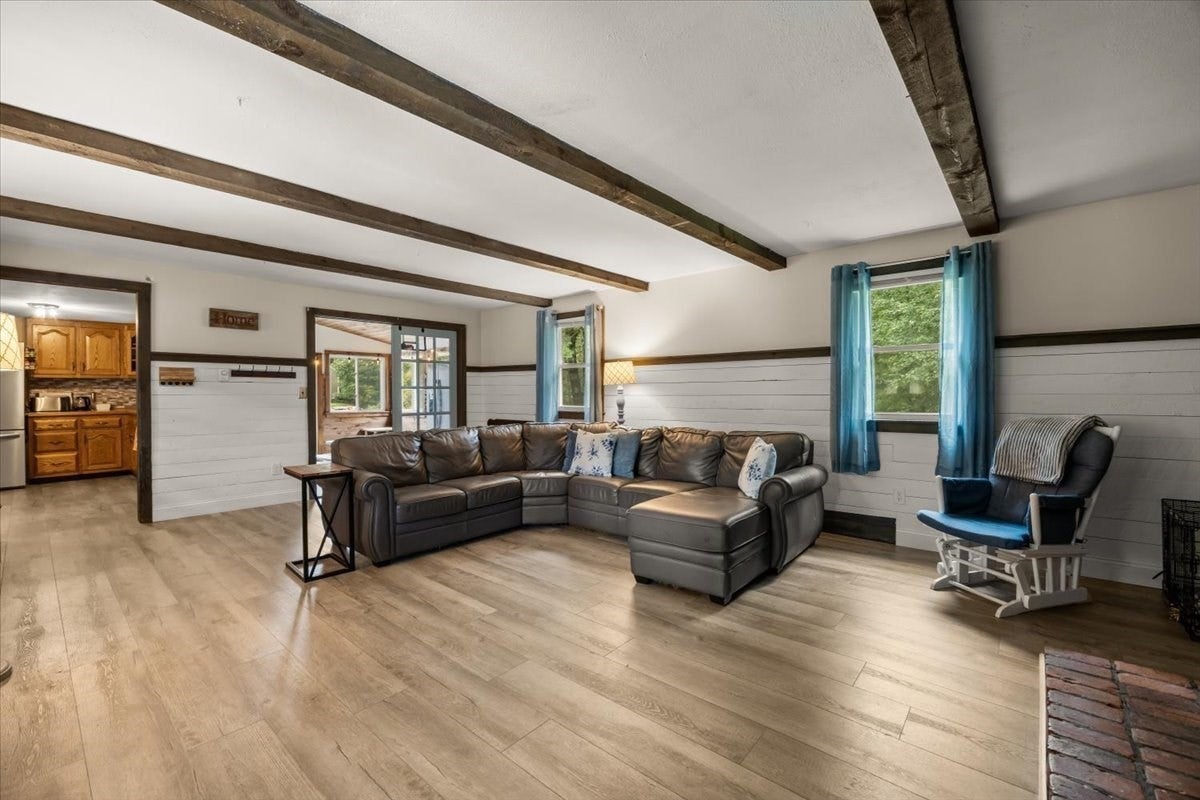
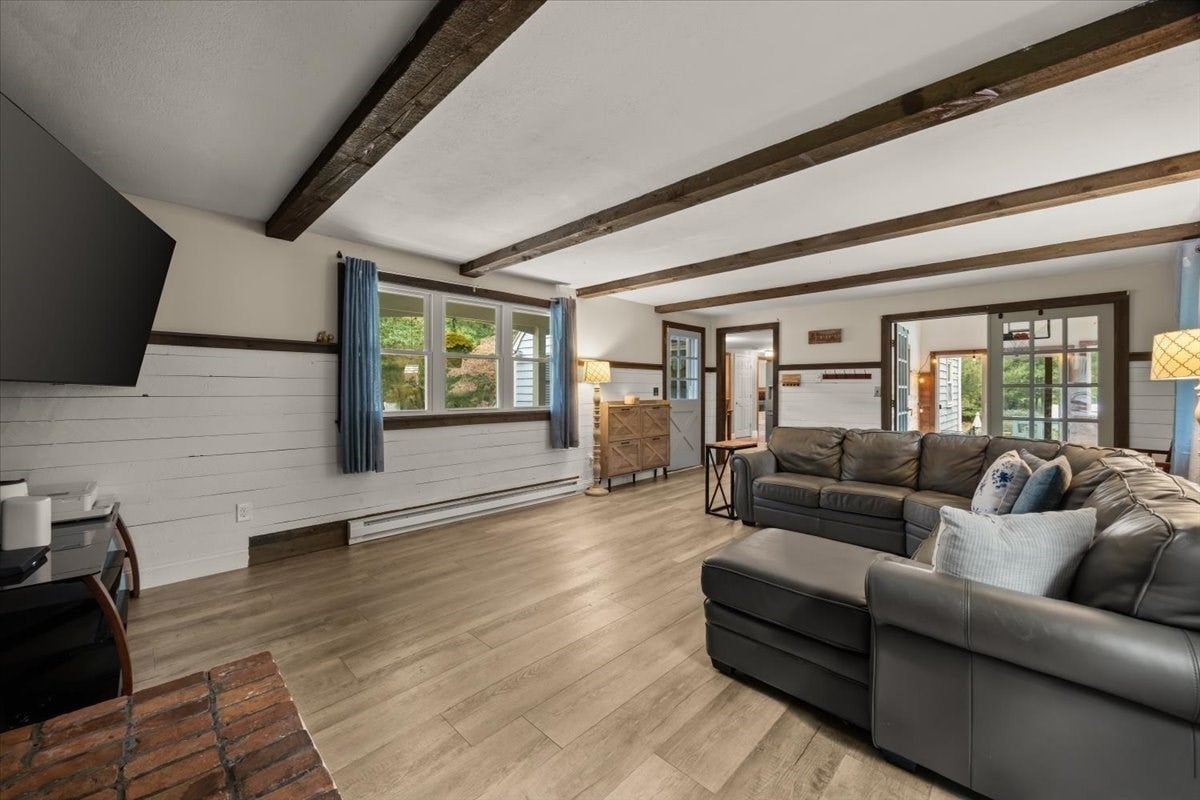
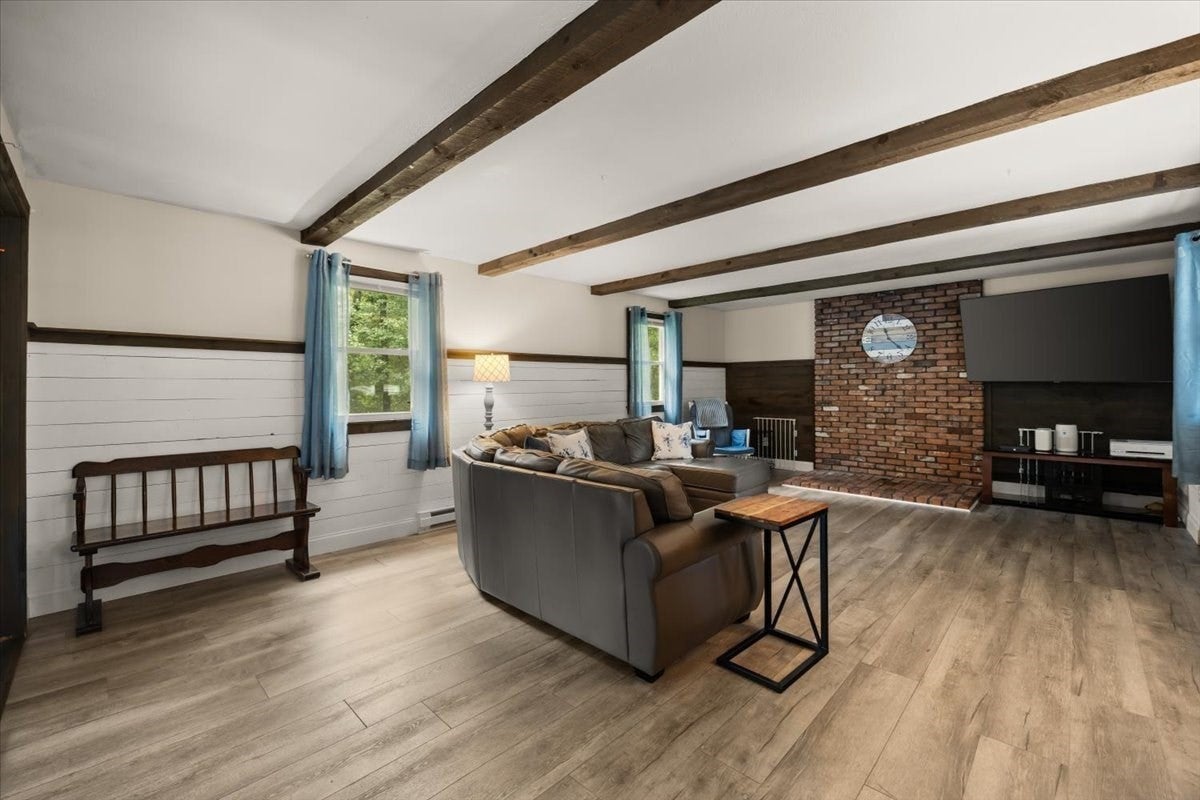
Welcome to 211 Cross Street! This beautifully maintained 3-bedroom, 1.5-bath Hanson home offers nearly 1,800 sq. ft. of comfortable living space on approximately ¾ of an acre. Inside, you’ll find a flexible floor plan with both a spacious living room and family room, hardwood flooring, exposed wood beams, and plenty of natural light throughout. The inviting sunroom, featuring a warm wood-plank ceiling and walls of windows overlooking the property, is the perfect bonus space for relaxing, entertaining, or play. The home also features remodeled bathrooms, new plumbing throughout, new windows, and a combination of hardwood and luxury vinyl plank flooring. The spacious kitchen offers abundant cabinetry and flows easily into the surrounding living and dining areas. Outside, enjoy a large backyard with plenty of room to entertain, garden, play, or simply unwind. Lovingly maintained with thoughtful updates while retaining its original warmth and character, this is one you’ll want to see in person!
| 2 weeks ago | Listing updated with changes from the MLS® | |
| 2 weeks ago | Listing first seen on site |

The property listing data and information, or the Images, set forth herein were provided to MLS Property Information Network, Inc. from third party sources, including sellers, lessors, landlords, and public records, and were compiled by MLS Property Information Network, Inc. The property listing data and information, and the Images, are for the personal, non-commercial use of consumers having a good faith interest in purchasing, leasing or renting listed properties of the type displayed to them and may not be used for any purpose other than to identify prospective properties which such consumers may have a good faith interest in purchasing, leasing or renting. MLS Property Information Network, Inc. and its subscribers disclaim any and all representations and warranties as to the accuracy of the property listing data and information, or as to the accuracy of any of the Images, set forth herein.
Last checked 2026-10-16 12:06 PM UTC